 Project
journal
La Pobla de Farnals, ValenciaA 13th-floor flat facing the Mediterranean, rebuilt from scratch in two months
MoodboardMink, sand, natural wood, terracotta and aqua green
La Pobla de Farnals
Fig. 01The first days: a complete strip-out of the interior to rethink the home from scratch.
Facing the Mediterranean
A flat with an old-fashioned layout becomes a bright, warm and practical home, designed for the coastal light.
The flat is on the 13th floor of a residential building in La Pobla de Farnals, on the Valencian coast. It had the typical layout of buildings from past decades: heavily compartmentalised rooms, a closed kitchen, tiled bathrooms with bathtubs, dark wooden joinery and wardrobes, and worn-out false ceilings.
The works began with a complete strip-out of the interior, to rethink the home from scratch and make the most of its 90 m² and its terrace with sea views.
With the sea right in front, the house only had to let the light in.TÁNDER Studio
- Location
- La Pobla de Farnals, Valencia
- Area
- 90 m² + 8.70 m² terrace
- Brief
- Living-dining room, kitchen, 3 bedrooms, 2 bathrooms
- Duration
- 2 months
- Scope
- Design + full renovation
 01020304050607080910
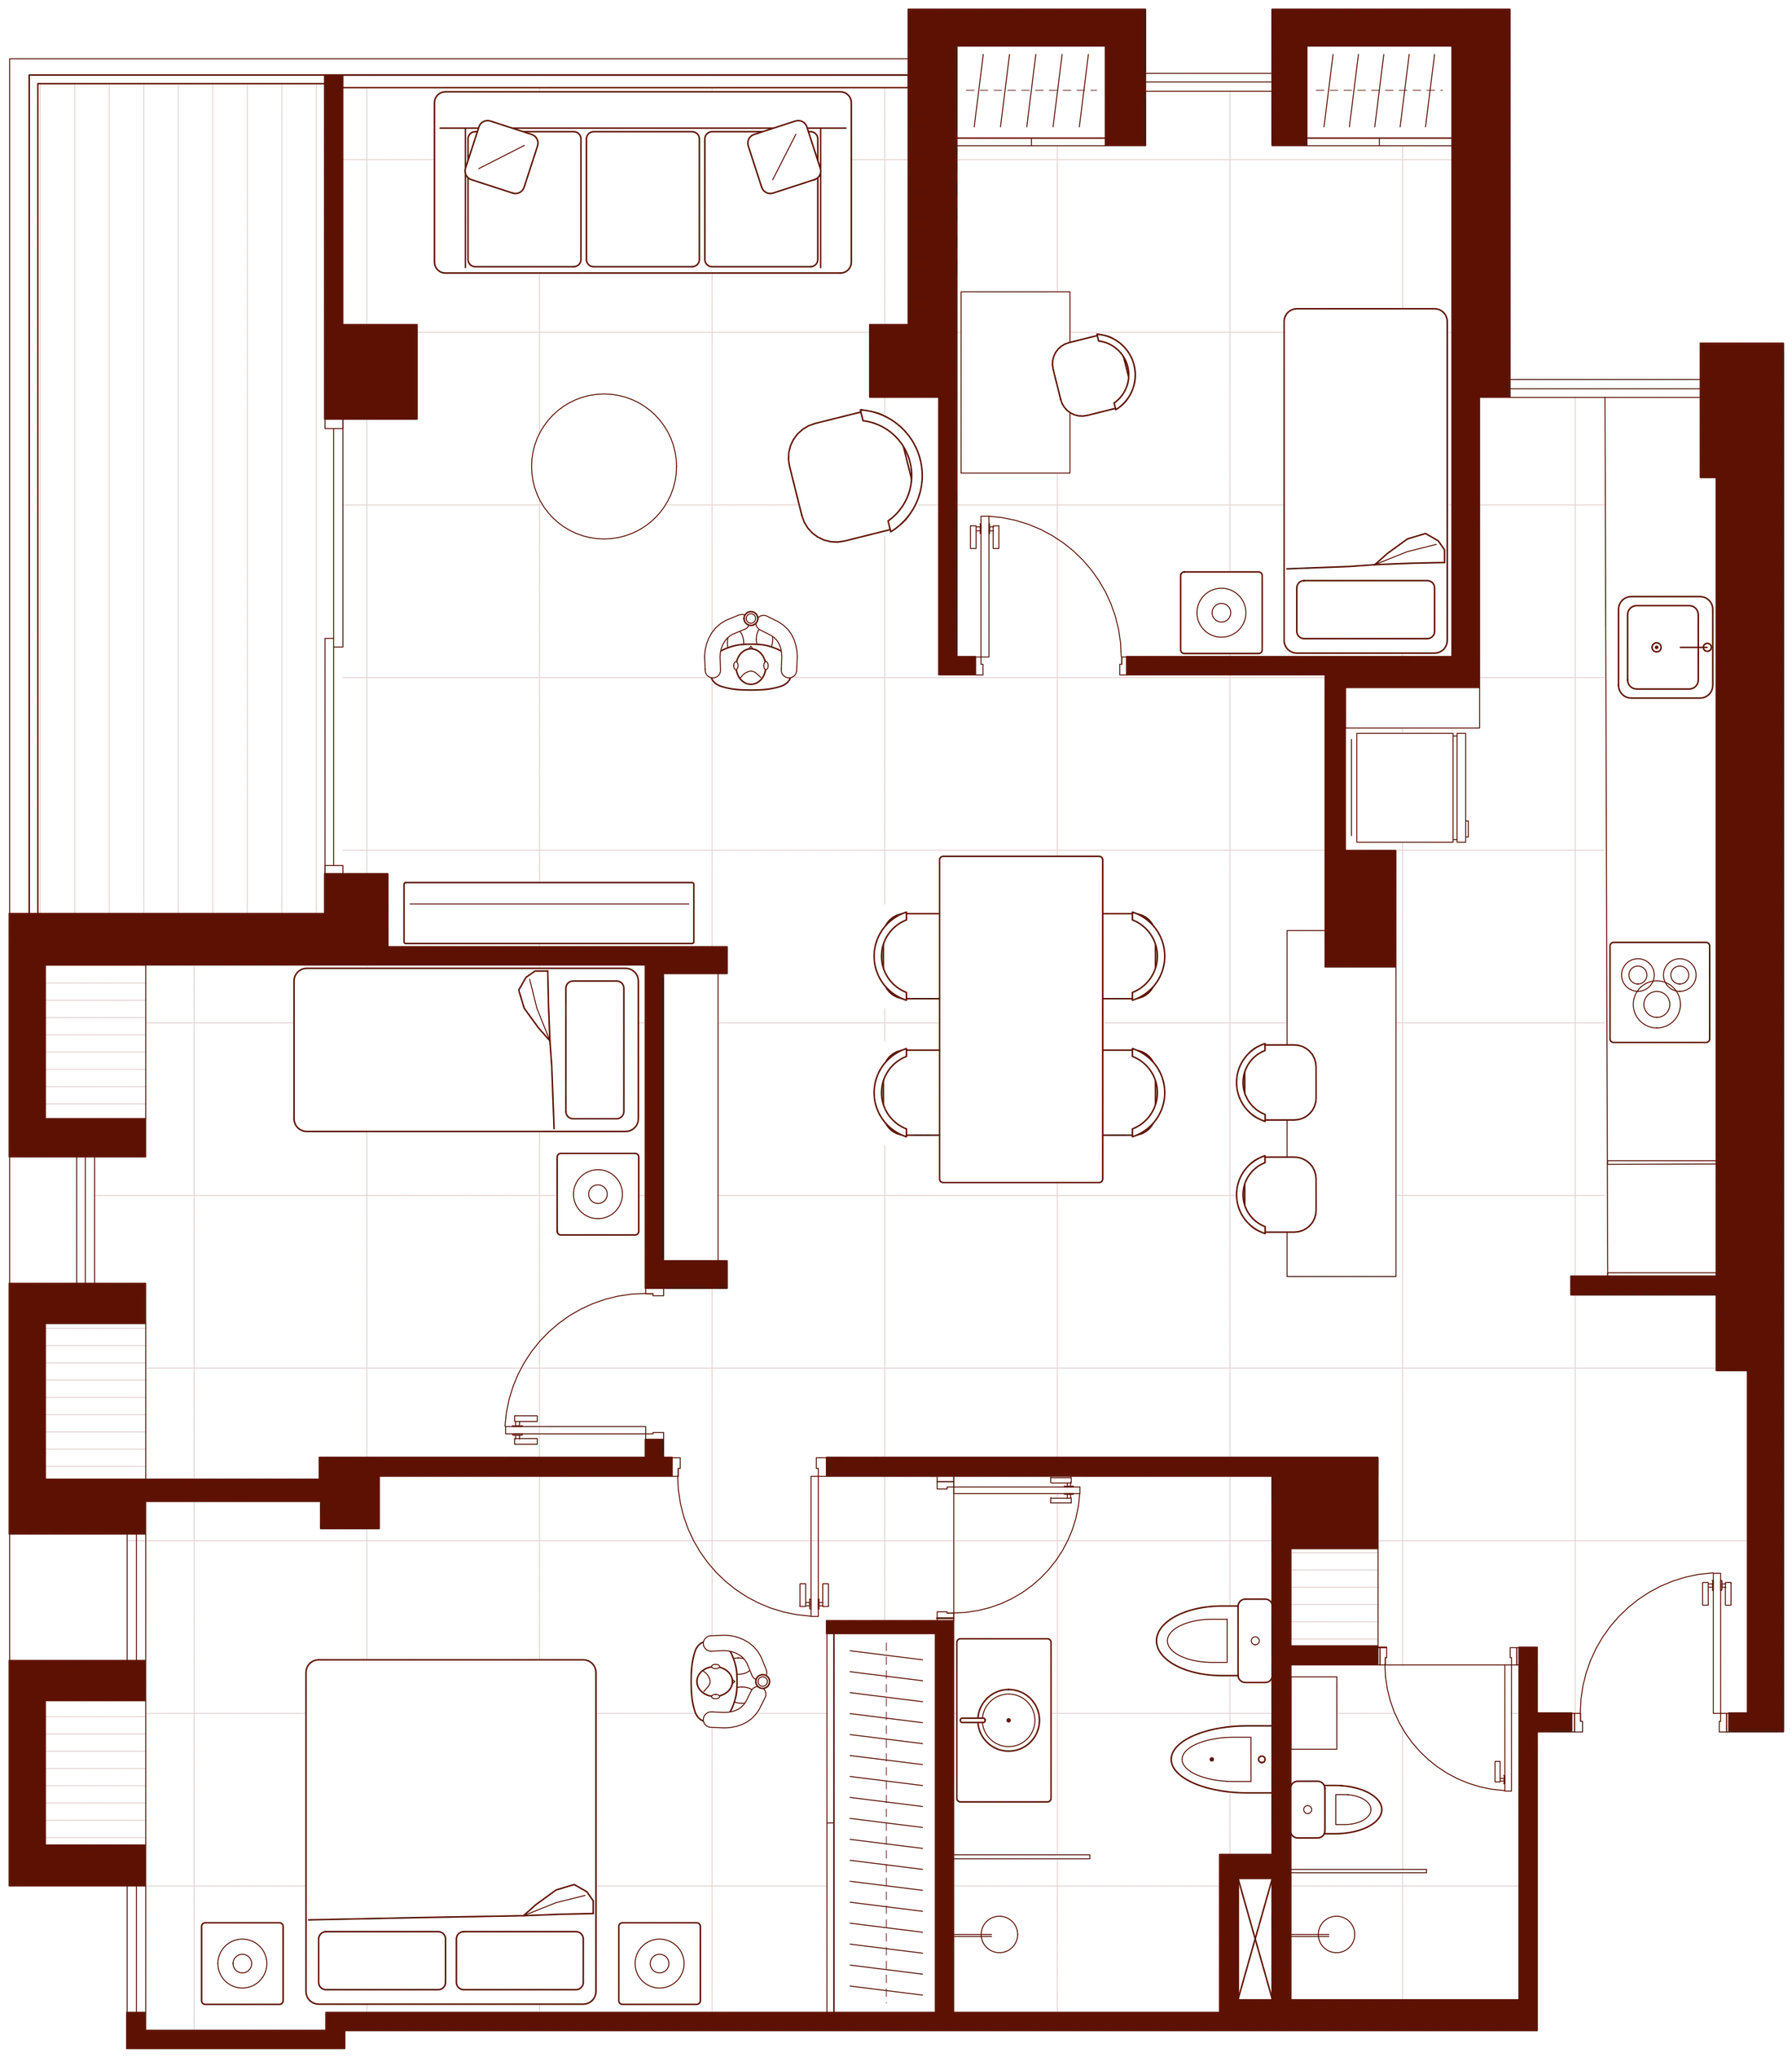
Fig. 02Renovated plan. A large social space at the centre; the bedrooms around it.
A centre without corridors
The home revolves around a large social space that links day and night.
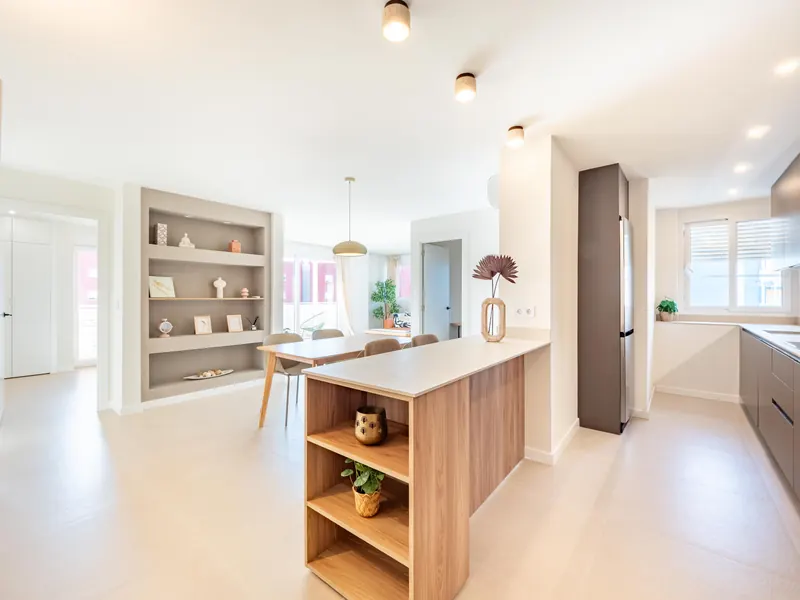
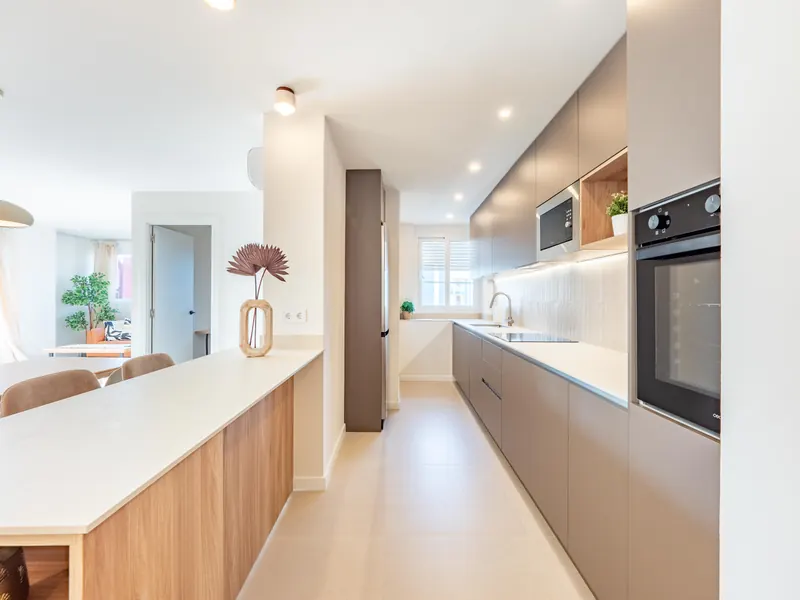
From the entrance, a linear kitchen runs alongside and opens onto the dining room through a peninsula with a breakfast bar. The dining room flows into the living room, which opens directly onto the terrace with sea views.
The three bedrooms are arranged around this core, each with its own built-in wardrobe. The main bedroom has an en-suite bathroom. This way the home makes the most of its 90 m² with no wasted corridors.
- 01Entrance
- 02Living room
- 03Dining room
- 04Kitchen with peninsula
- 05Terrace
- 06Main bedroom
- 07En-suite bathroom
- 08Bedroom 2
- 09Bedroom 3
- 10Bathroom 2
Without corridors, every metre becomes home.TÁNDER Studio
Calm and Mediterranean
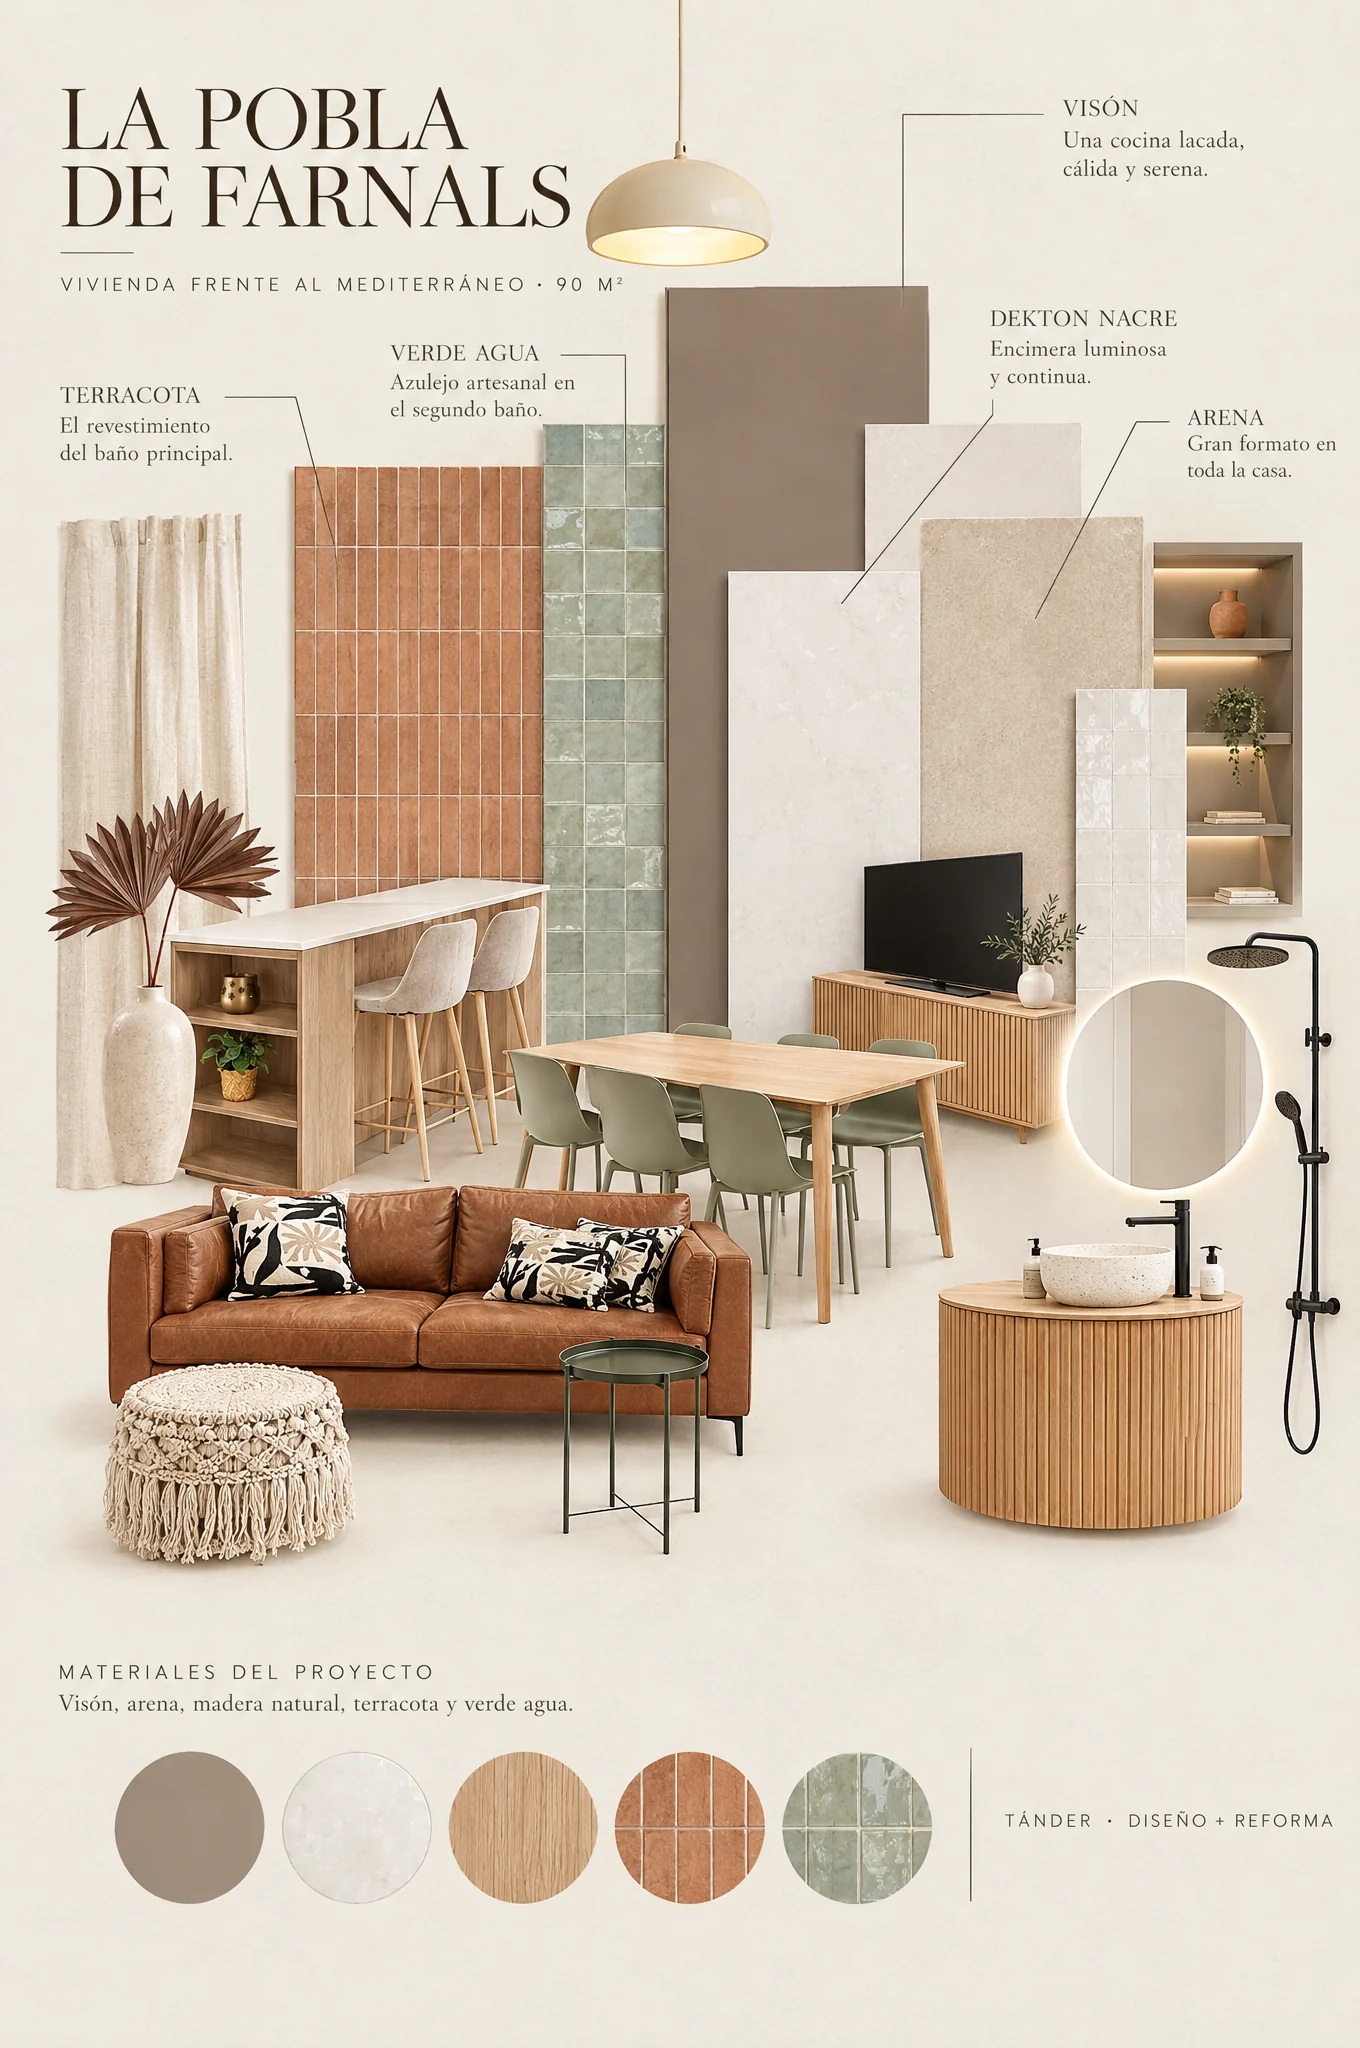
Sand, warm white and natural wood, with terracotta and aqua green in the bathrooms.
- Sand porcelain tileContinuous large-format flooring
- Mink lacquerKitchen units
- Dekton NacreWorktop
- Handmade ceramicKitchen splashback
- Natural woodPeninsula and furniture
- TerracottaMain bathroom
- Aqua greenSecond bathroom
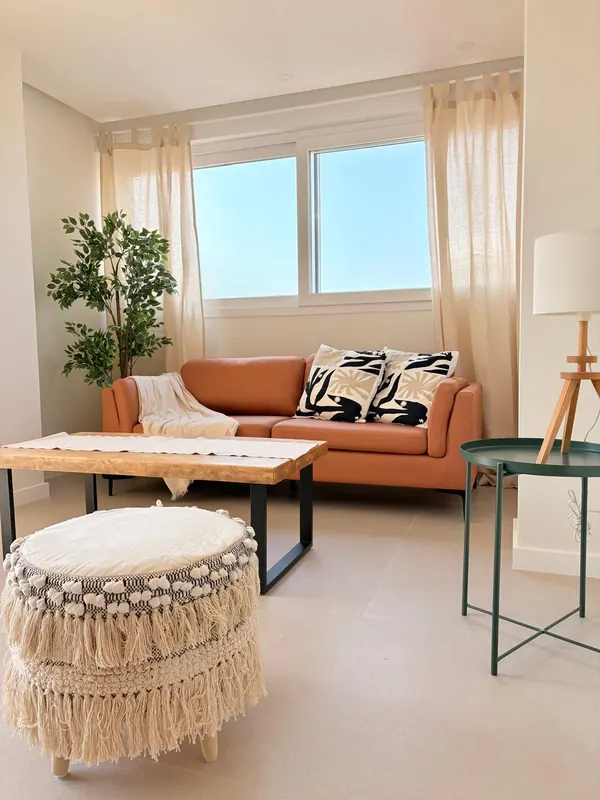
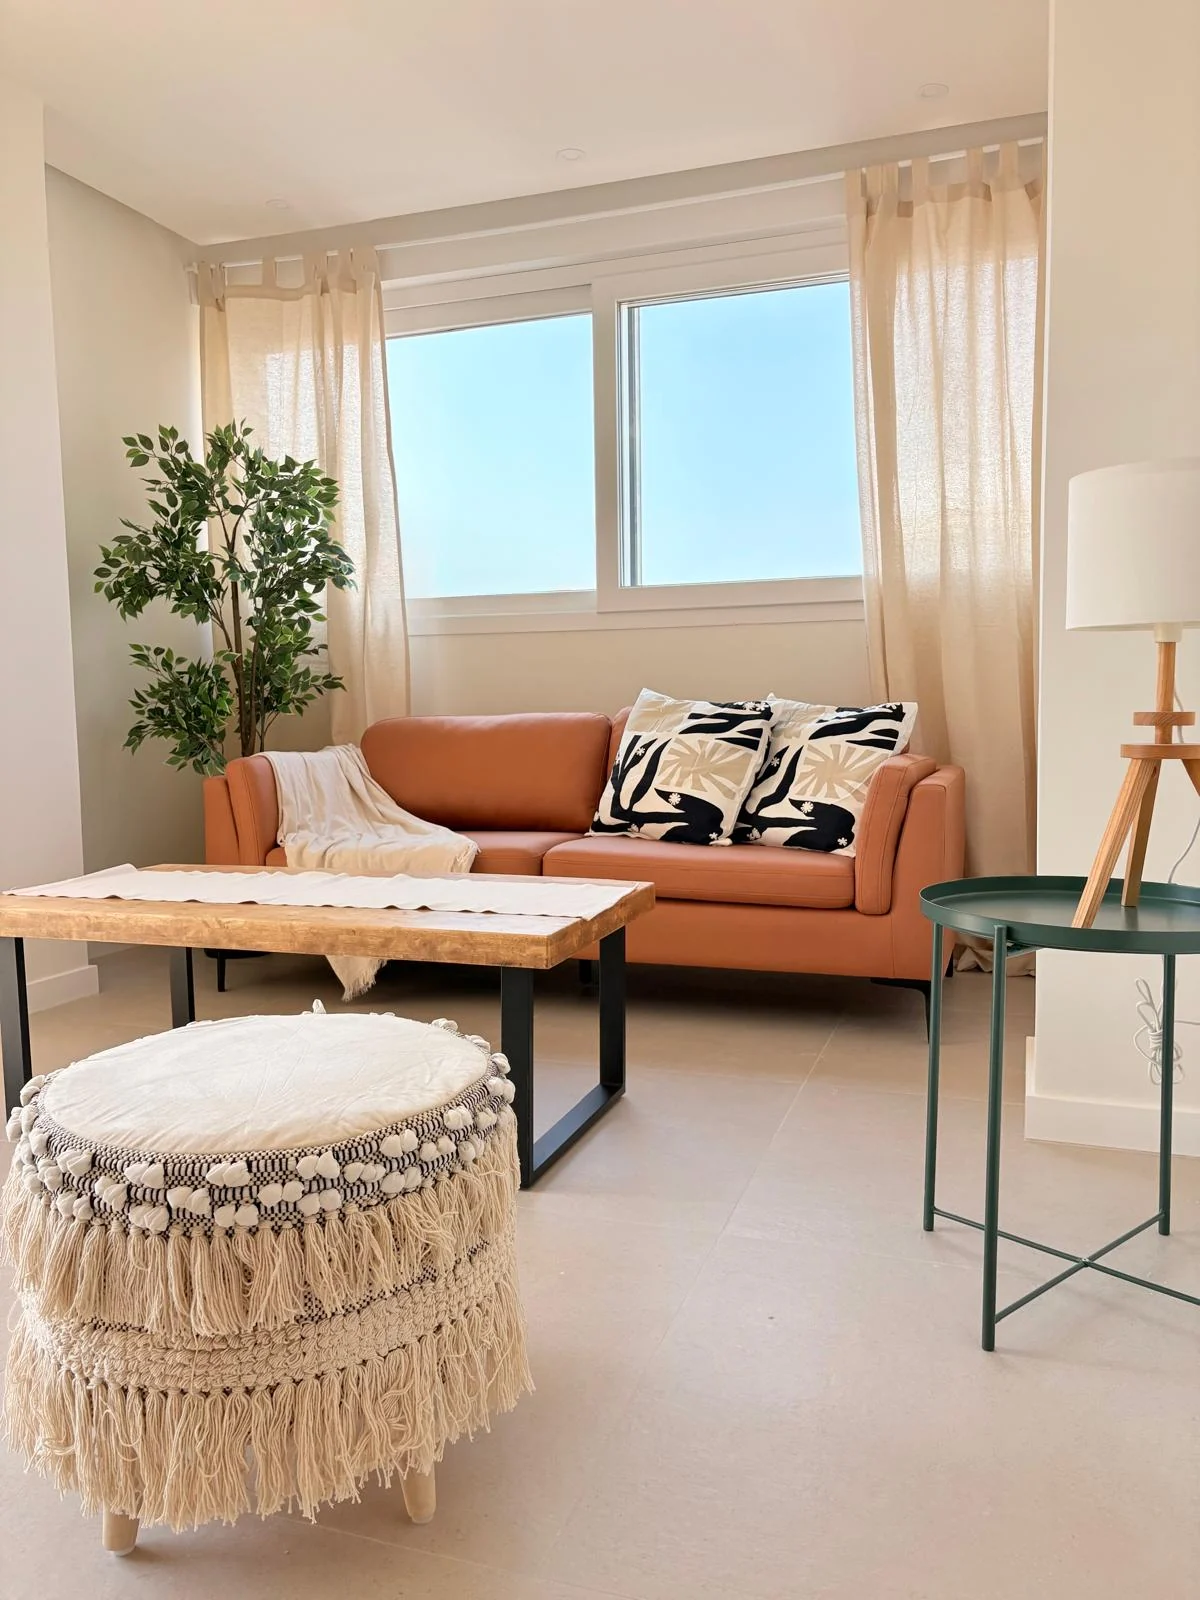
The large-format sand-toned porcelain flooring runs continuously through the whole home, with warm white walls and natural wood in the furniture and details.
The lighting combines wooden and ceramic ceiling lights, wall lights and lines of indirect light around the edge of the living room. New white PVC windows widen the openings and lead out to the terrace.
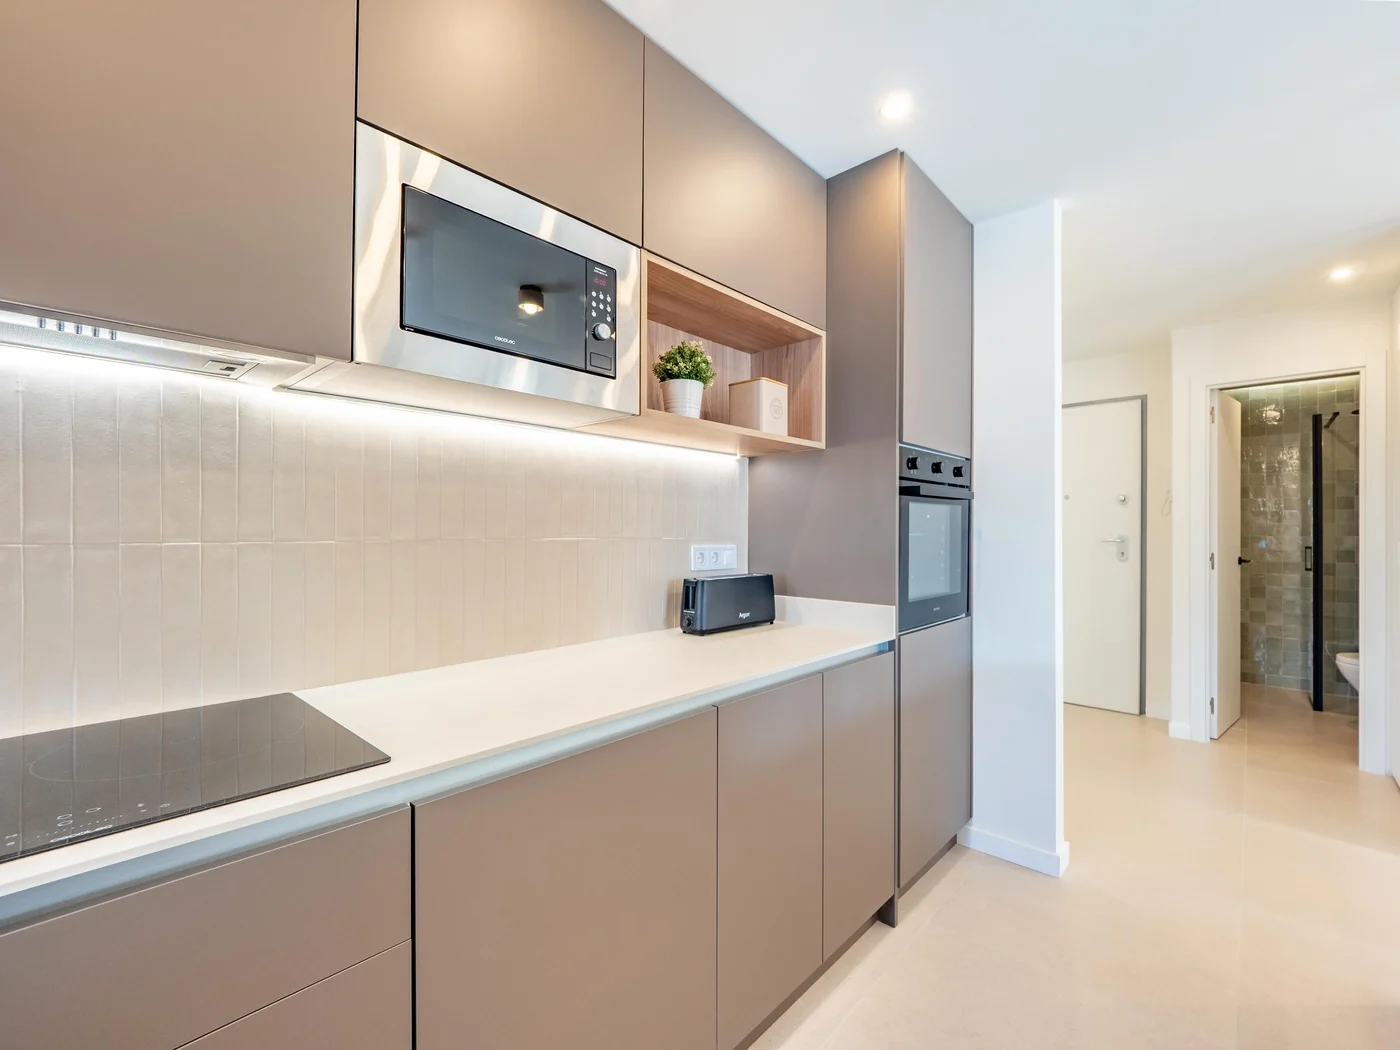
Fig. 03Handmade-textured ceramic and linear lighting under the wall units.
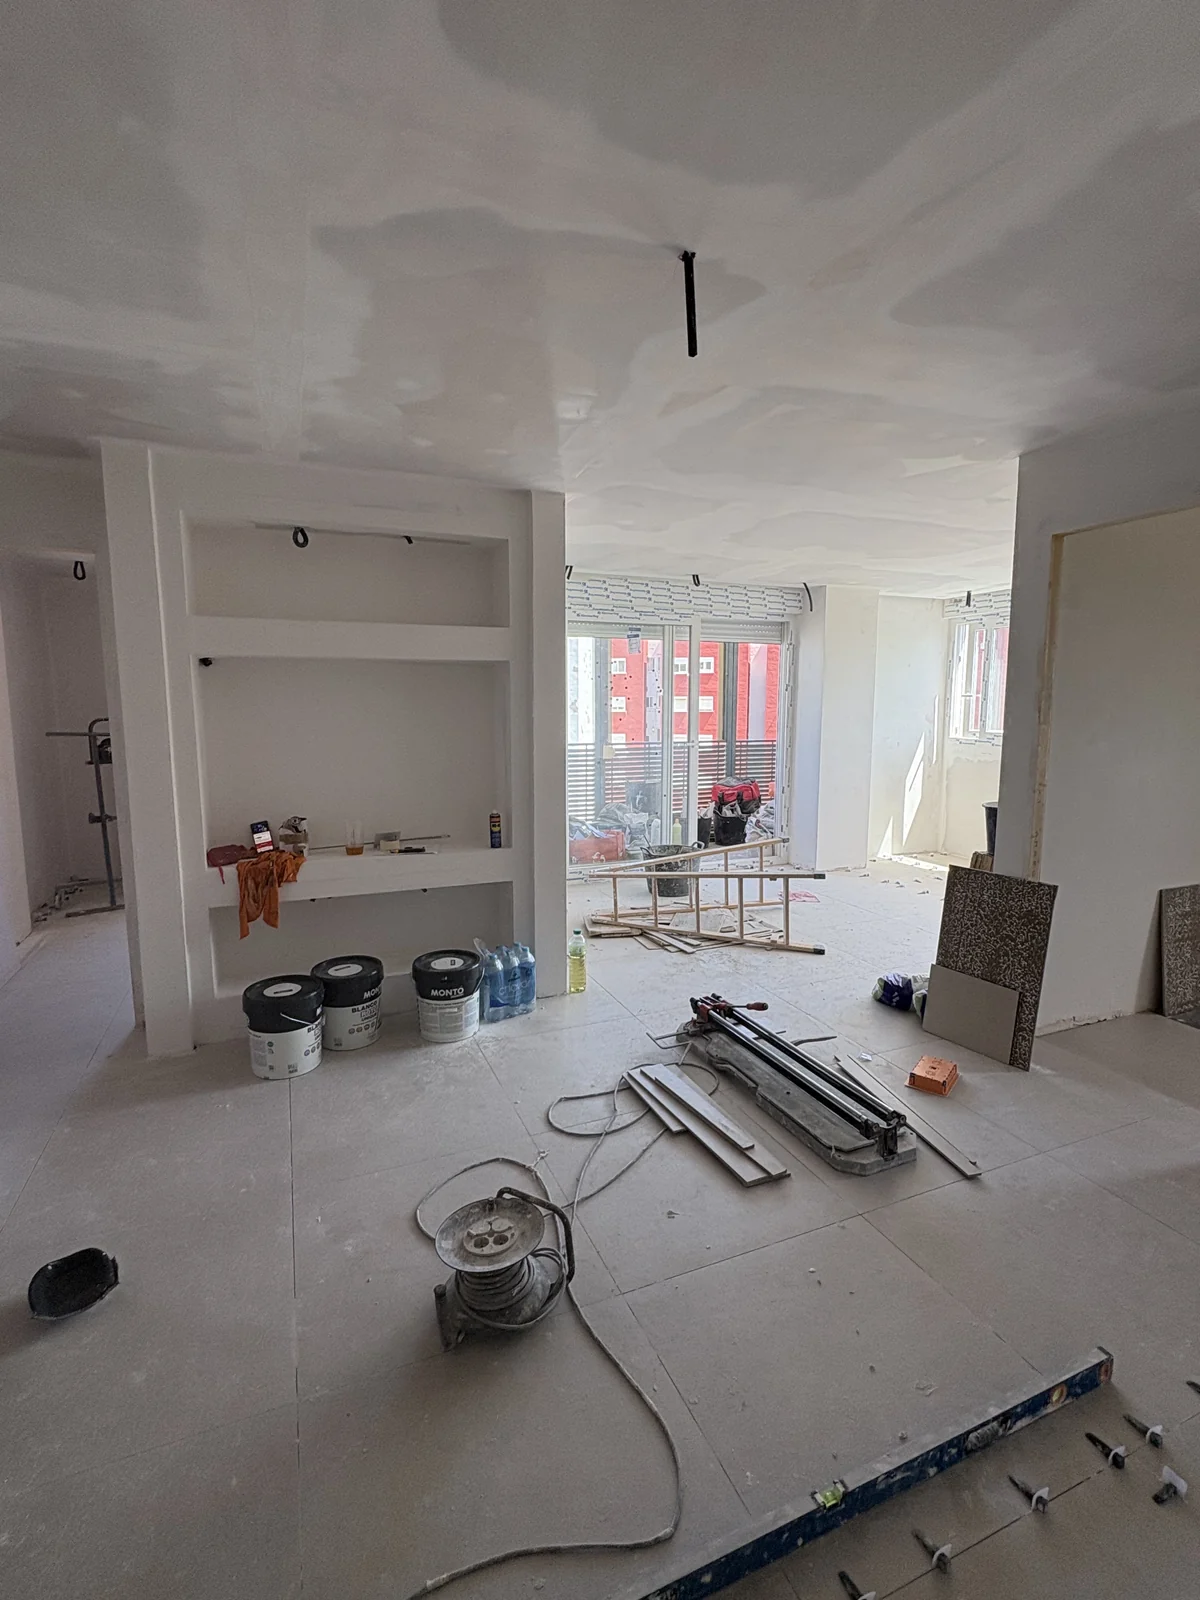
Fig. 04With no partitions, the central space appears whole; at the back, the built-in shelving begins to take shape.
Two months, from scratch
Before, it was a different home: dark floors, wooden wardrobes, a tiled bathroom with a bathtub and a closed kitchen. All of it was removed in a complete strip-out of the interior.
With the floor plan empty, the new layout went up, the ceilings were closed and the PVC windows fitted. Then came the continuous flooring, the handmade finishes in the bathrooms and the kitchen. The whole job took two months.
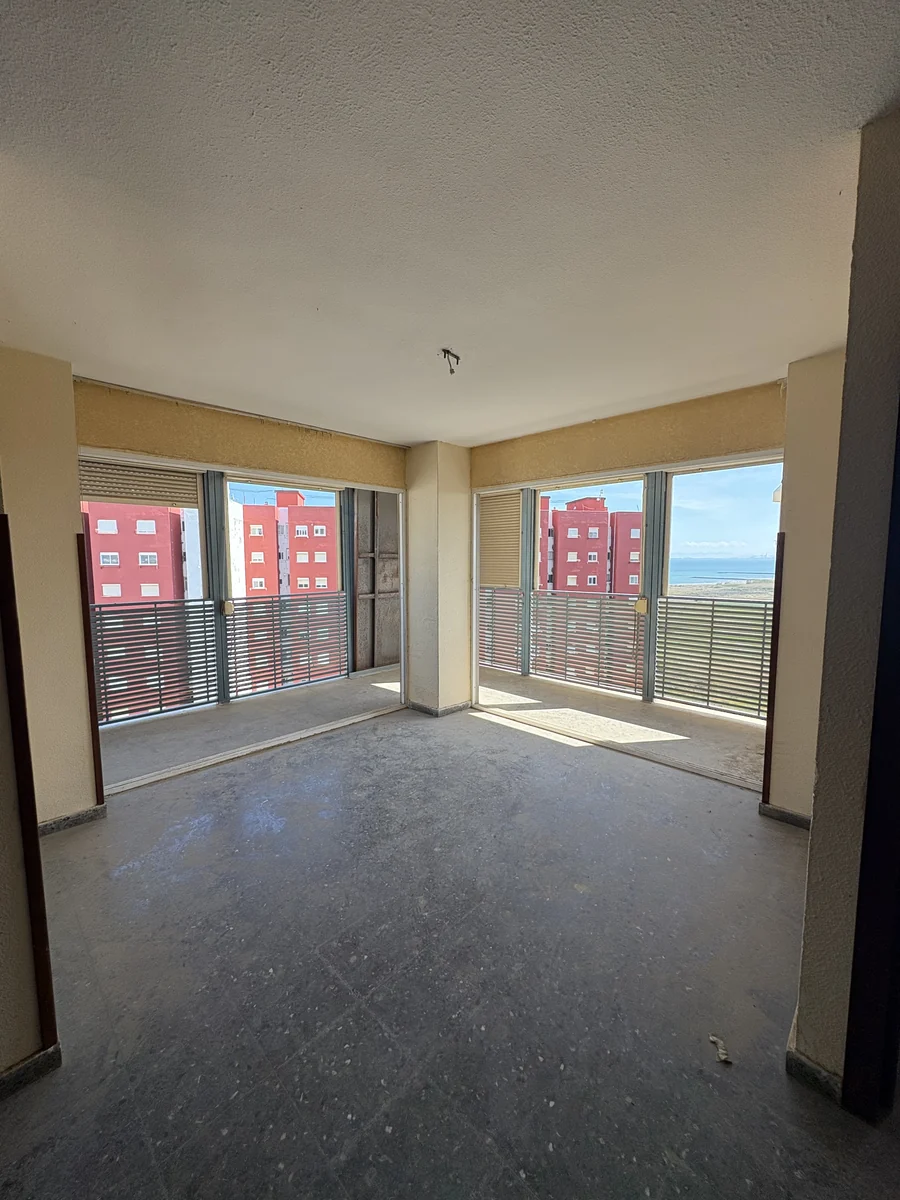 Before
Fig. 05The original living room.
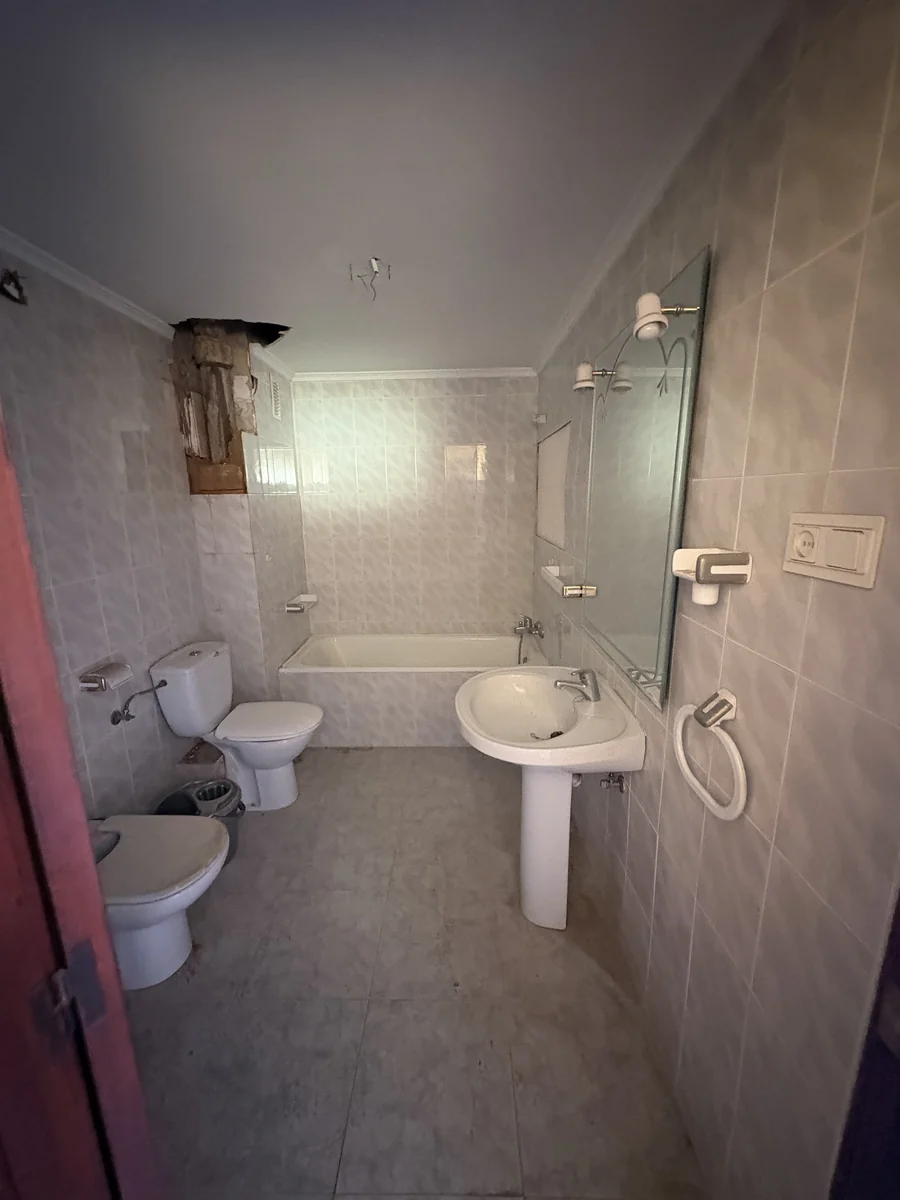 Before
Fig. 06Tiling and bathtub.
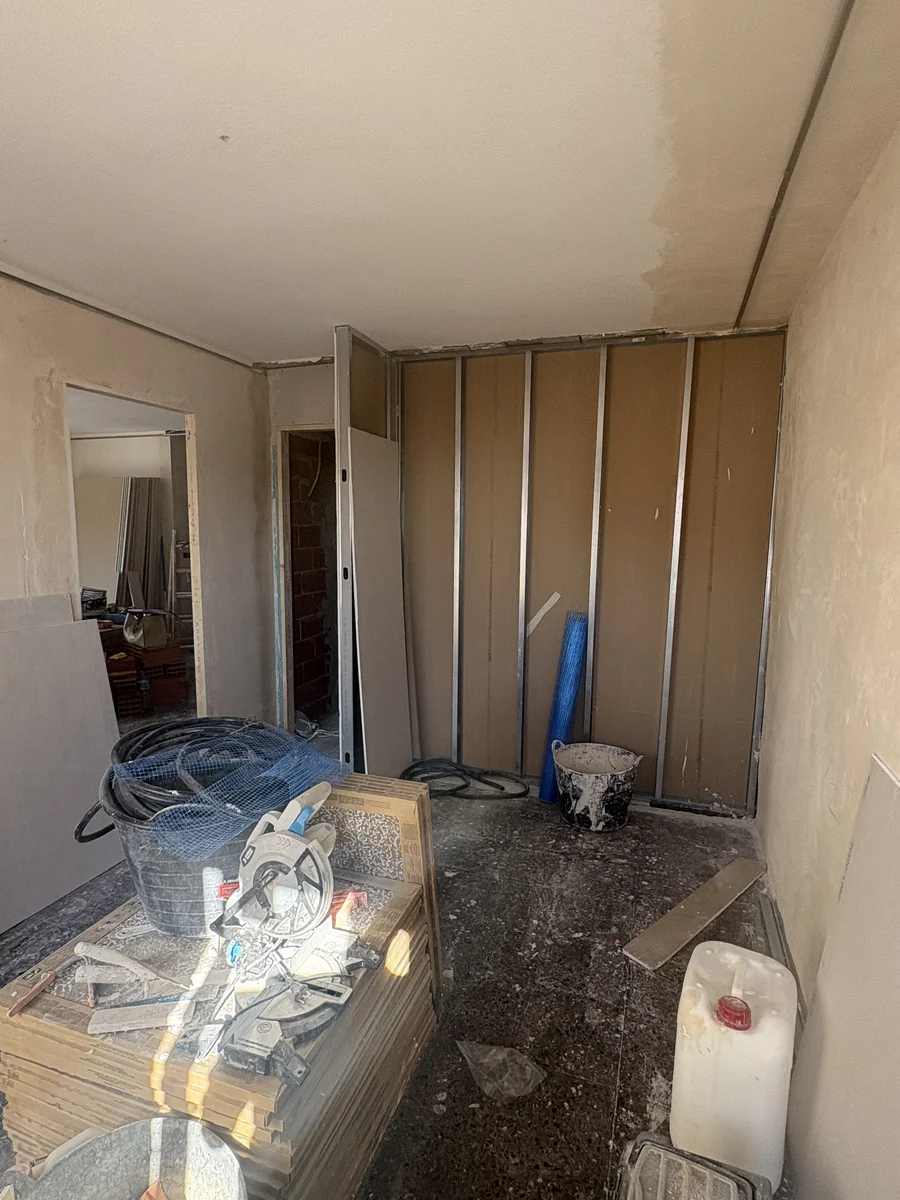
Fig. 07The new partitions.
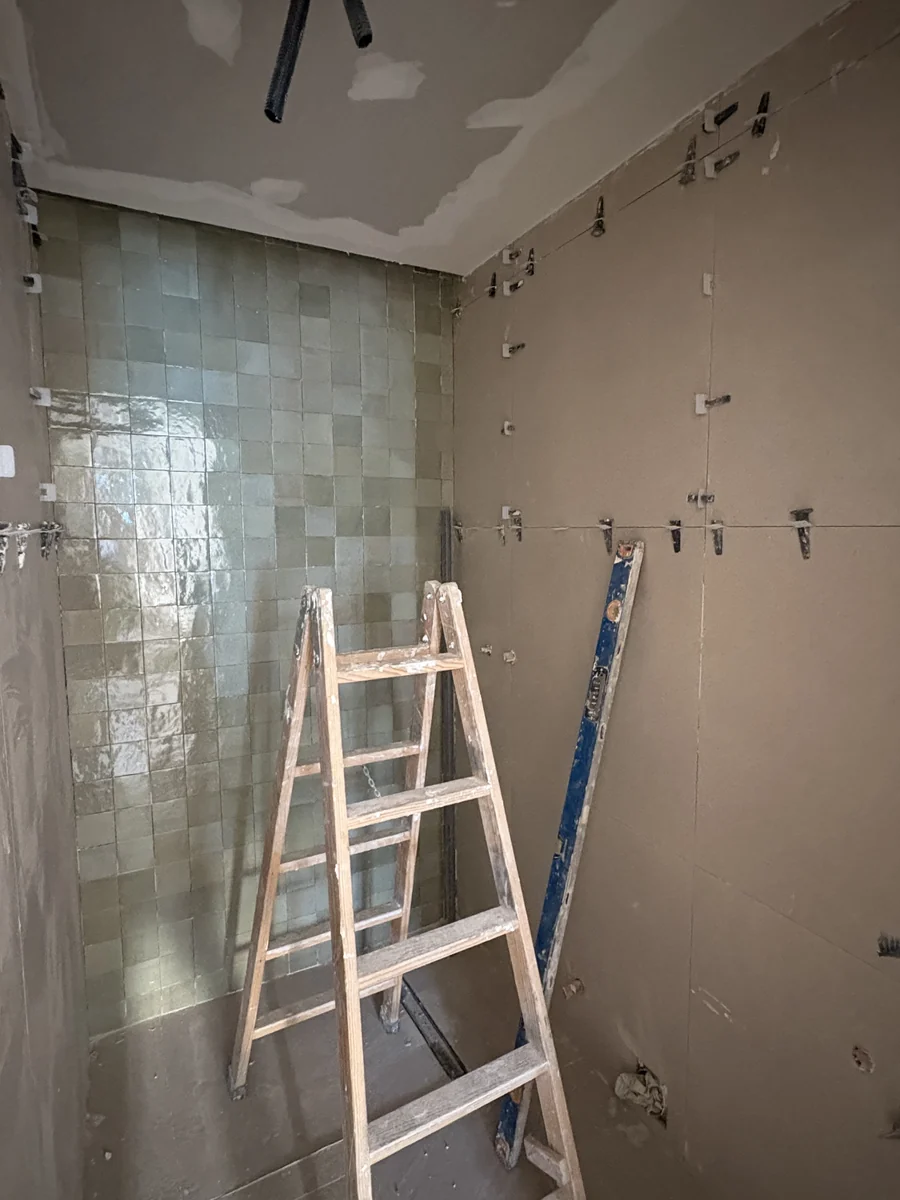
Fig. 08Aqua green, during the works.
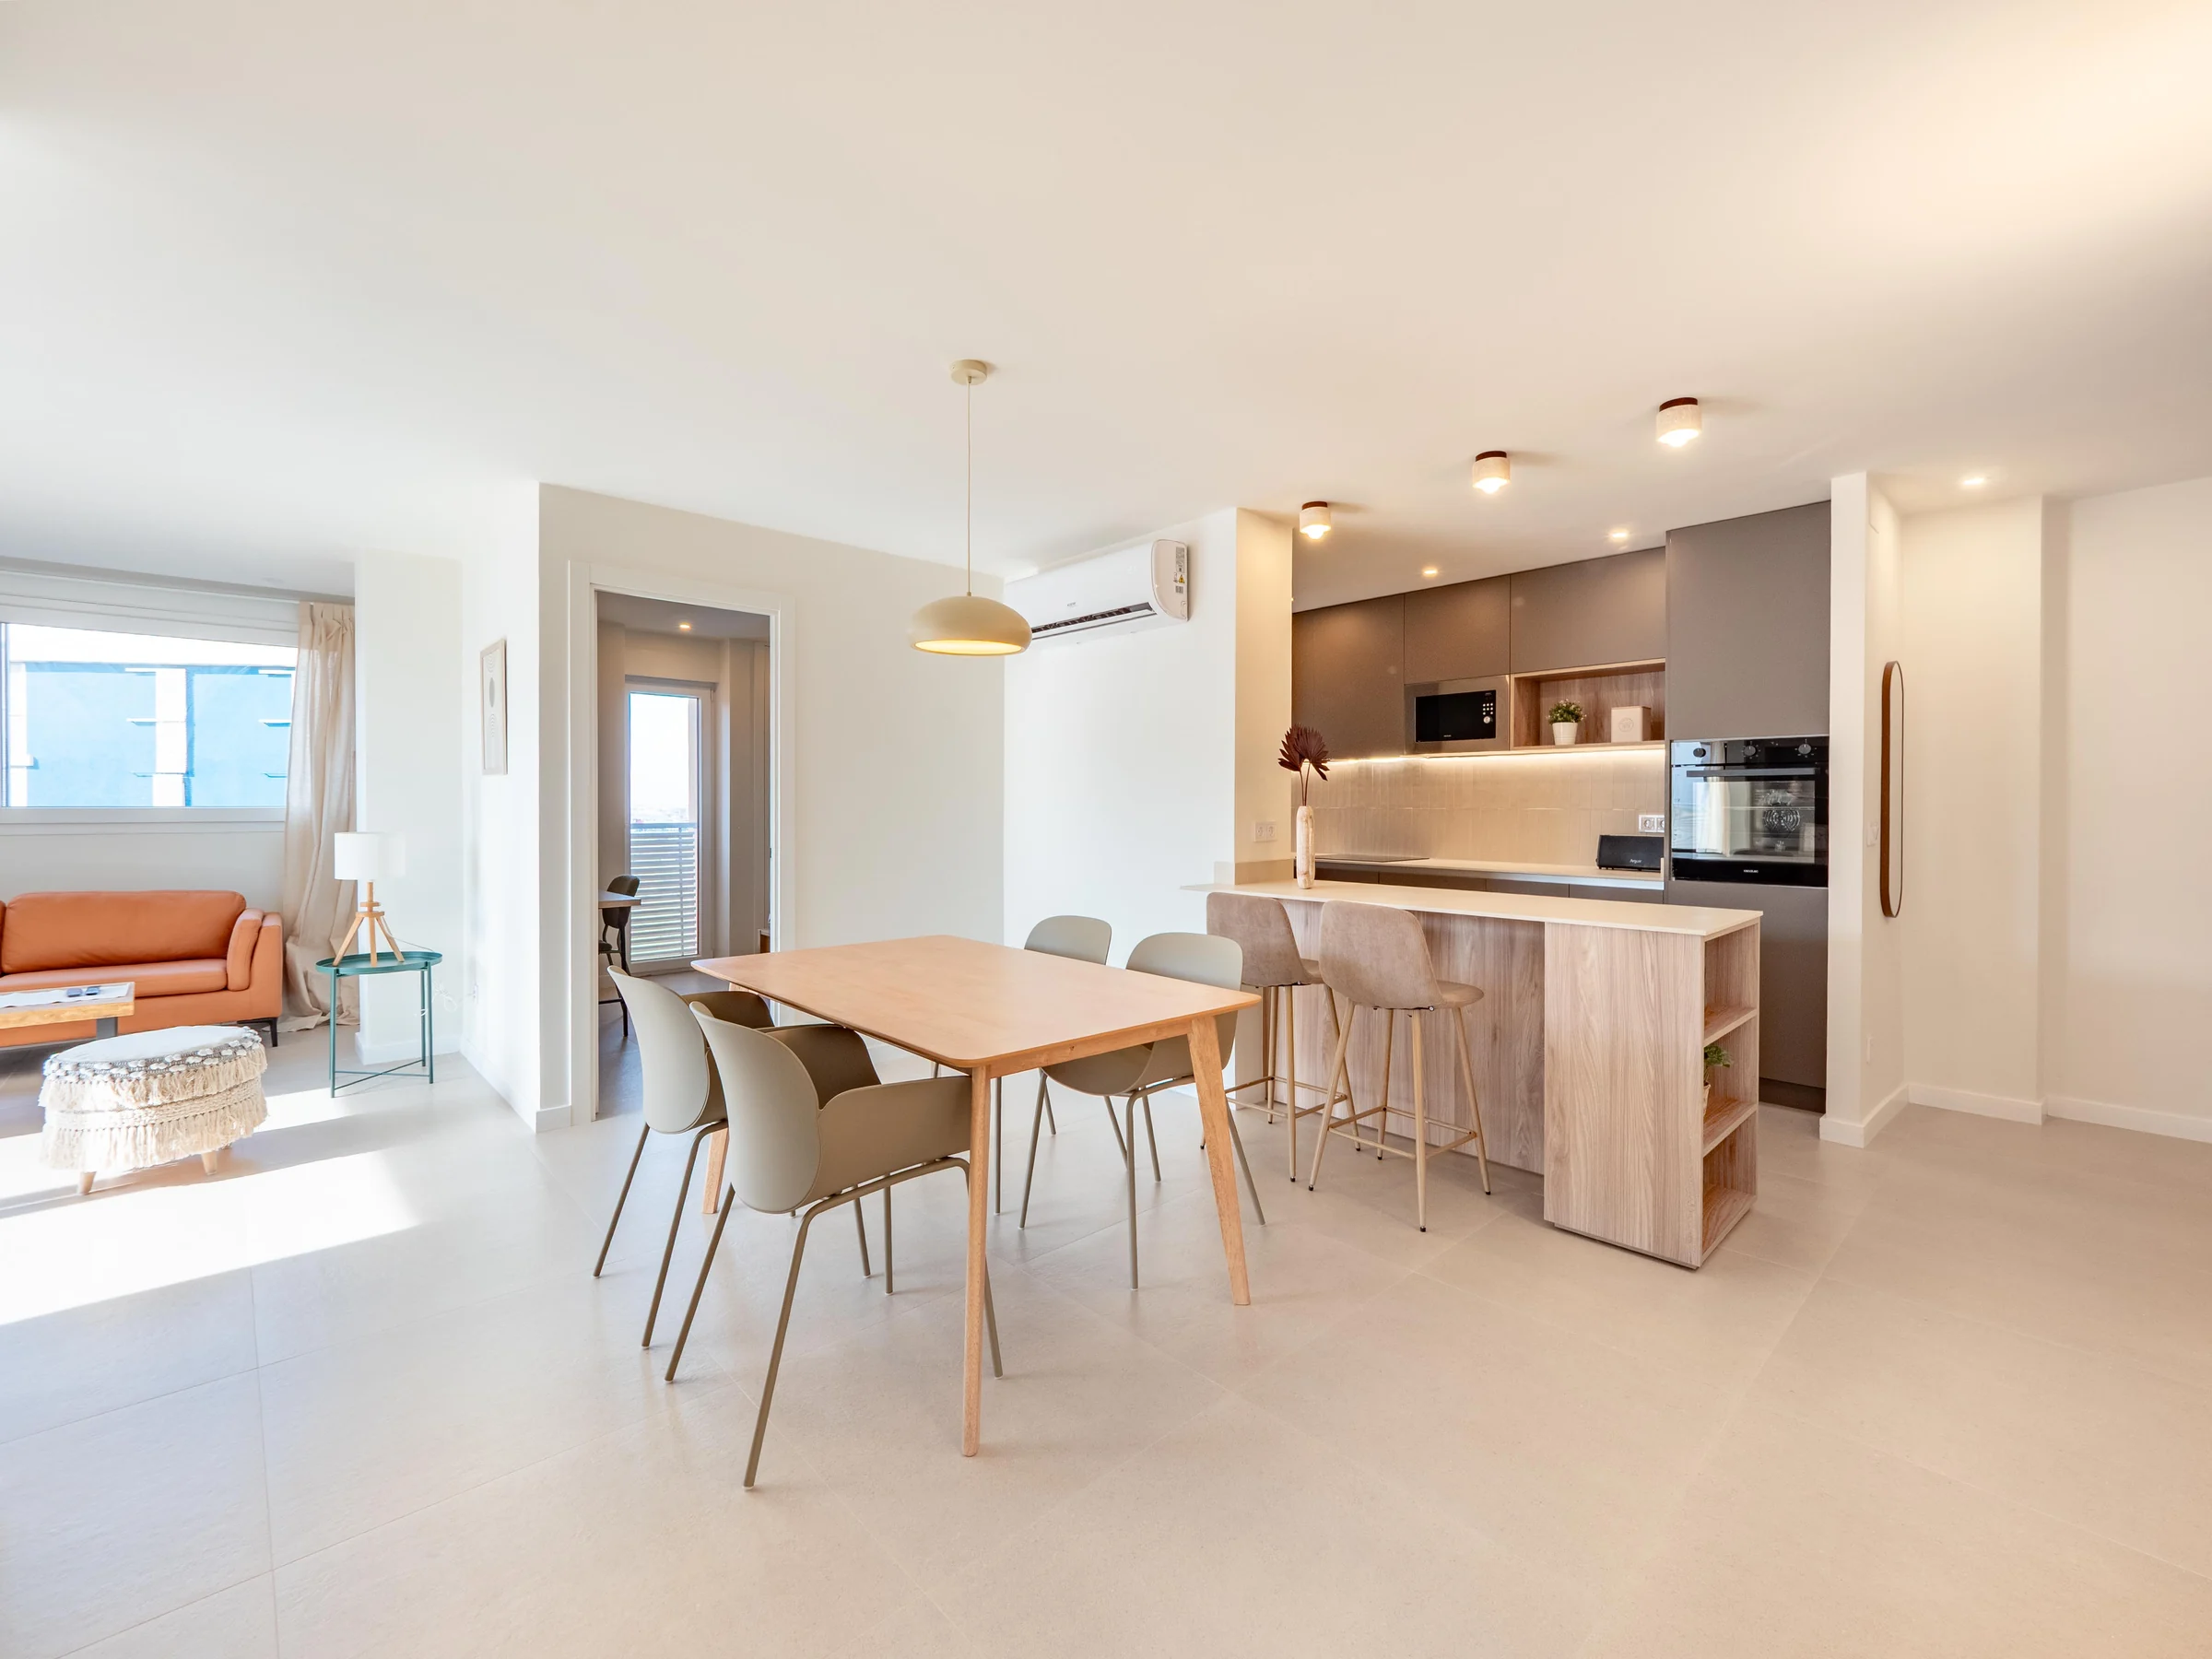
Fig. 09With no partitions, the living room, dining room and kitchen form a single, continuous and bright space.
One single space,
open to the light.
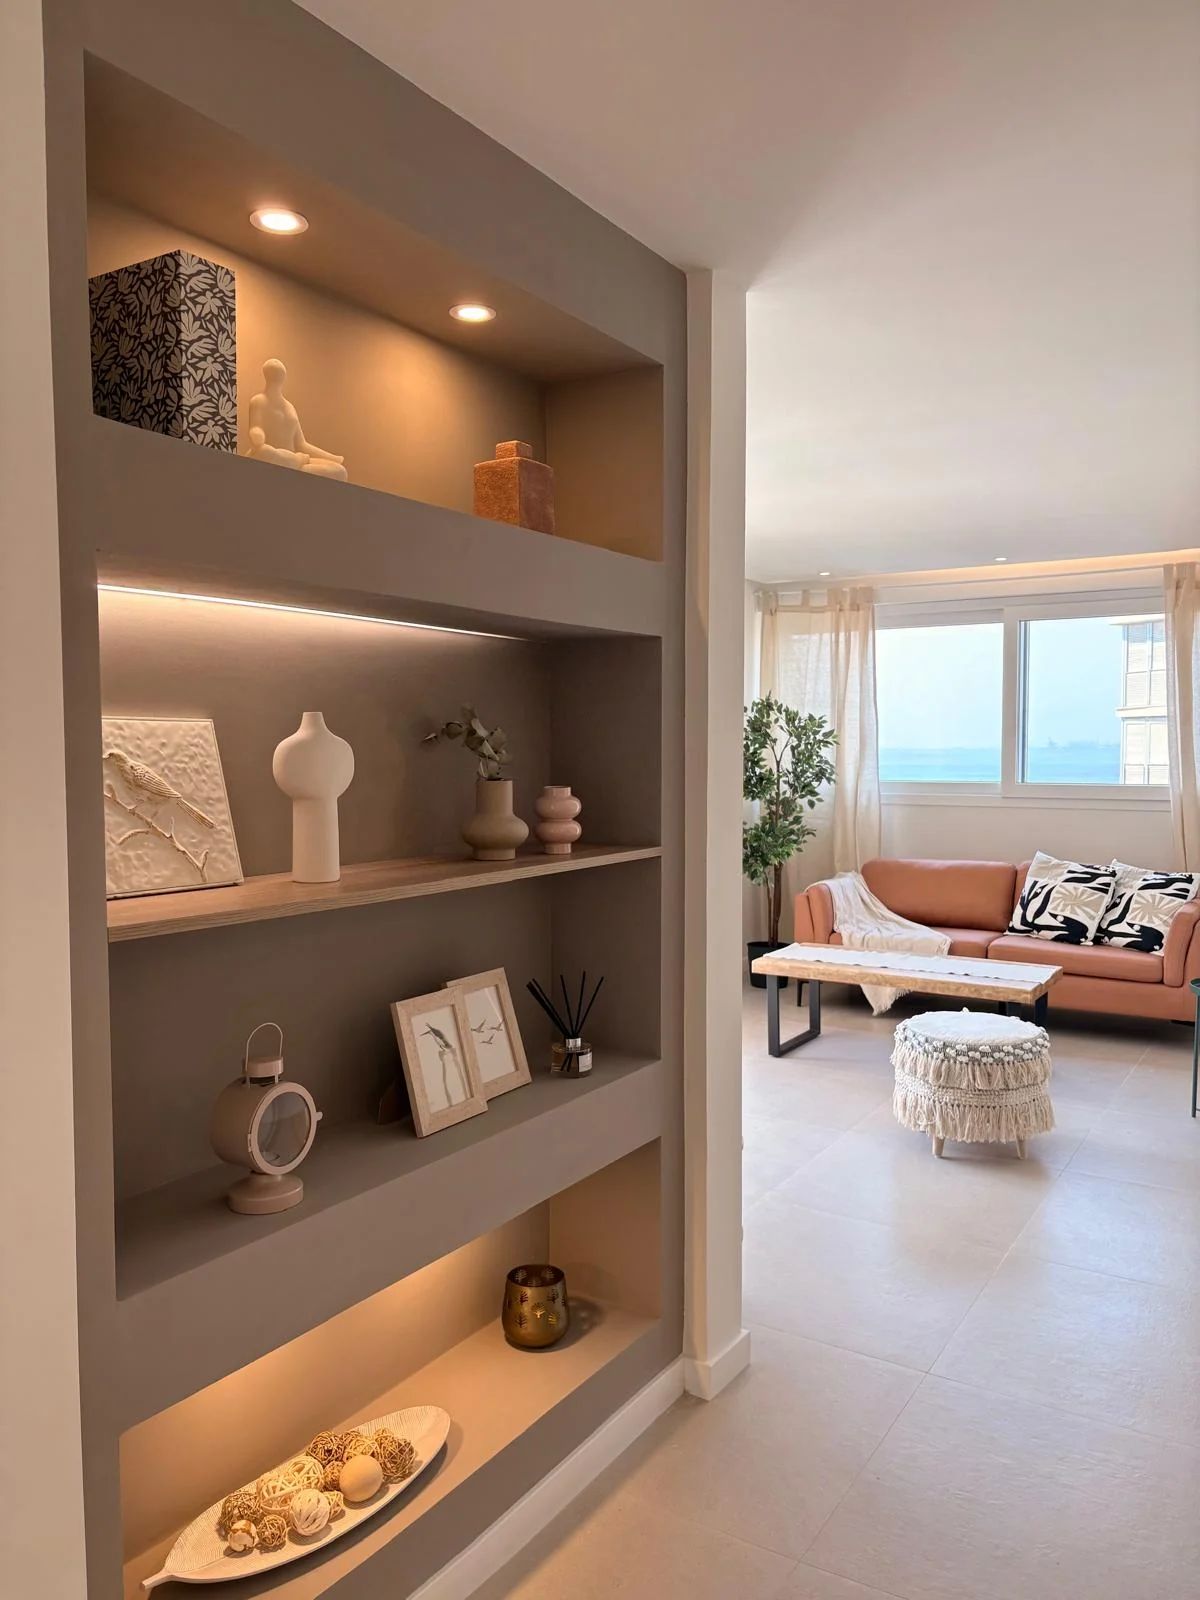
A kitchen and a bookcase
The kitchen has mink lacquered units, a Dekton Nacre worktop and a splashback in handmade-textured ceramic, with linear lighting under the wall units. The wooden peninsula serves as a breakfast bar and a soft boundary with the dining room.
Between the dining room and the way to the bedrooms, built-in shelving with integrated lighting works as a design piece and a focal point.
A built-in piece that organises, lights and decorates all at once.TÁNDER Studio
Fig. 10The built-in shelving, with integrated light.
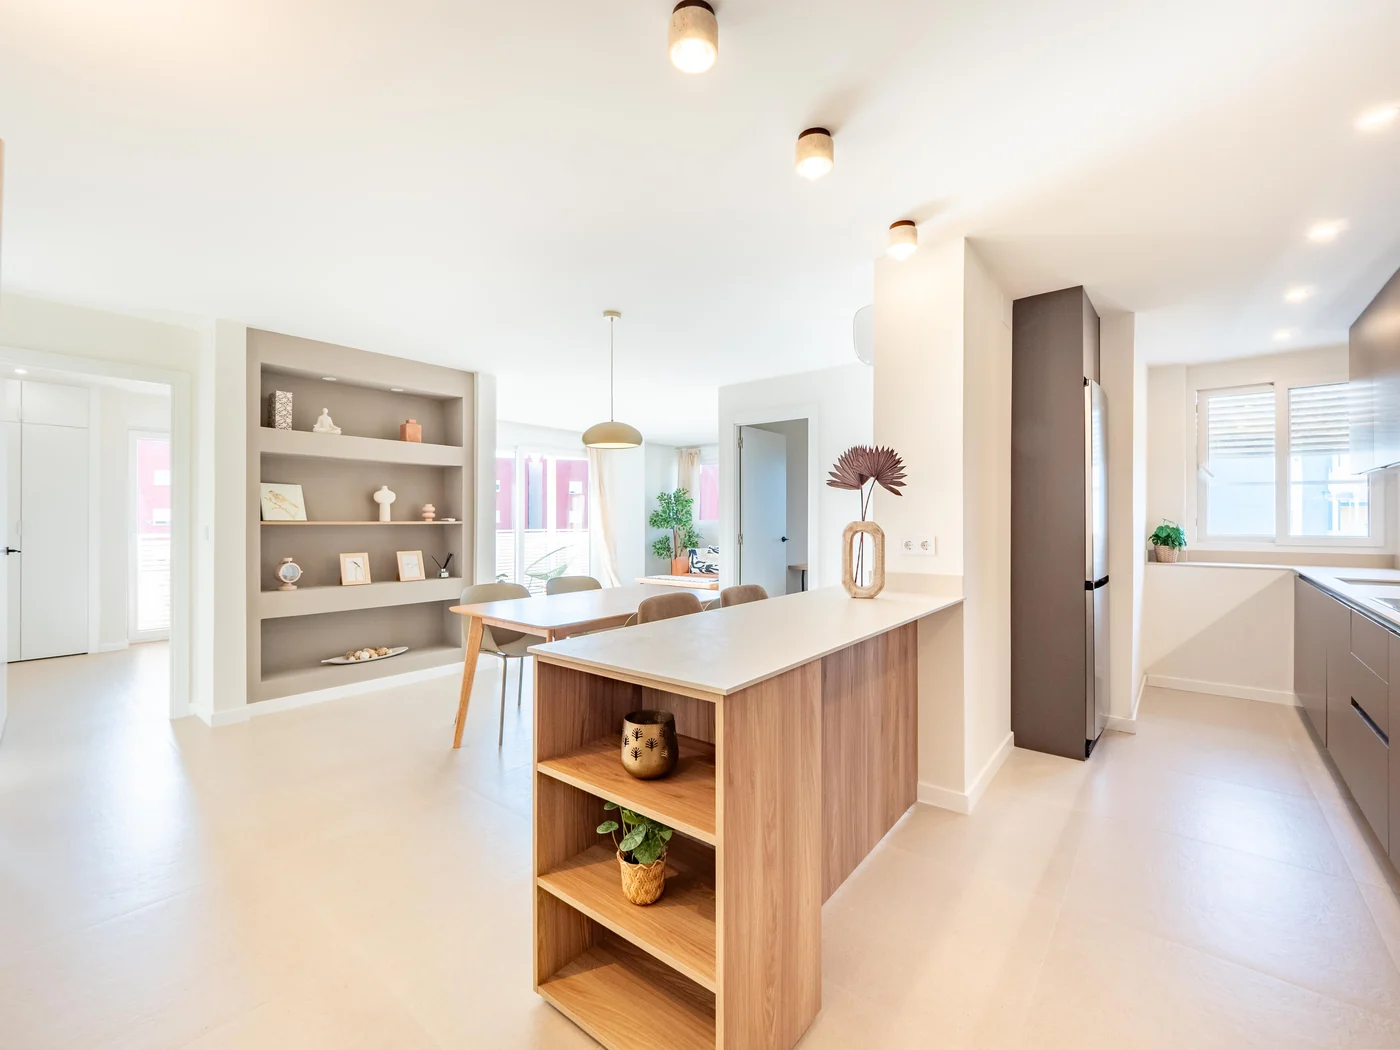
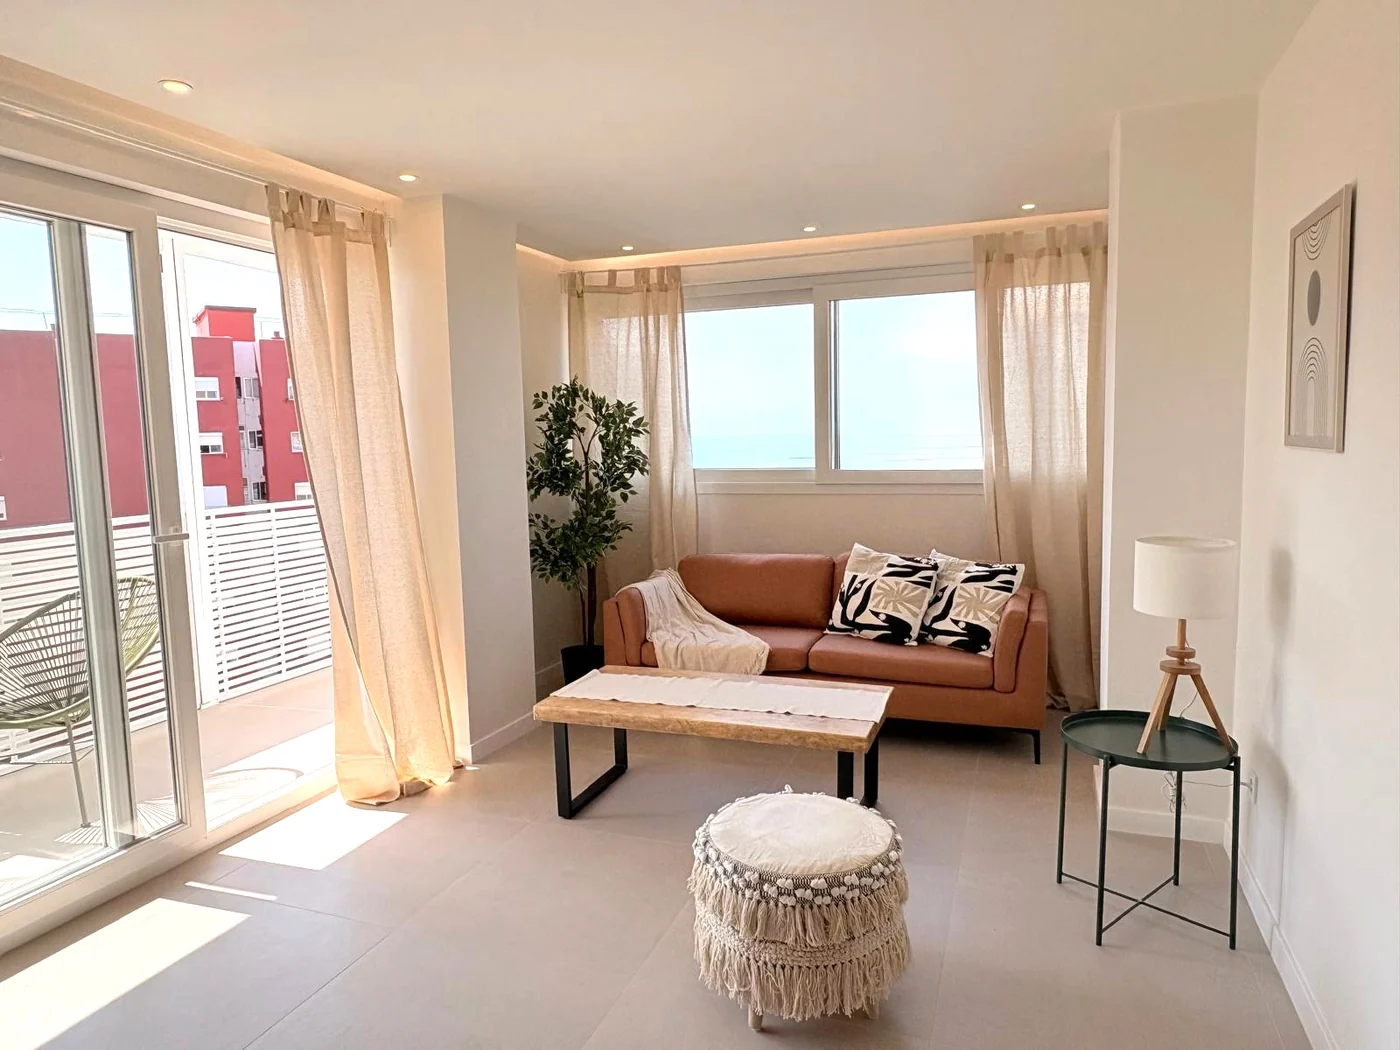
Fig. 11–12The wooden peninsula, between kitchen and dining room, and the living room opening straight onto the terrace.
Each bathroom, its own character
Three versatile bedrooms and two bathrooms with walk-in showers.
The main bedroom has a large white lacquered built-in wardrobe and an en-suite bathroom. The two others are versatile: they work as a bedroom, a workspace or a guest room.
The bathrooms have walk-in showers, glass screens, black taps, backlit mirrors and wooden units with fluted fronts. The main one has vertical terracotta-toned tiling and a stone countertop basin; the second, handmade aqua green tiles.
Two bathrooms, two atmospheres: terracotta and aqua green.TÁNDER Studio
- Project
- TÁNDER Studio
- Works
- TÁNDER Renovations
- Location
- La Pobla de Farnals, Valencia
- Duration
- 2 months
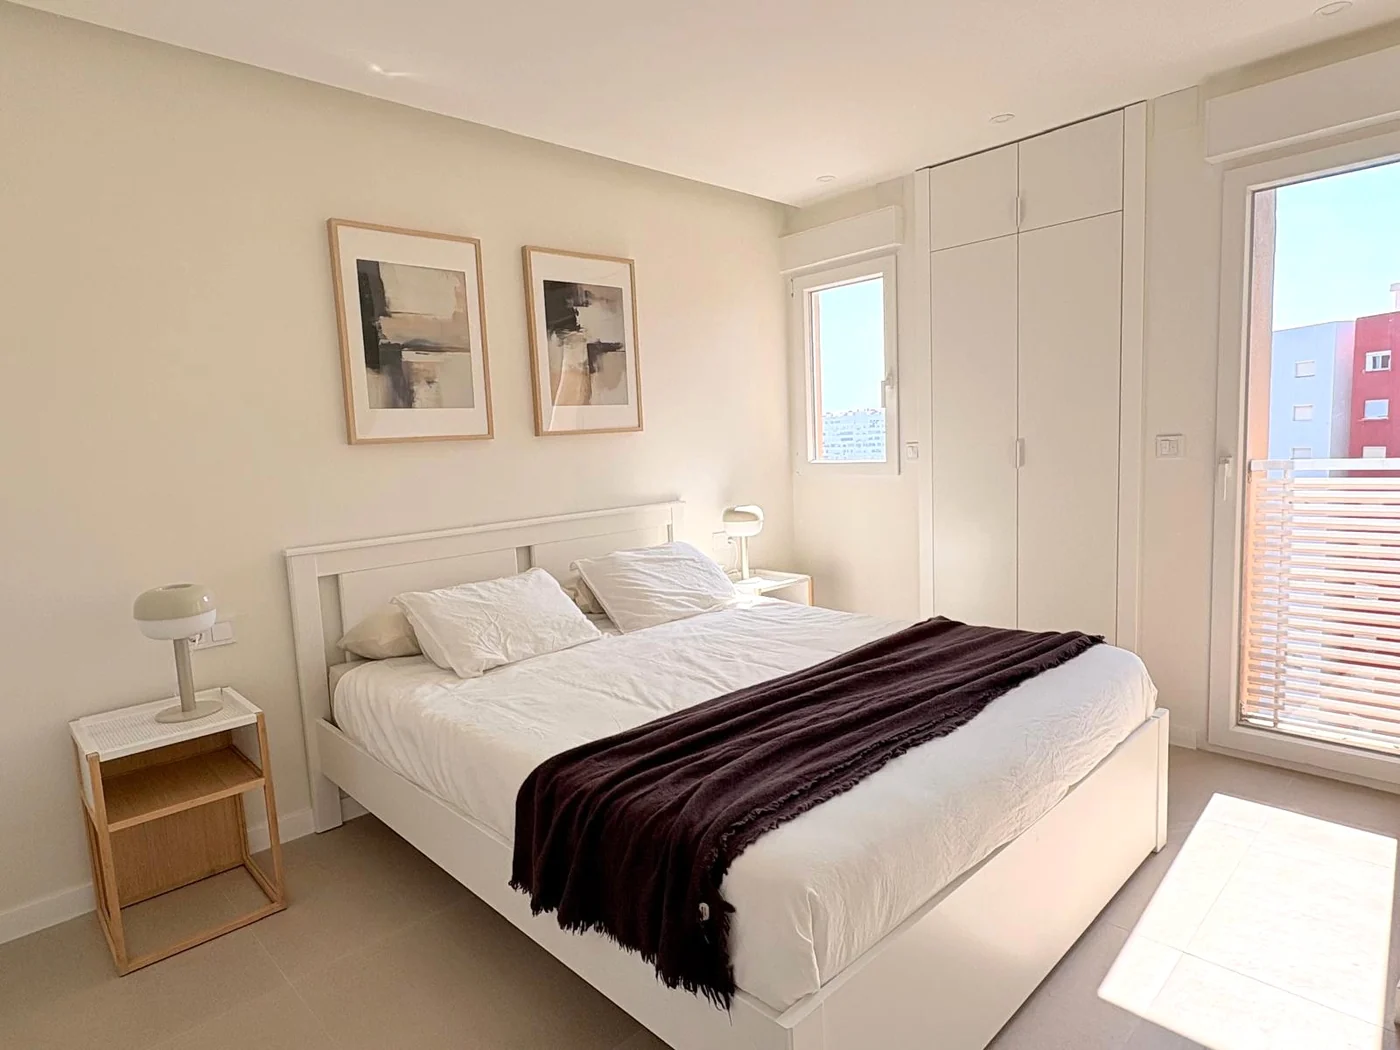
Fig. 13Main bedroom: white lacquered built-in wardrobe.
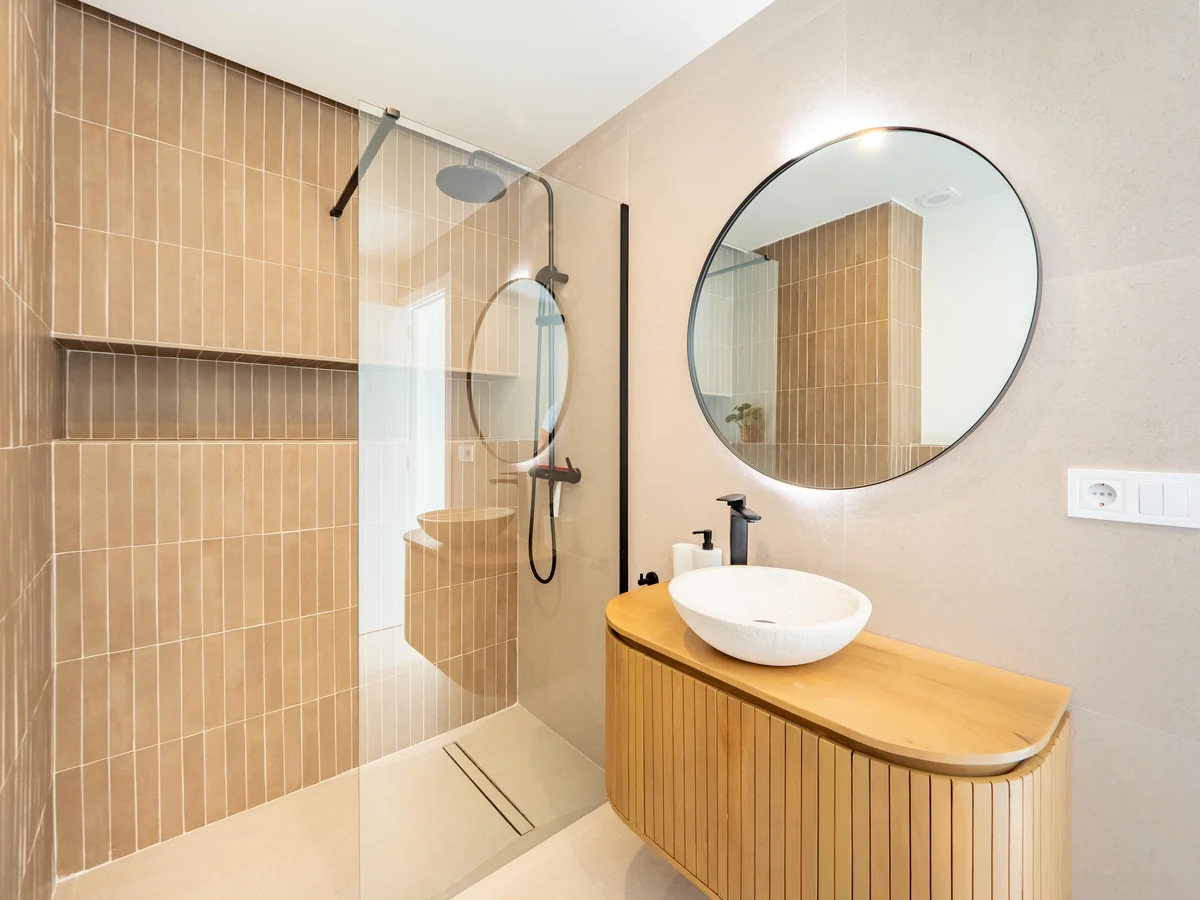
Fig. 14Main bathroom, in terracotta.
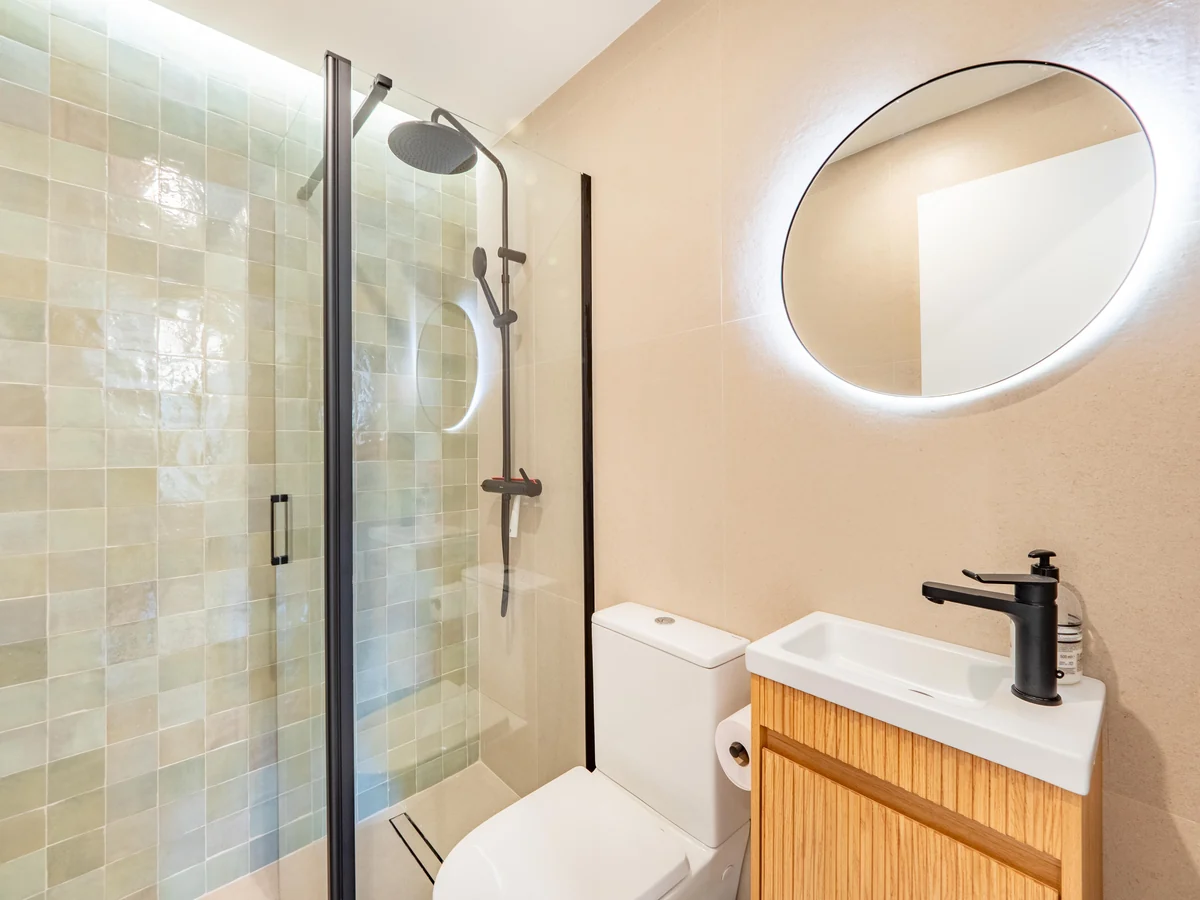
Fig. 15Second bathroom, in aqua green.
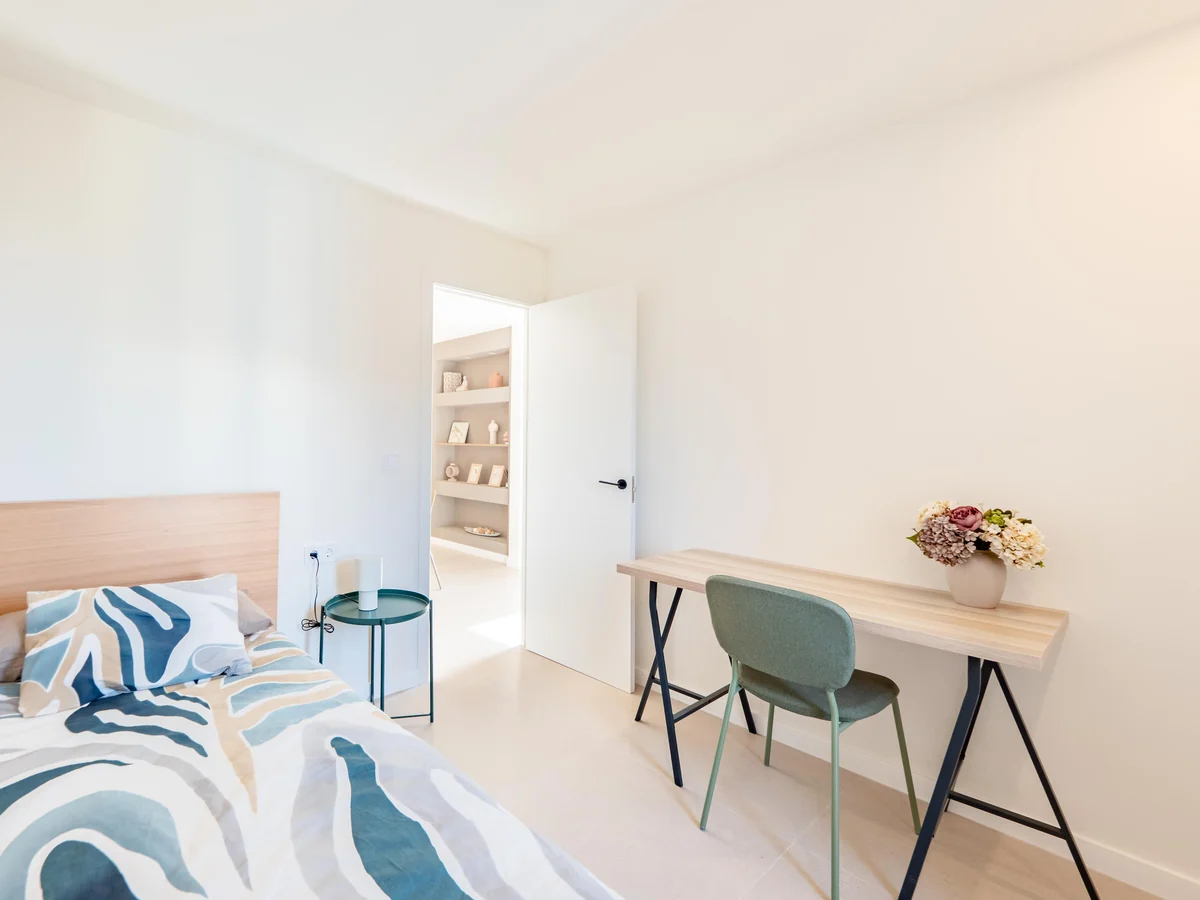
Fig. 16Bedroom or workspace.

Project Journal · No. 01La Pobla de Farnals
Project Journal · No. 01
We design what you see. We renovate how you live.
39°28′ N · 0°22′ WLet’s talk