 Project
journal
La Zaidía, ValenciaA former shop turned into two holiday apartments
MoodboardExposed concrete, sage green, taupe and wood
Aparts Zaidia
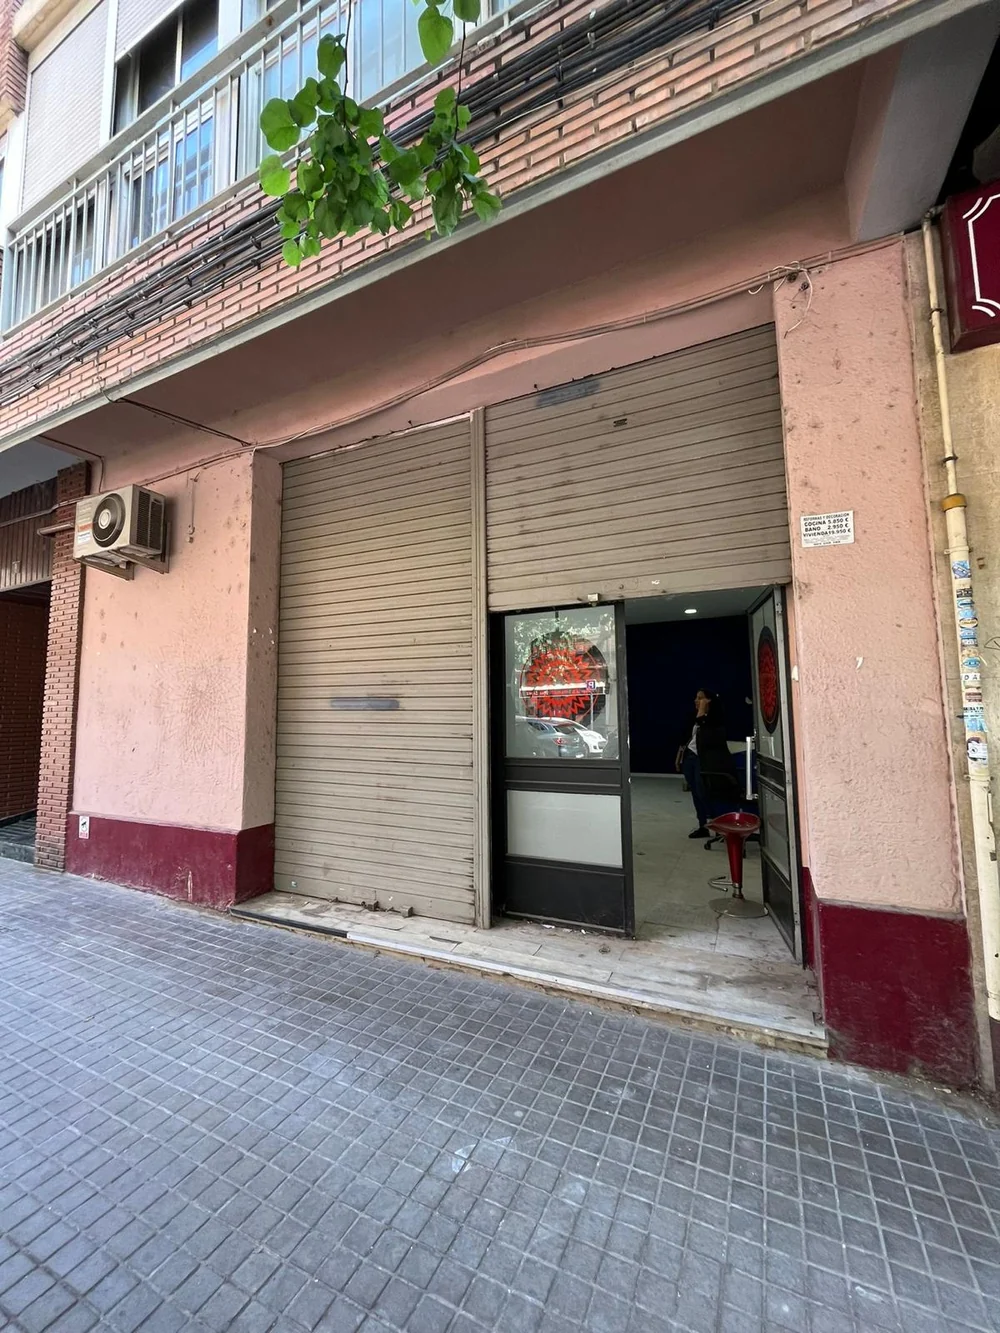
Fig. 01The former shop, with its window and shutter.
One shop, two apartments
A deep, narrow ground-floor shop, divided into two self-contained 45 m² holiday apartments.
The project repurposes a former ground-floor shop in the La Zaidía neighbourhood of Valencia and turns it into two self-contained holiday apartments of 45 m² each.
The result is two compact, bright homes with character, which give a shopfront a new use and bring it into the residential life of the neighbourhood.
Two twin homes, each with its own personality.TÁNDER Studio
- Location
- La Zaidía, Valencia
- Original use
- Shop
- Area
- 90 m² (2 apartments of 45 m²)
- Brief
- Living room, kitchen with bar, dining area, bedrooms and bathroom in each
- Build time
- 3 months
 123456123456
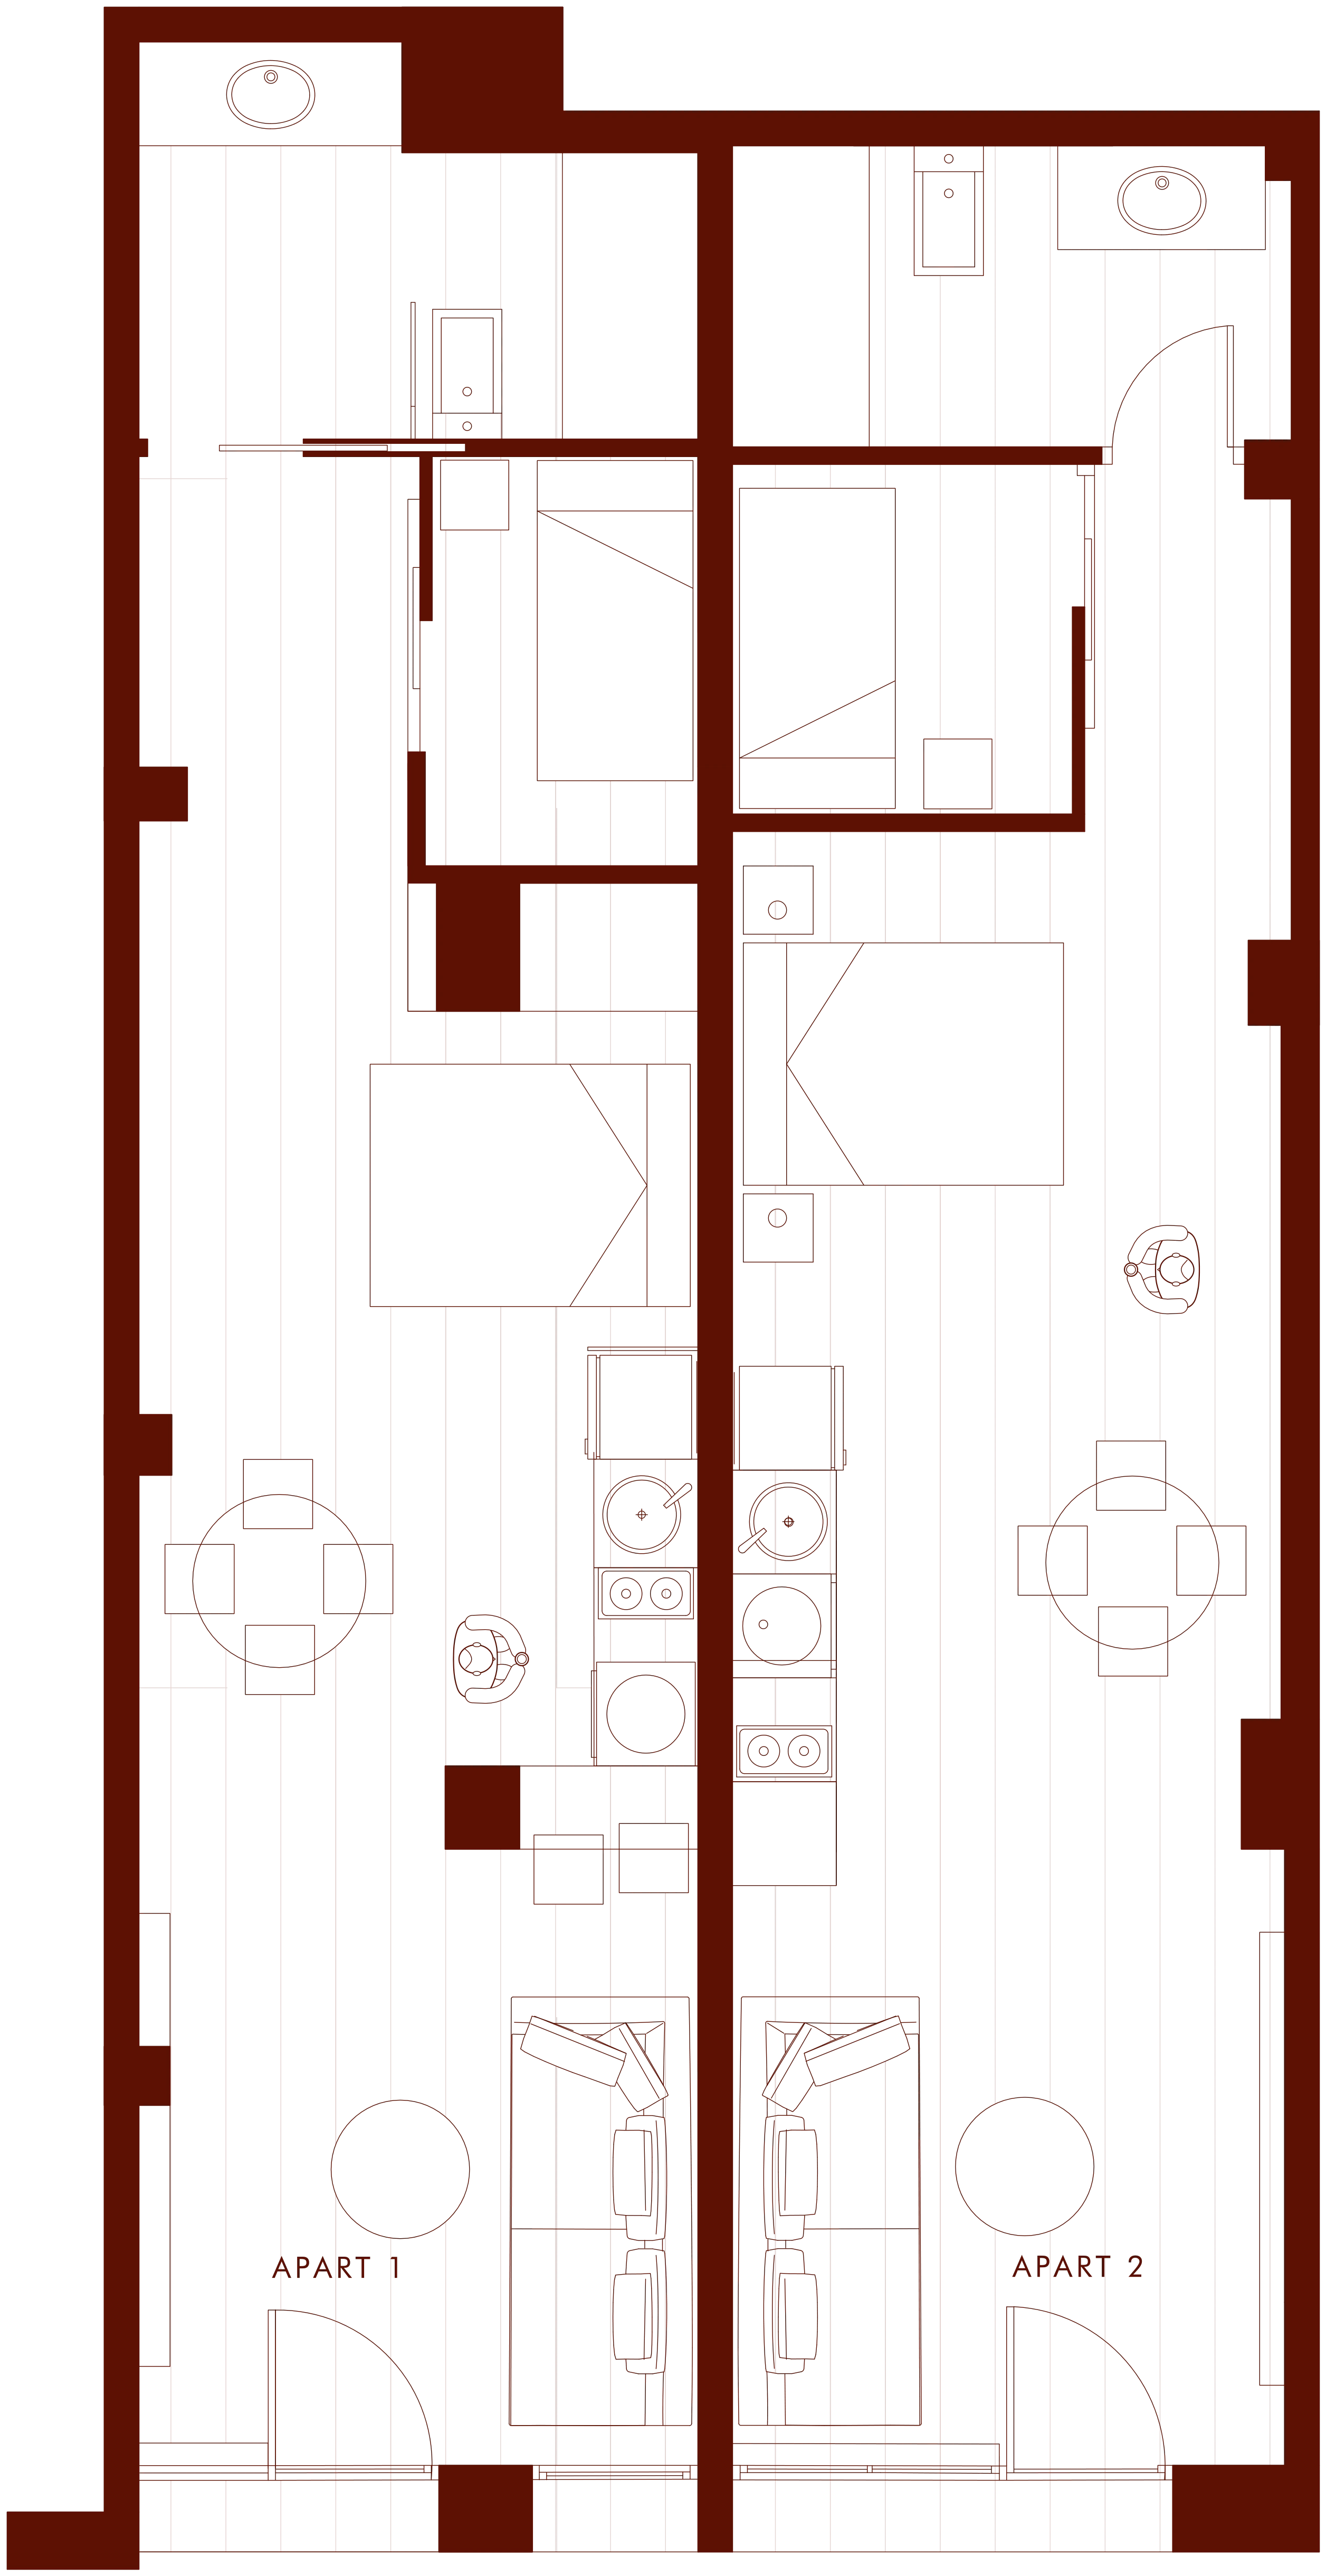
Fig. 02Two symmetrical units on either side of the central party wall; the street, at the bottom.
From public to private
A central party wall divides the premises into two symmetrical units, each with direct access from the street.
Each apartment follows a route from the most public to the most private. As you enter, there is the living room, by the façade. Next come the linear kitchen with a bar and the dining area, all in one continuous space.
Further in is the sleeping area, with a double bedroom and a second enclosed bedroom. At the back, the full bathroom with shower takes up the whole width of the unit. The layout makes use of the depth of the premises without corridors, for short stays of up to four people.
In each apartment · 45 m²
- 1Living room
- 2Kitchen with bar
- 3Dining area
- 4Double bedroom
- 5Second bedroom
- 6Full bathroom
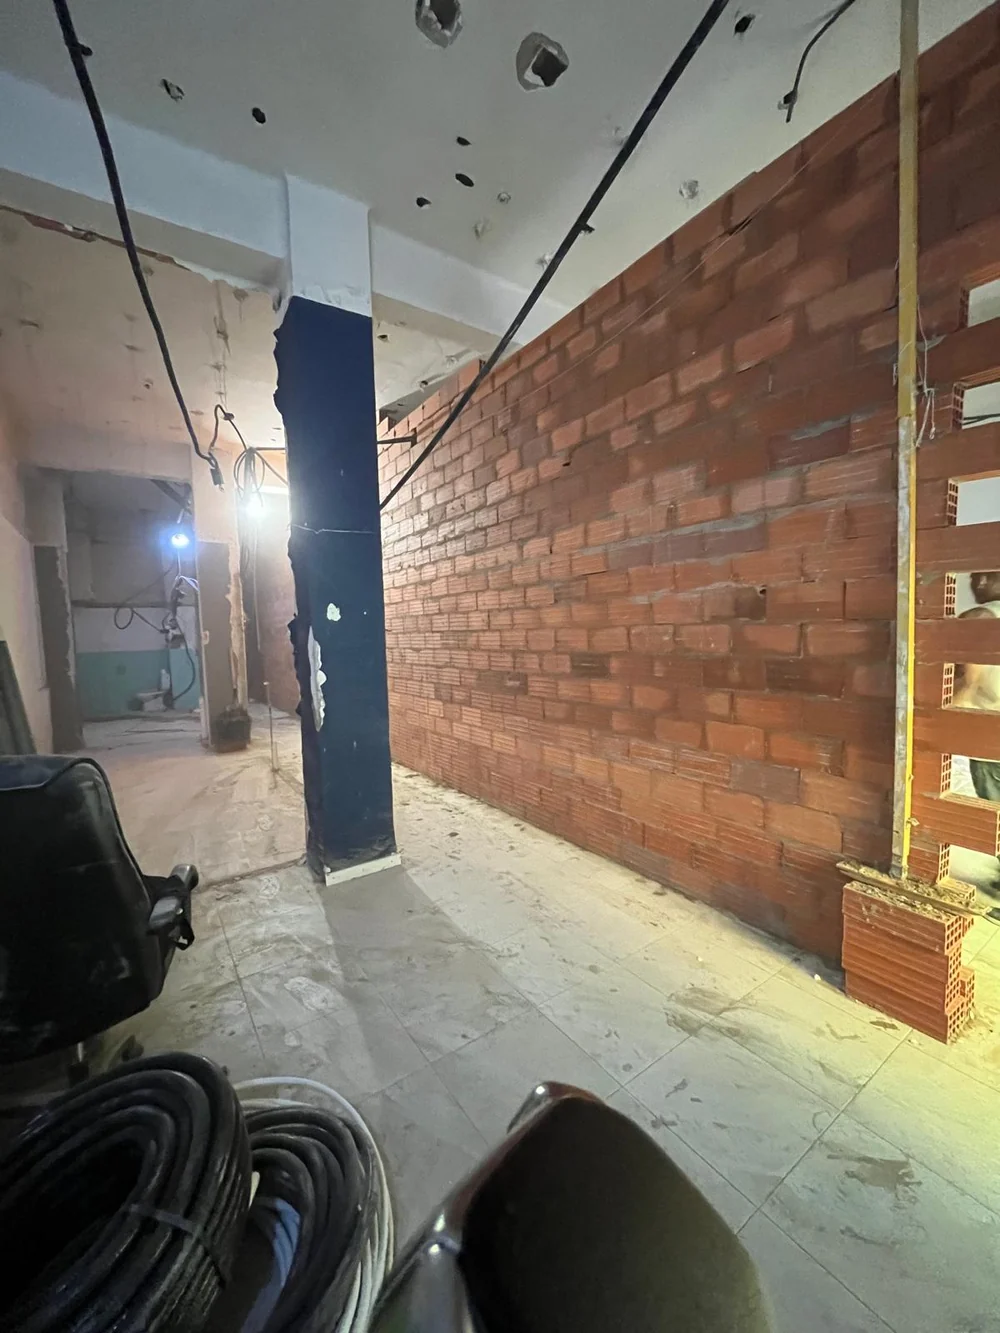
Fig. 03The central party wall splits the premises into two symmetrical units.
Light from the street, without being seen
The old shop window was replaced with large black aluminium frames with translucent glass that reach almost to the ceiling. This way the apartments get all the light from the street and keep their privacy, which is key on a ground floor.
They give the front a contemporary, almost industrial look that recalls the commercial origins of the premises.
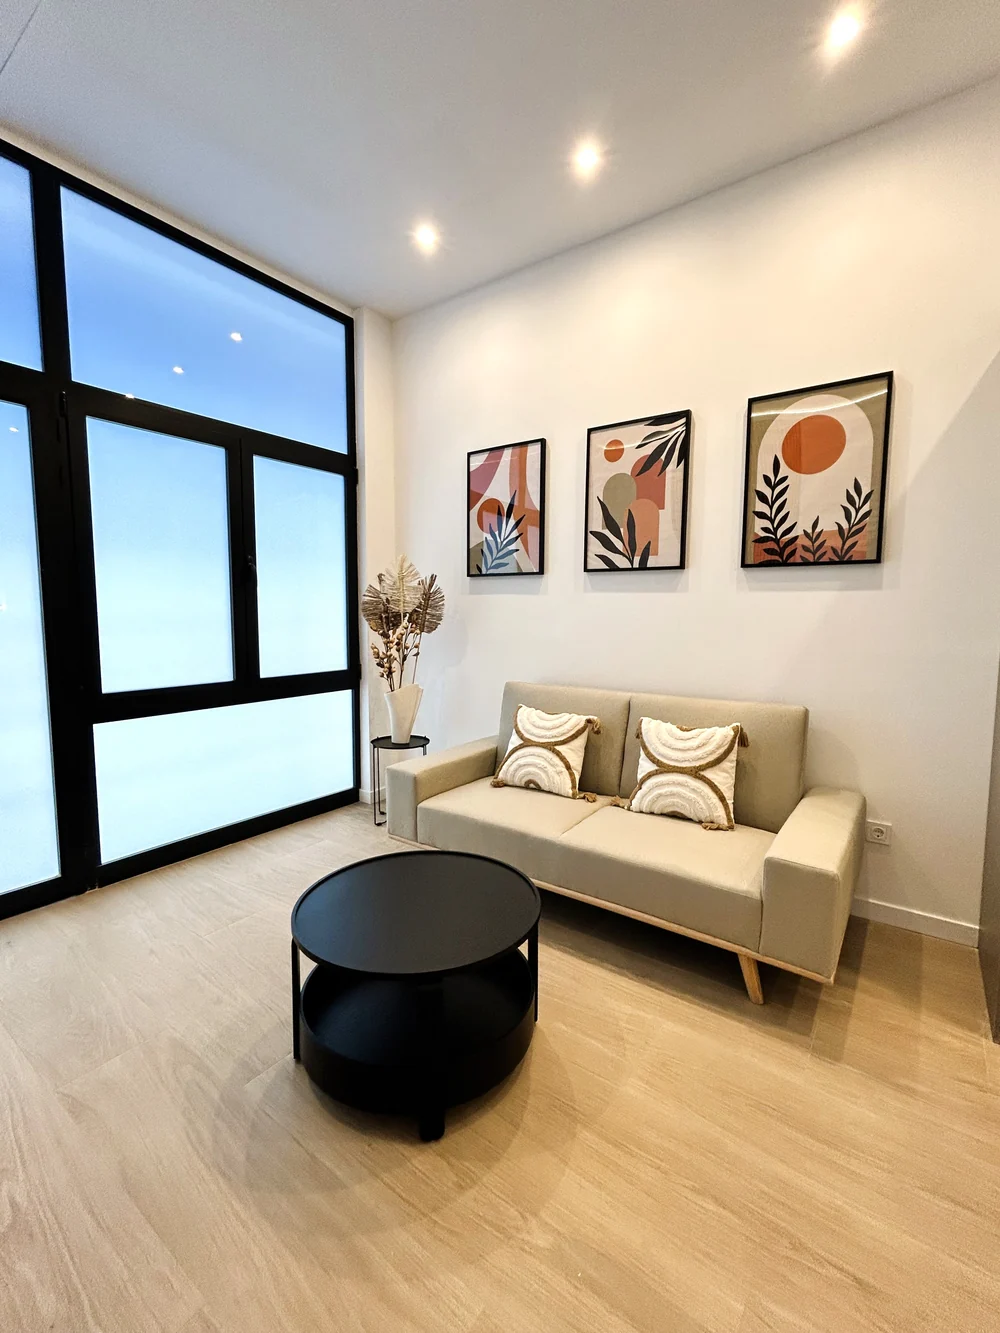
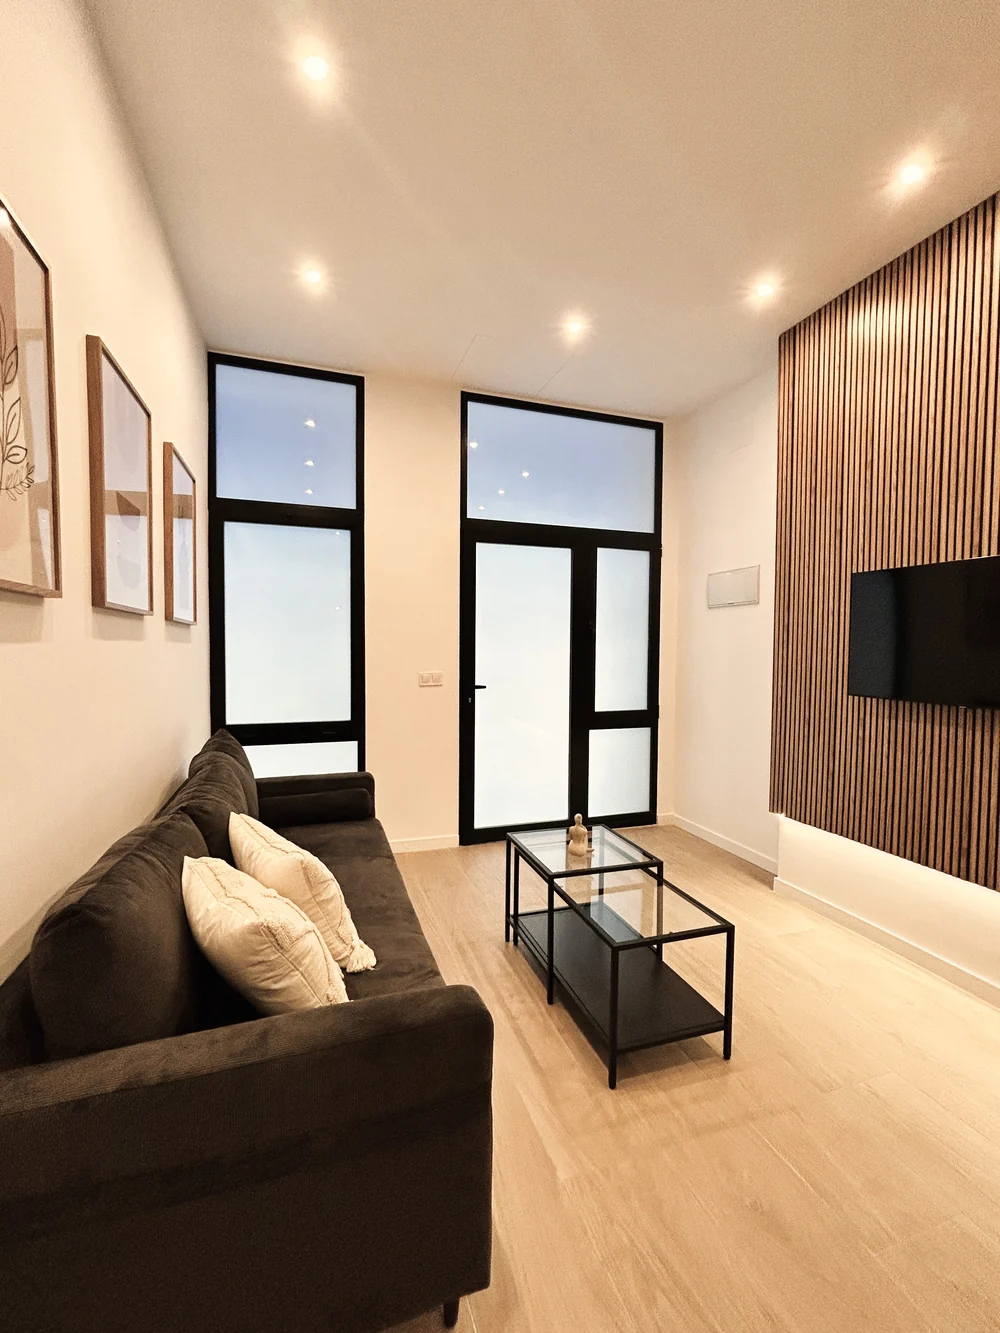
Fig. 04–05The black aluminium frames with translucent glass, in both apartments.
One shared base
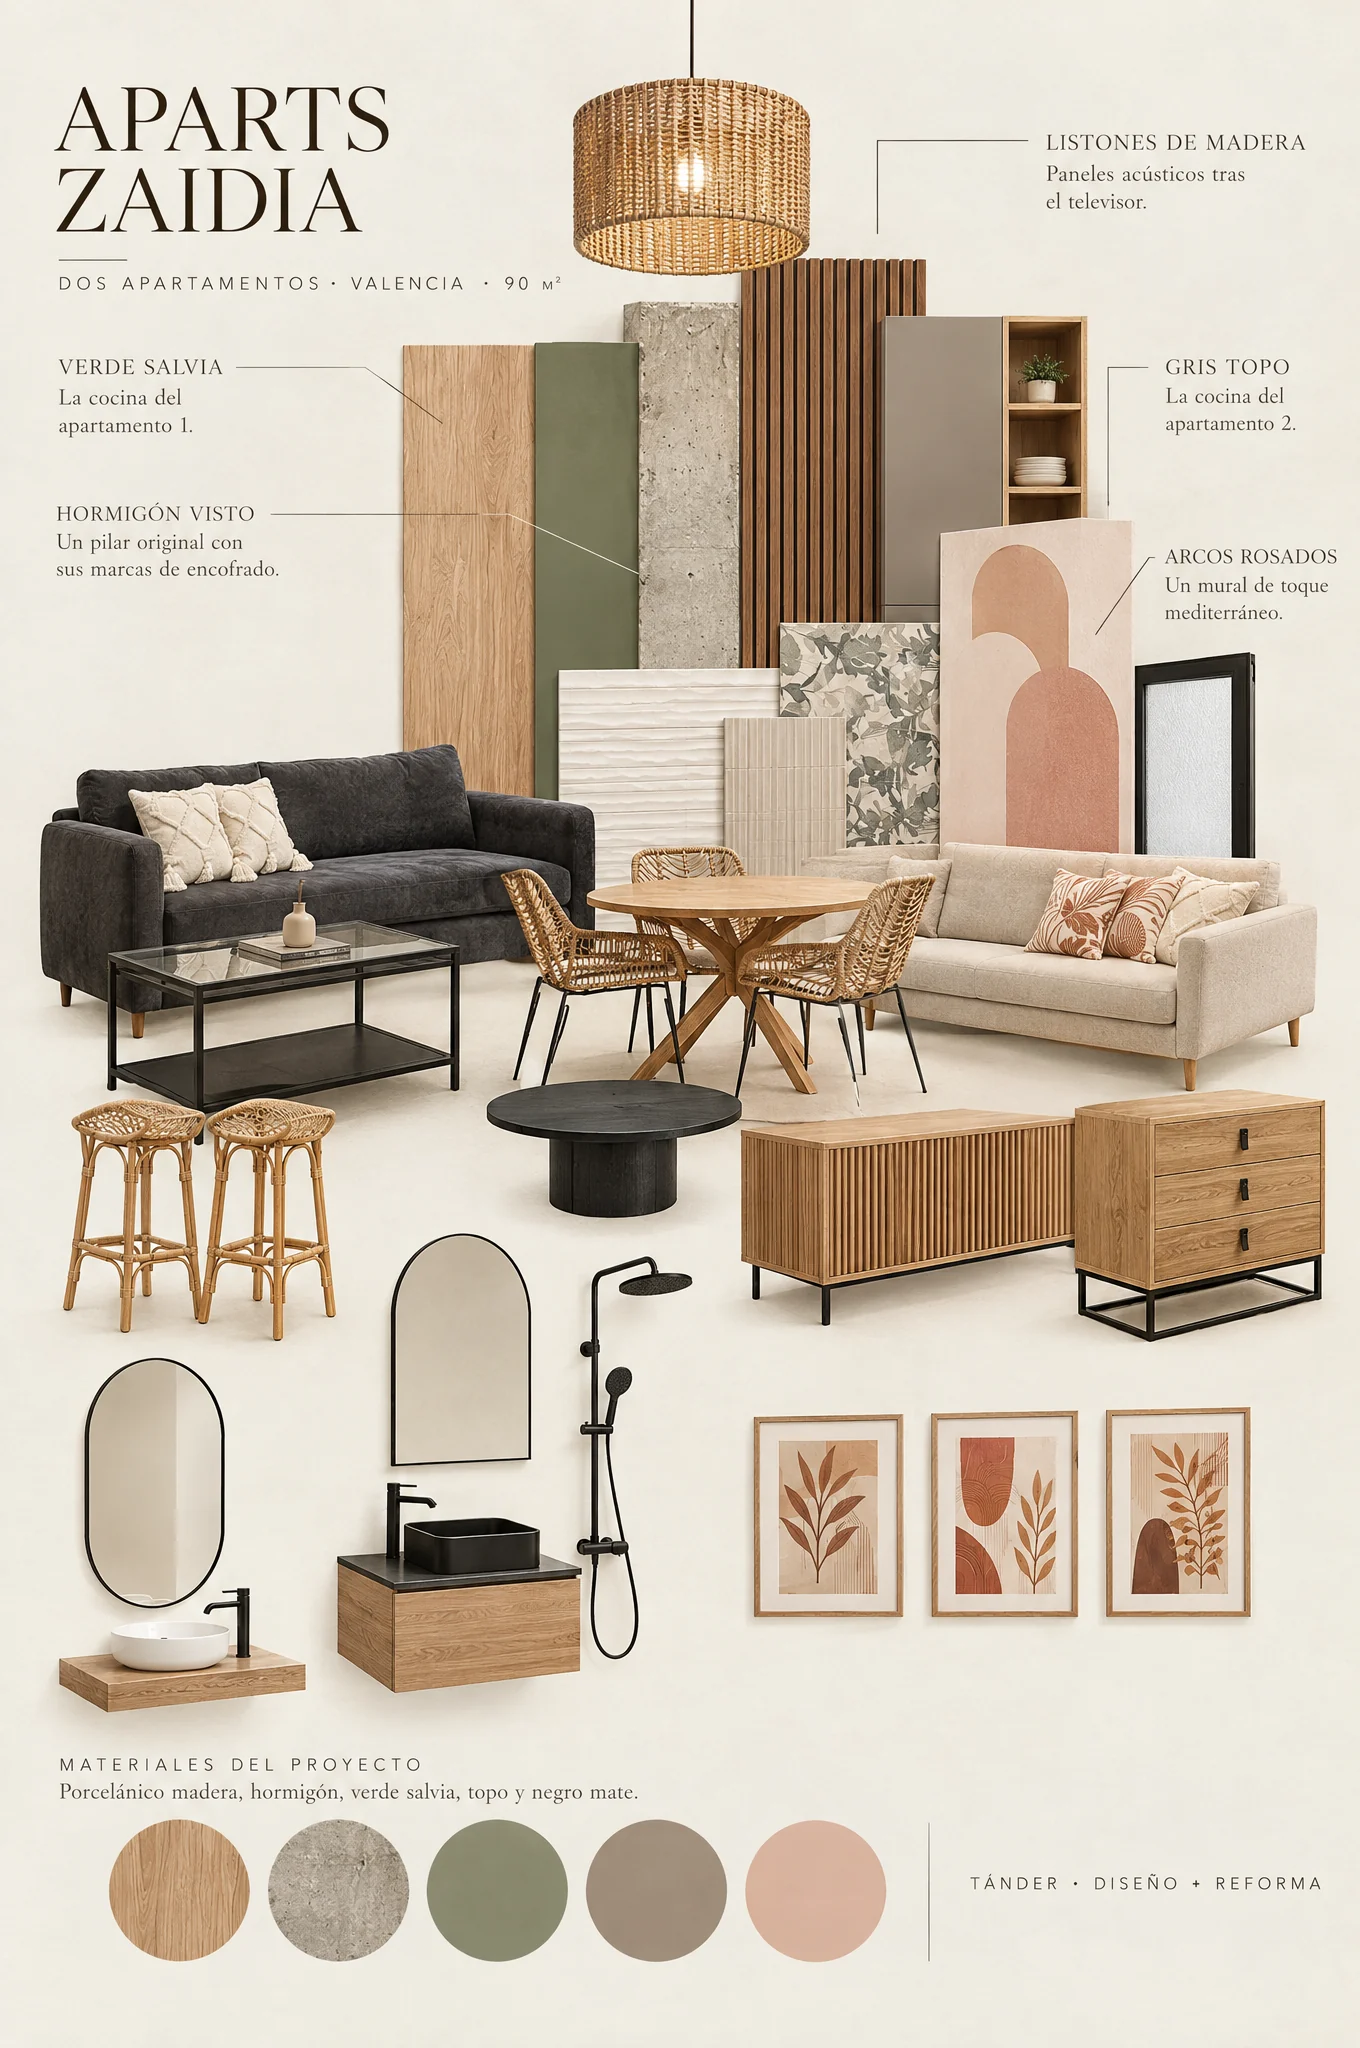
The two apartments share the same base; on top of it, each has its own personality.
- Wood-effect porcelainContinuous flooring
- White wallsRecessed and indirect lighting
- Wooden slatsAcoustic panels
- BlackTaps and façade frames
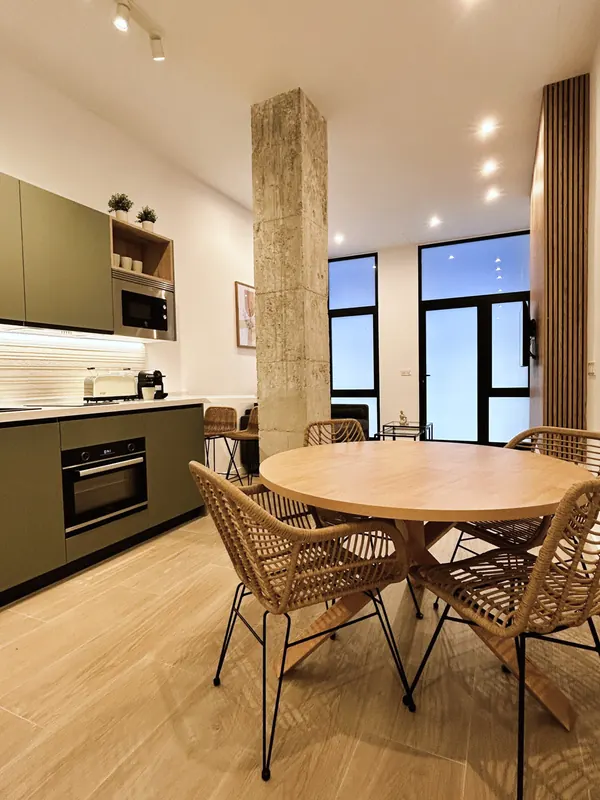
- Exposed concreteApartment 1 pillar
- Sage green · taupeThe two kitchens
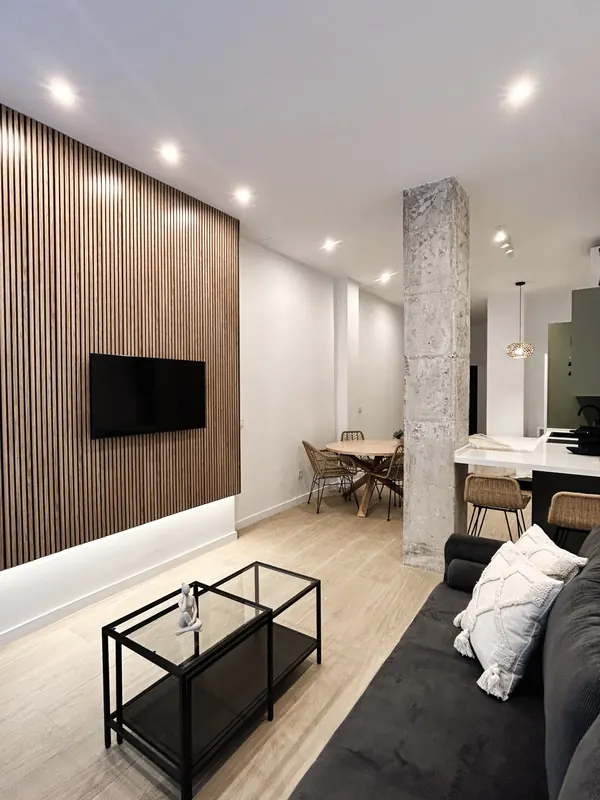
Continuous wood-effect porcelain flooring, white walls, recessed lighting and lines of indirect light around the ceiling edge, wooden slat acoustic panels as a backdrop for the TV, and matt black taps.
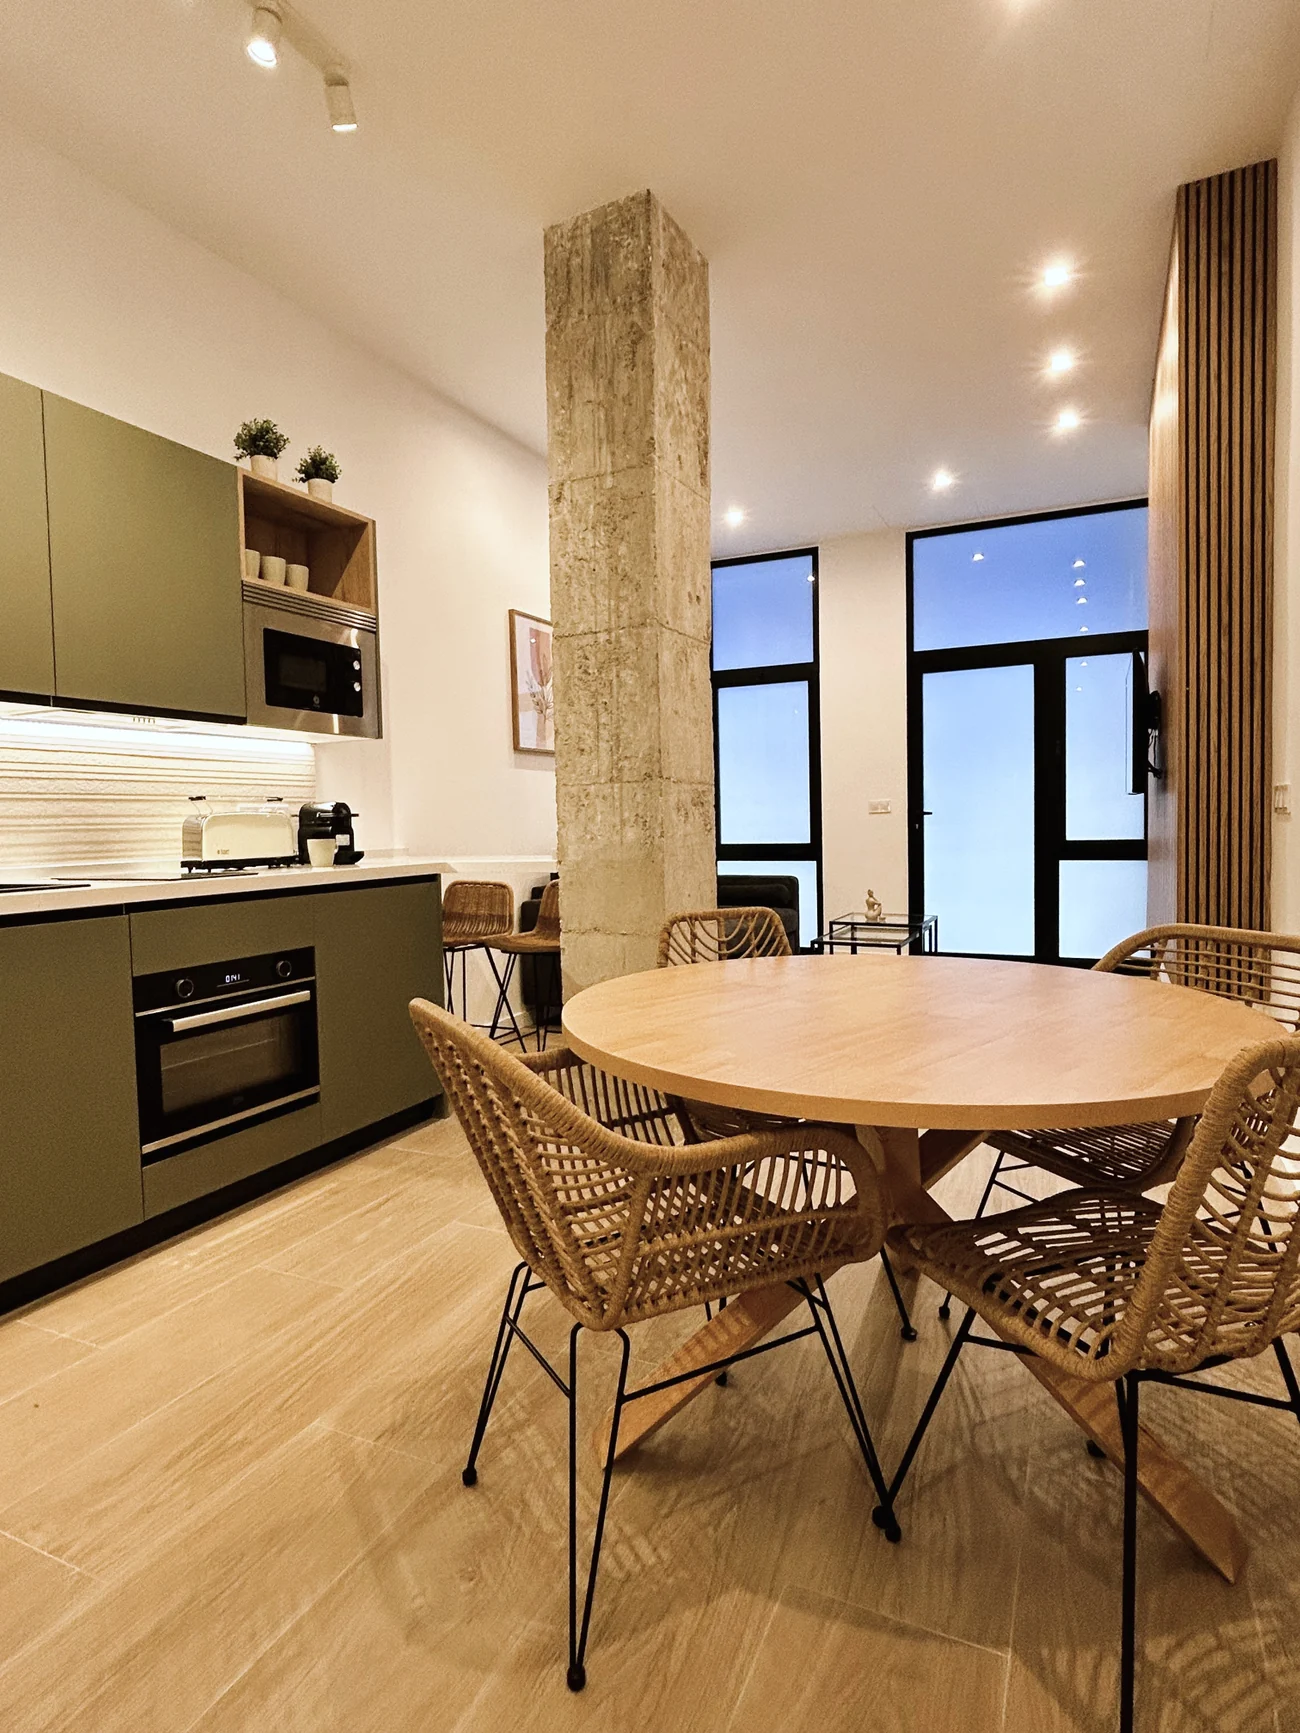
In Apartment 1, an original concrete pillar was left exposed, with its formwork marks, as a reminder of the building’s structure.
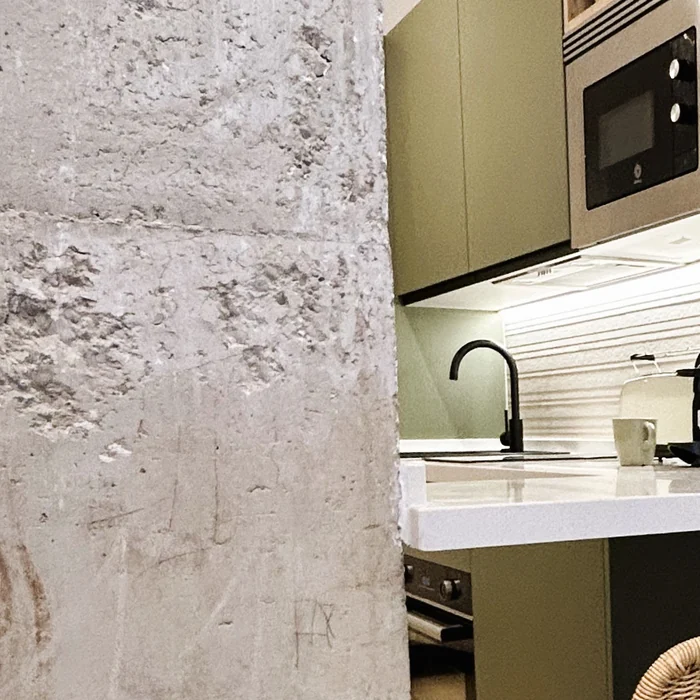
Fig. 06The original pillar, with its formwork marks.
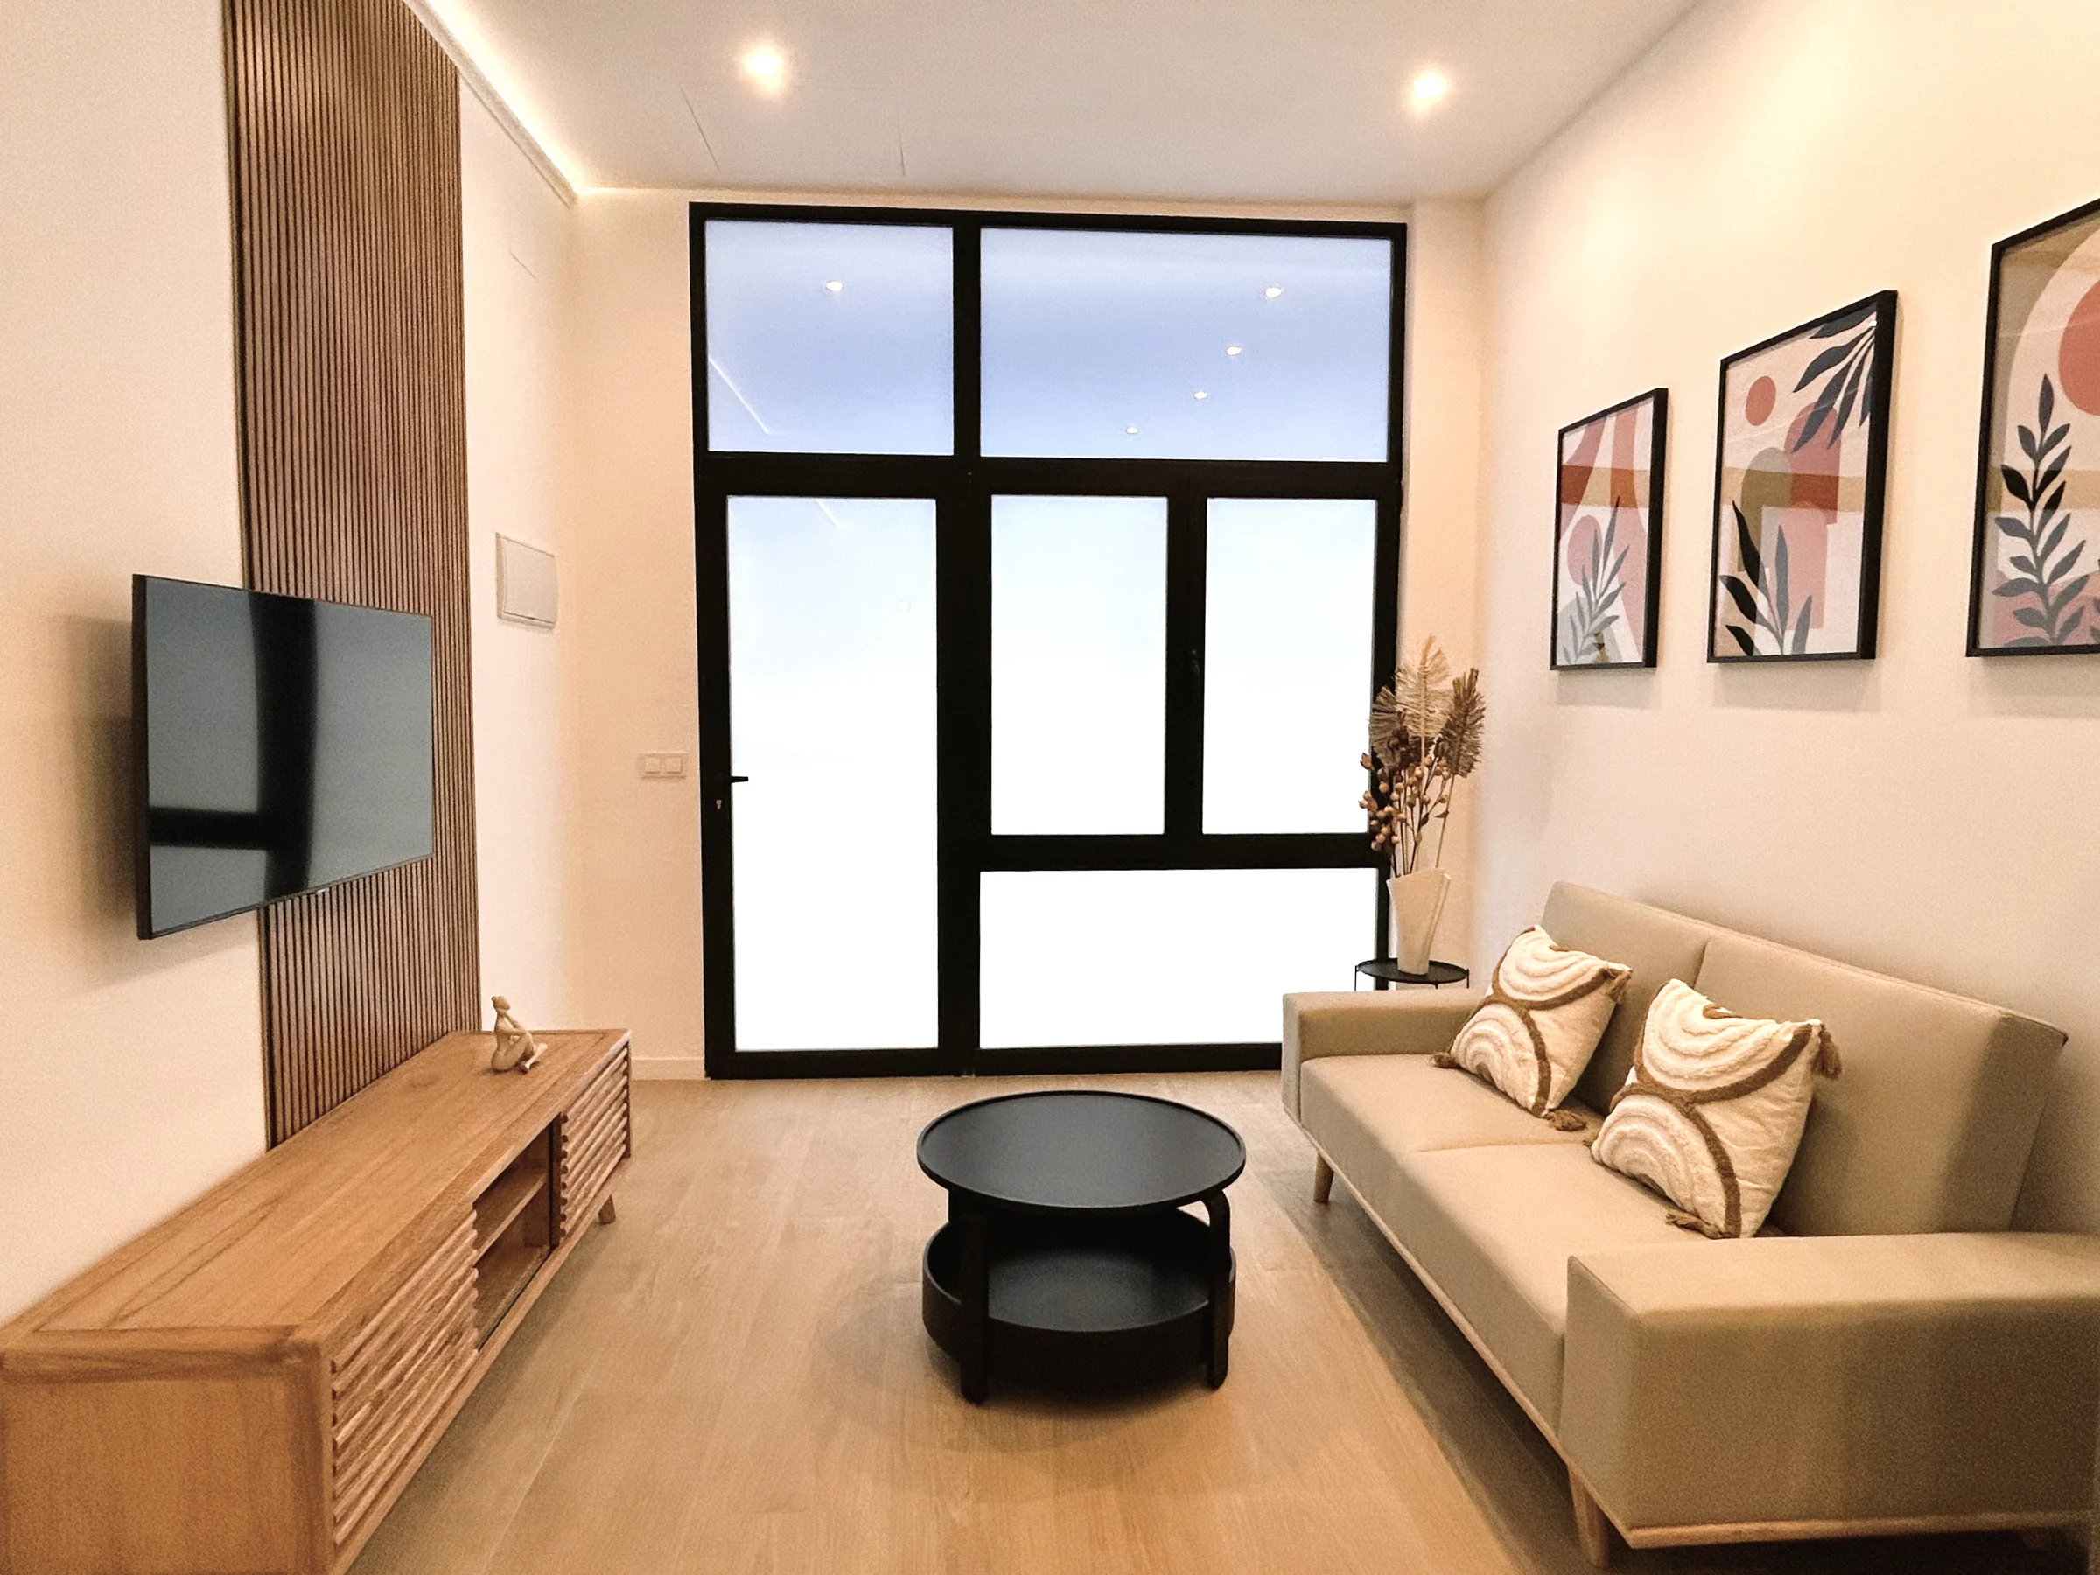
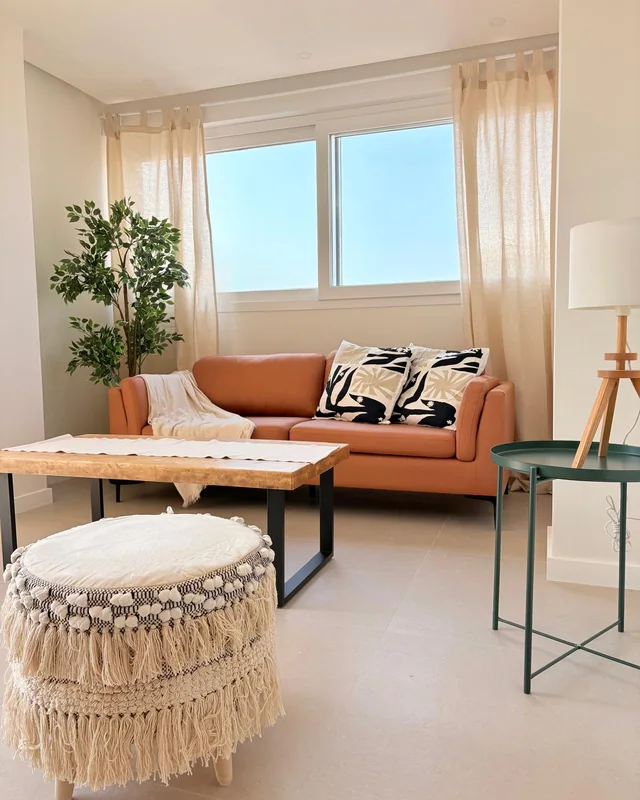
Fig. 07The living room, by the façade: wooden slats behind the TV and soft light from the street.
Two apartments,
two atmospheres.
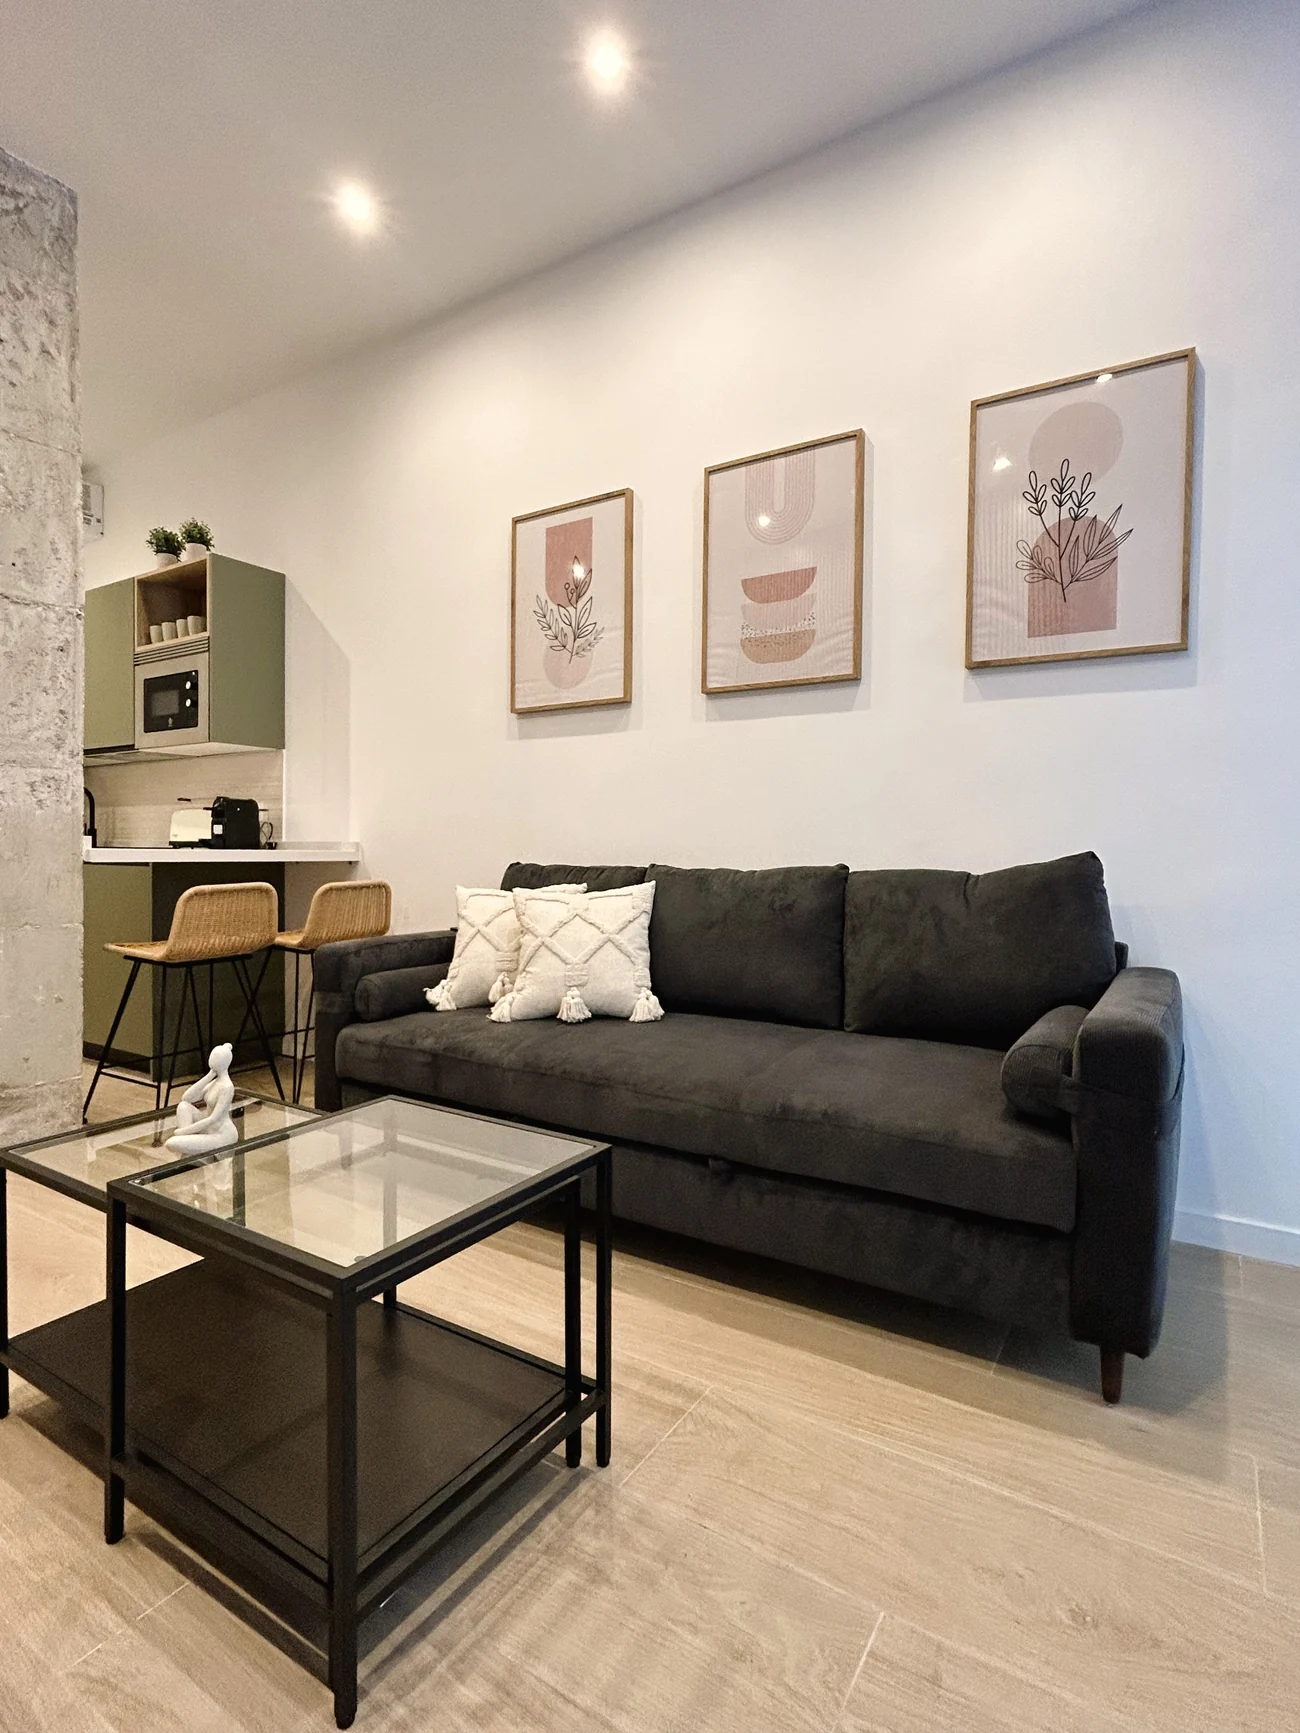
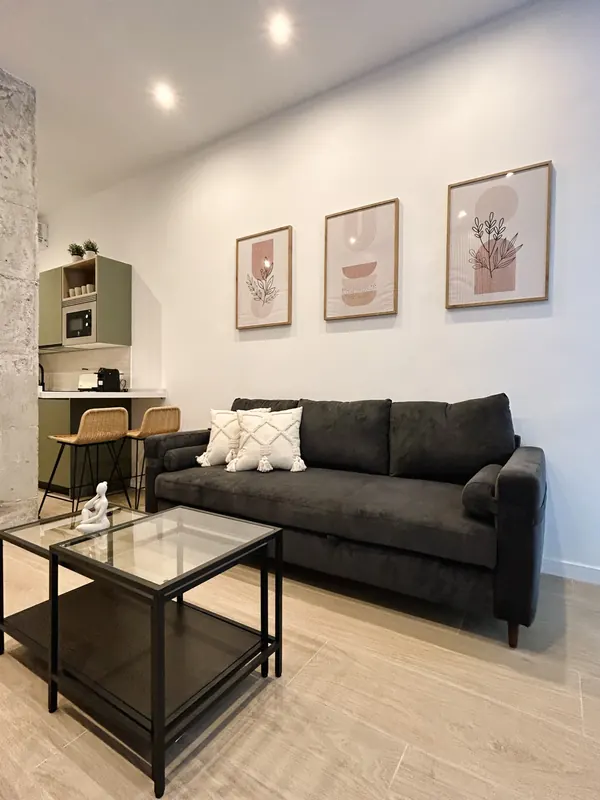
Fig. 08Living room, kitchen and dining area in one continuous space.
Around the pillar
It is organised around an original concrete pillar left exposed, with its formwork marks. The kitchen is matt sage green, with a white worktop, a textured ceramic splashback and a bar that rests against the pillar.
Rattan chairs and the round wooden table complete a warm, natural atmosphere. In the bathroom, grey botanical-patterned tiles frame a countertop basin on a wooden top and an oval mirror.
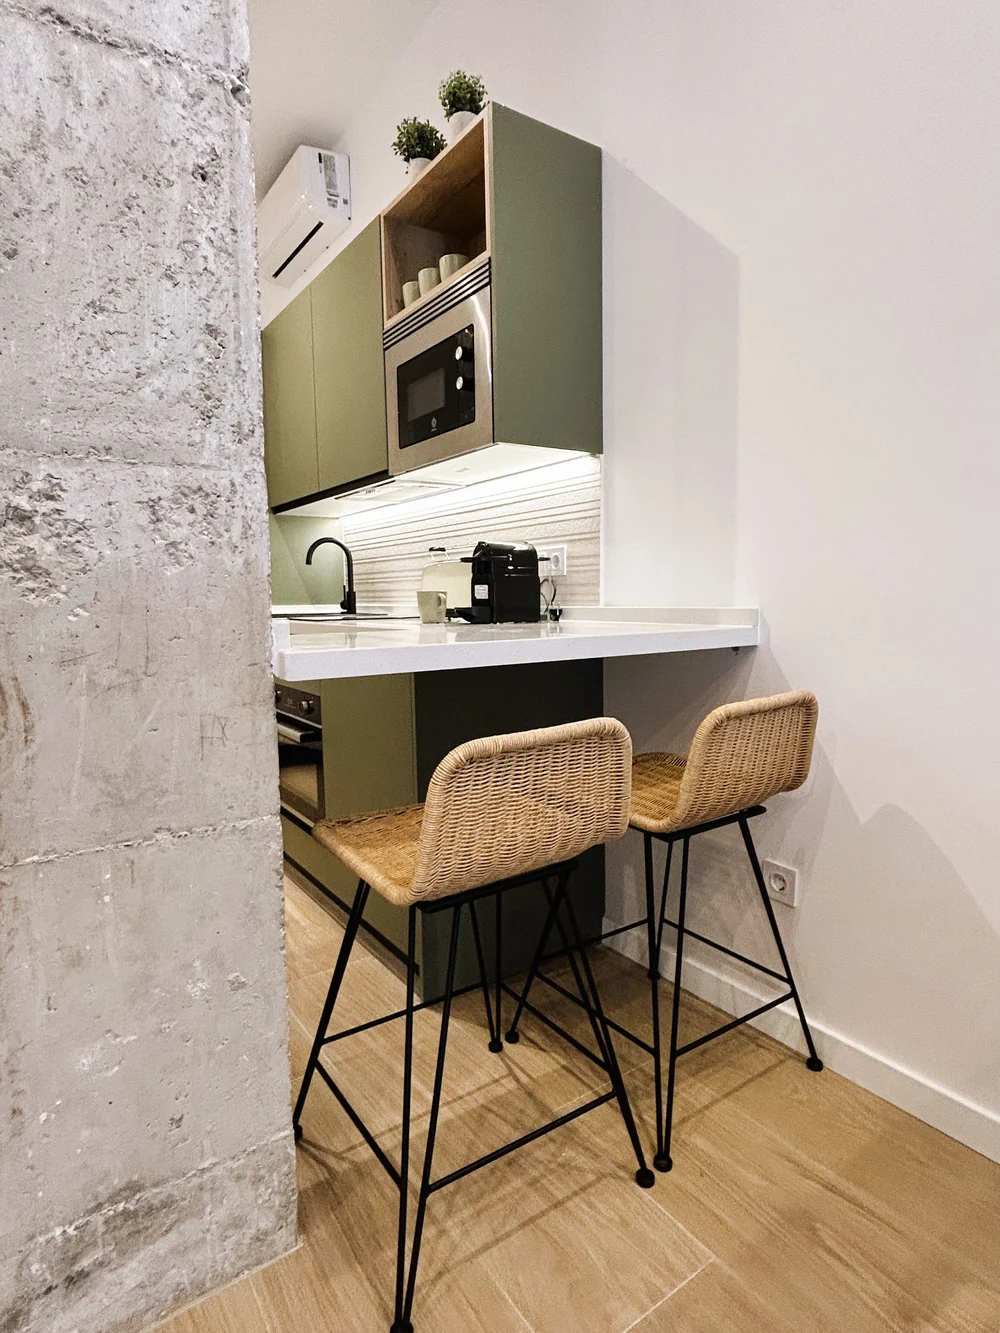
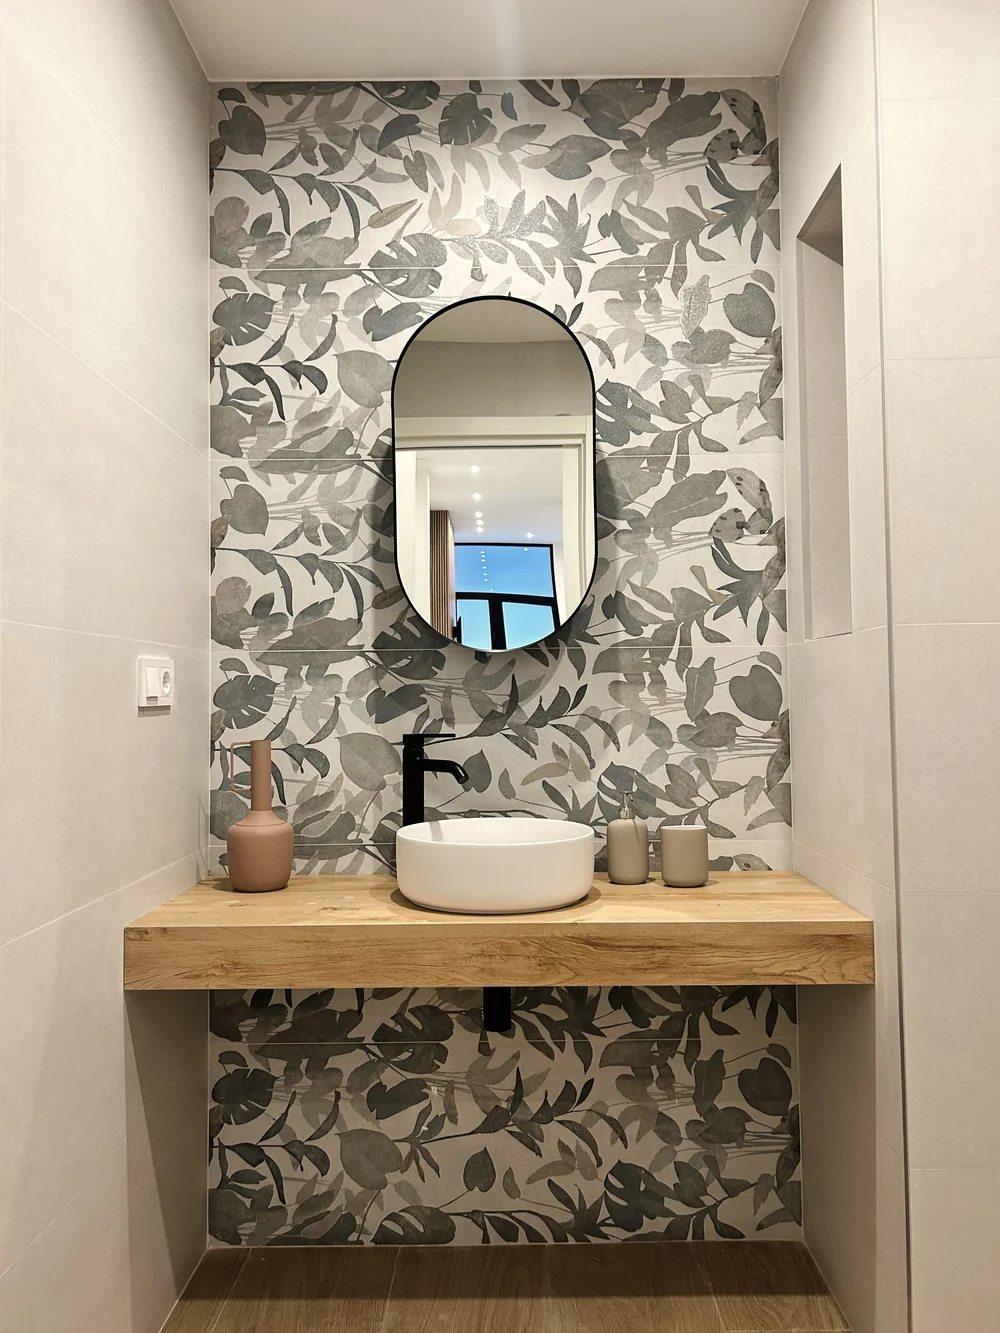
Fig. 09–10The bar resting on the pillar and the bathroom with botanical tiles.
Soft and bright
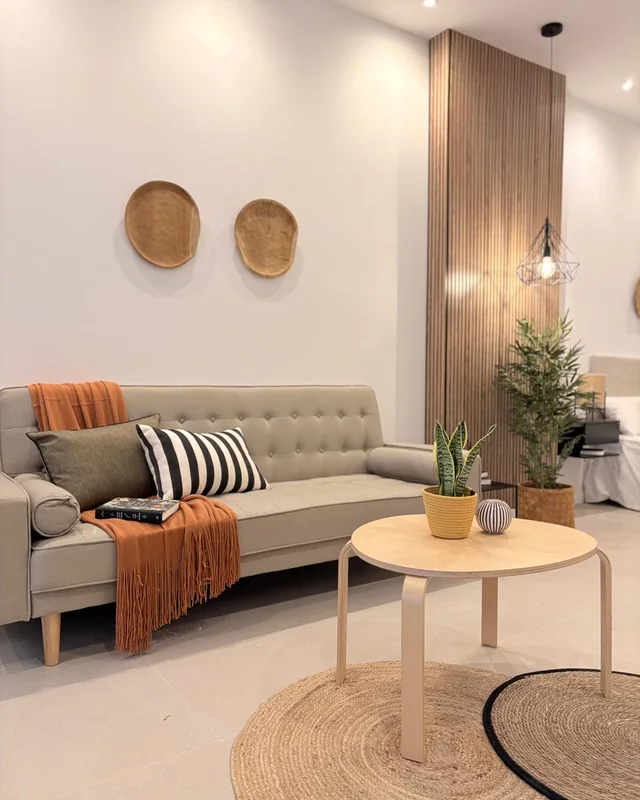
Taupe kitchen, natural fibres and a mural of arches with a Mediterranean touch.
Apartment 2 goes for a softer, brighter palette. The kitchen is taupe grey with a tall oven unit and open wooden modules, and a large natural-fibre lamp presides over the dining area.
A painted mural of arches in pink and terracotta tones sits behind the oak chest of drawers. The bathroom combines textured porcelain with vertical lines, a wall-hung wooden unit with a dark top, a black basin and an arch-shaped mirror.
Two compact, bright homes with character.TÁNDER Studio
- Project
- TÁNDER Studio
- Location
- La Zaidía, Valencia
- Use
- 2 holiday apartments
- Build time
- 3 months
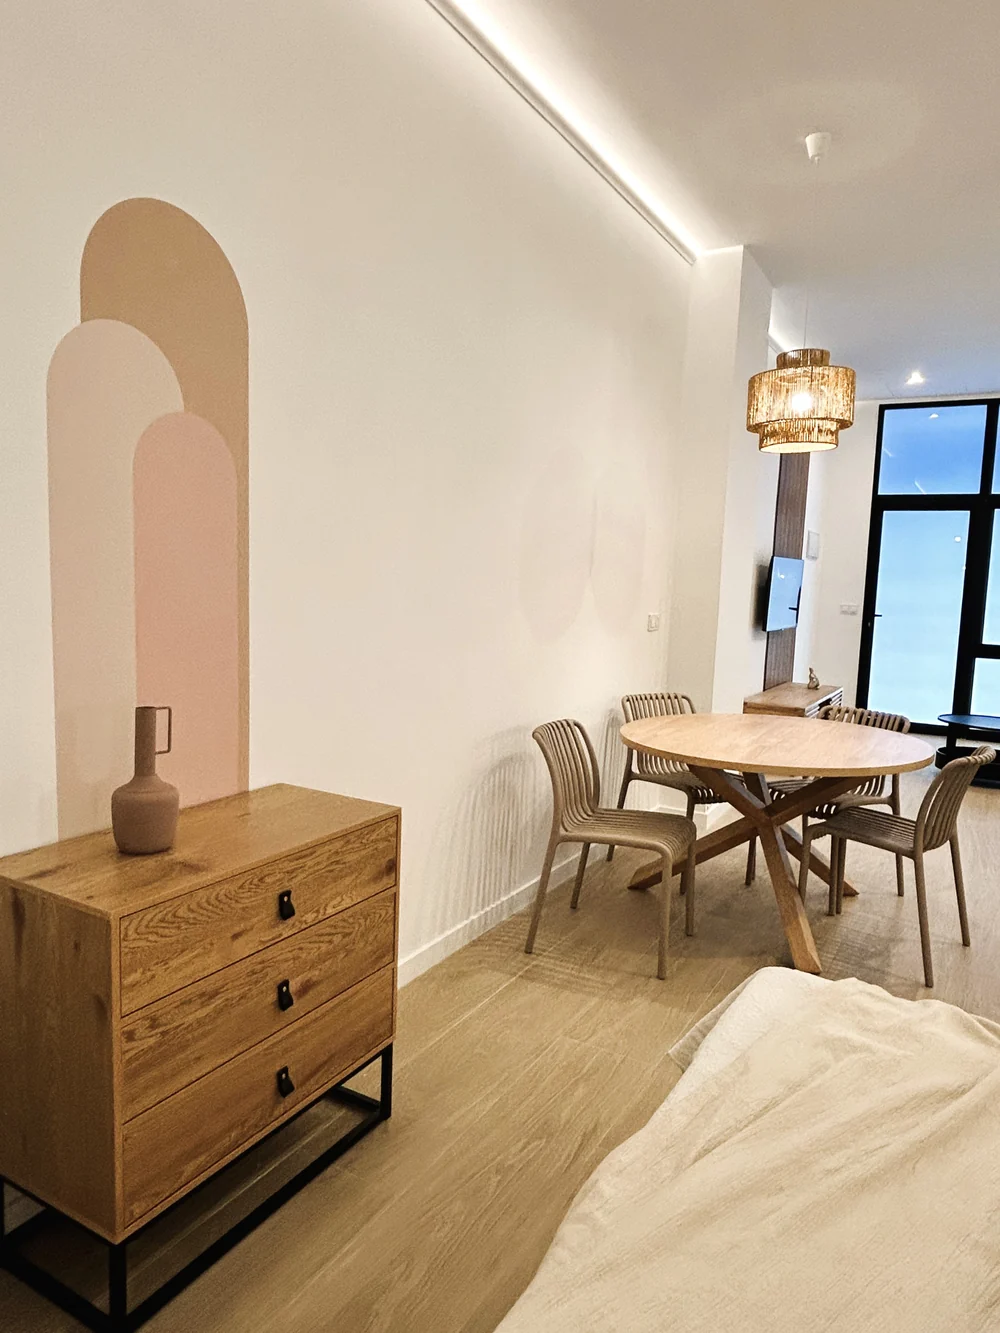
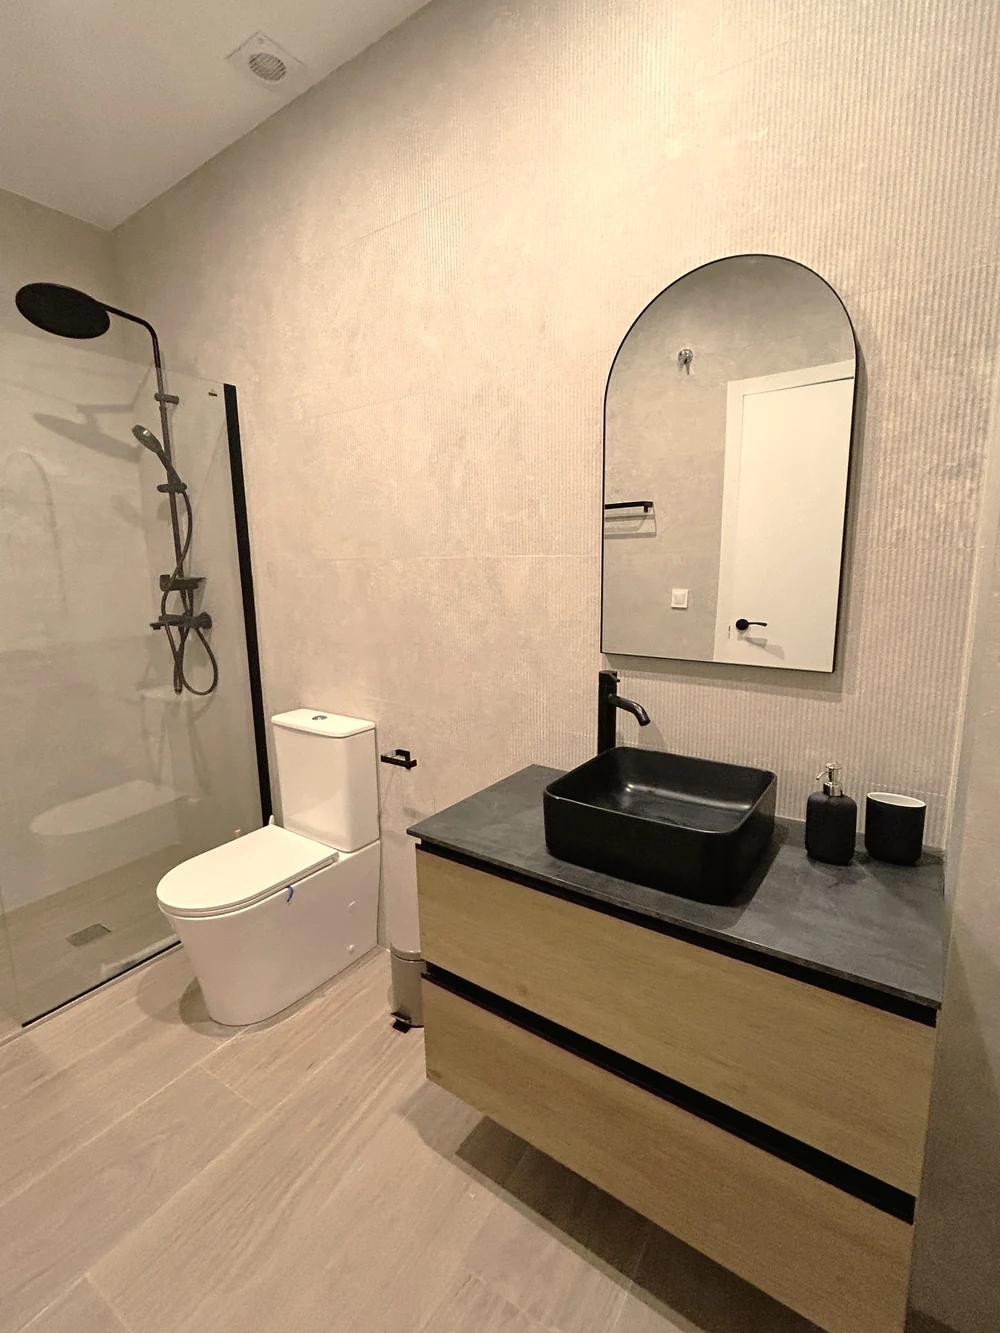
Fig. 11–12The arches mural next to the oak chest of drawers, and the bathroom with its arch mirror.

Project Journal · No. 09Aparts Zaidia
Project Journal · No. 09
We design what you see. We renovate how you live.
39°28′ N · 0°22′ WLet’s talk