 Project
journal
Campana, Buenos AiresA former dry cleaner’s on an early 20th-century corner, turned into a neighbourhood café
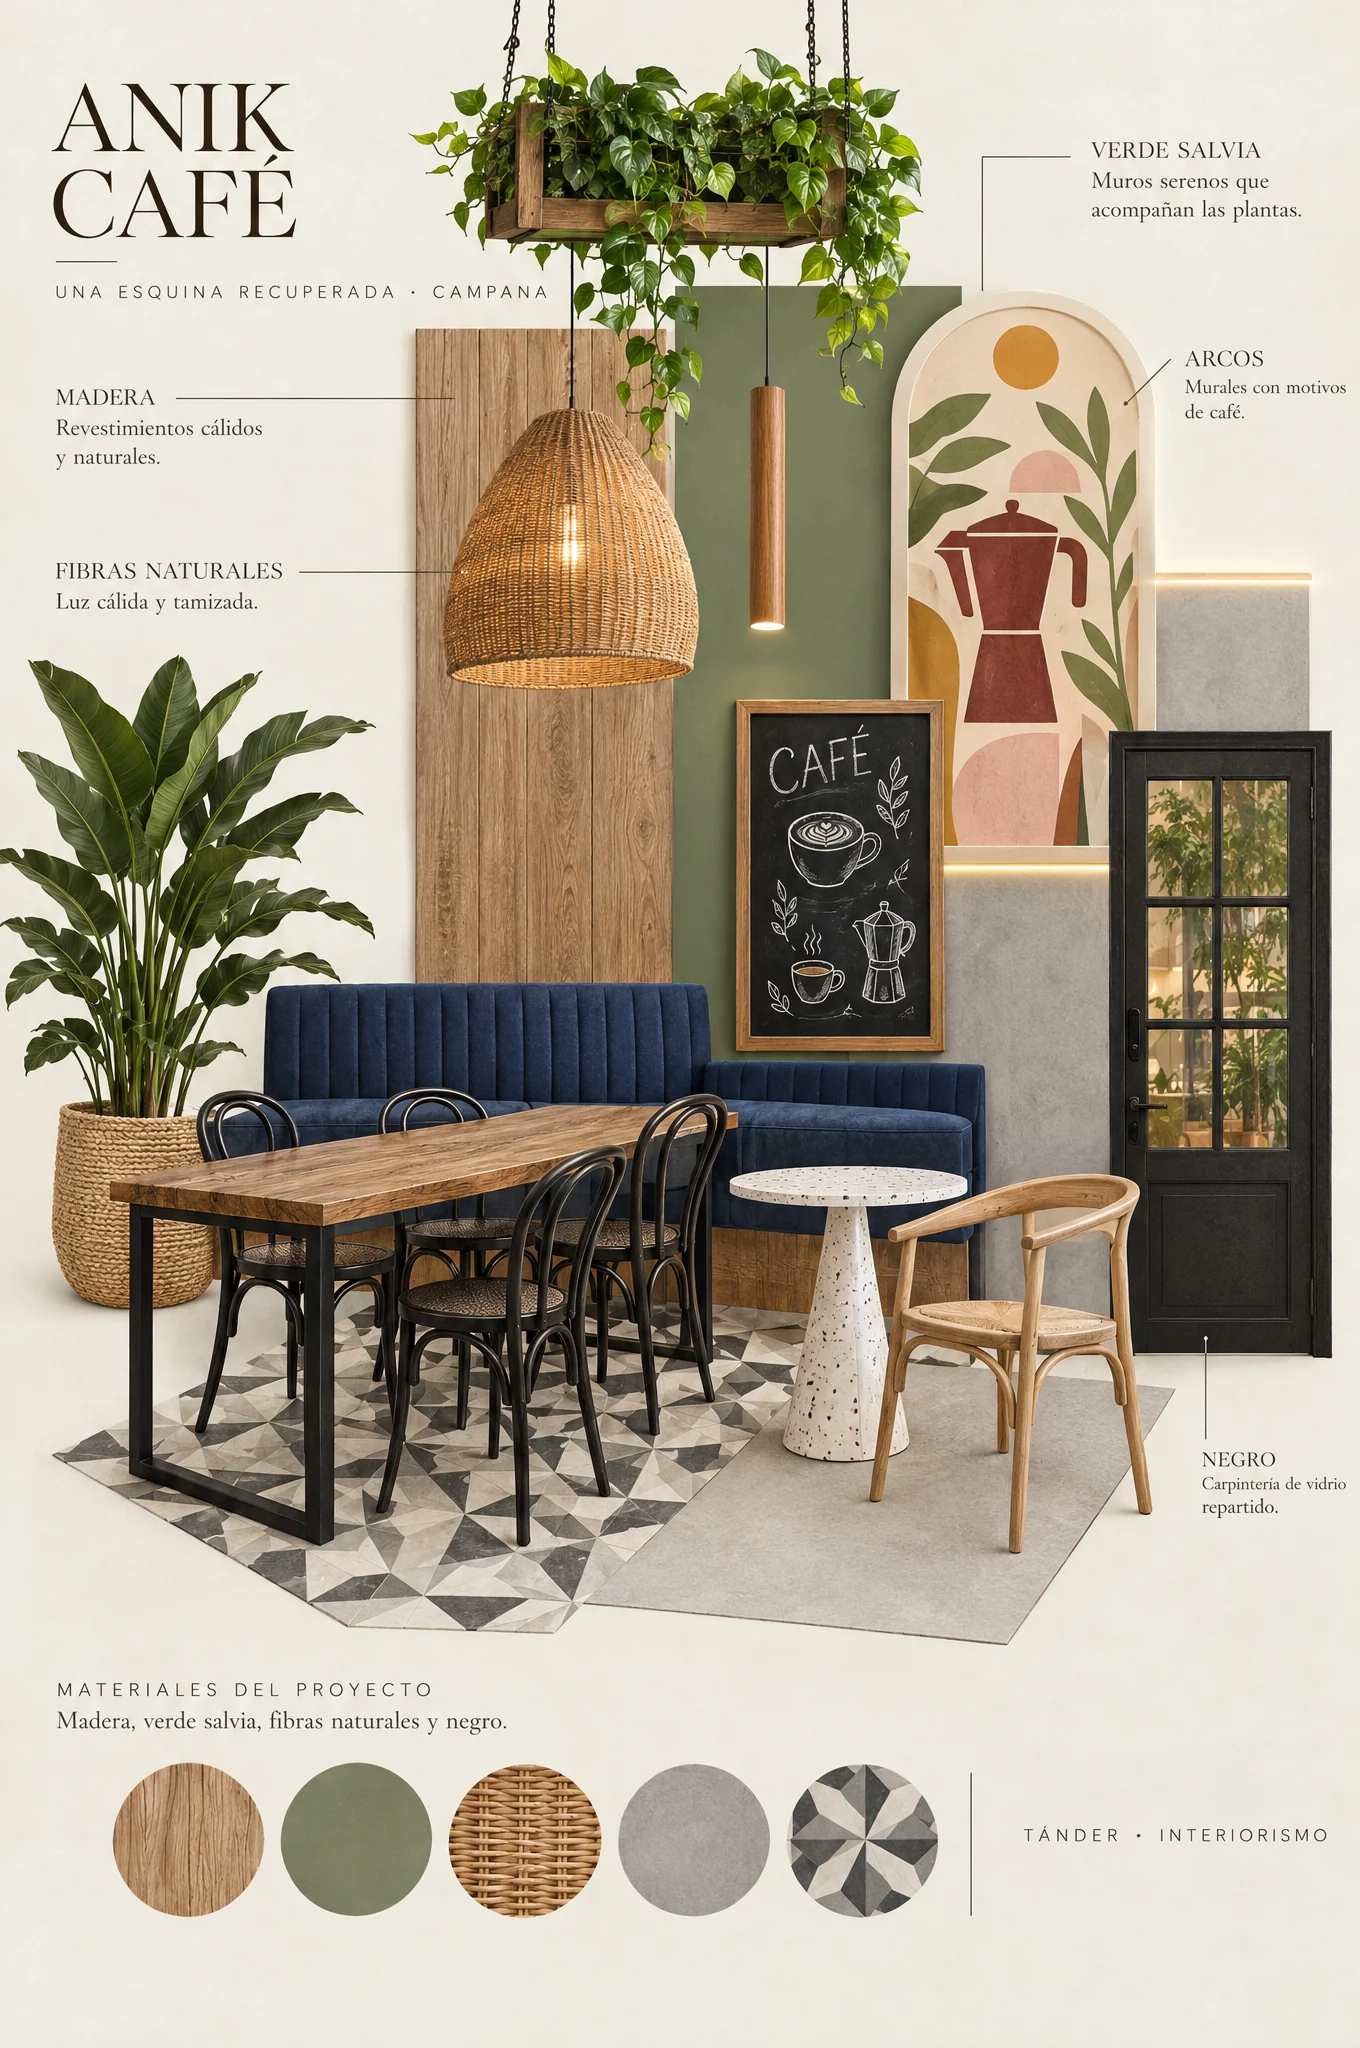
MoodboardWood, sage green, natural fibres and black
Anik Café
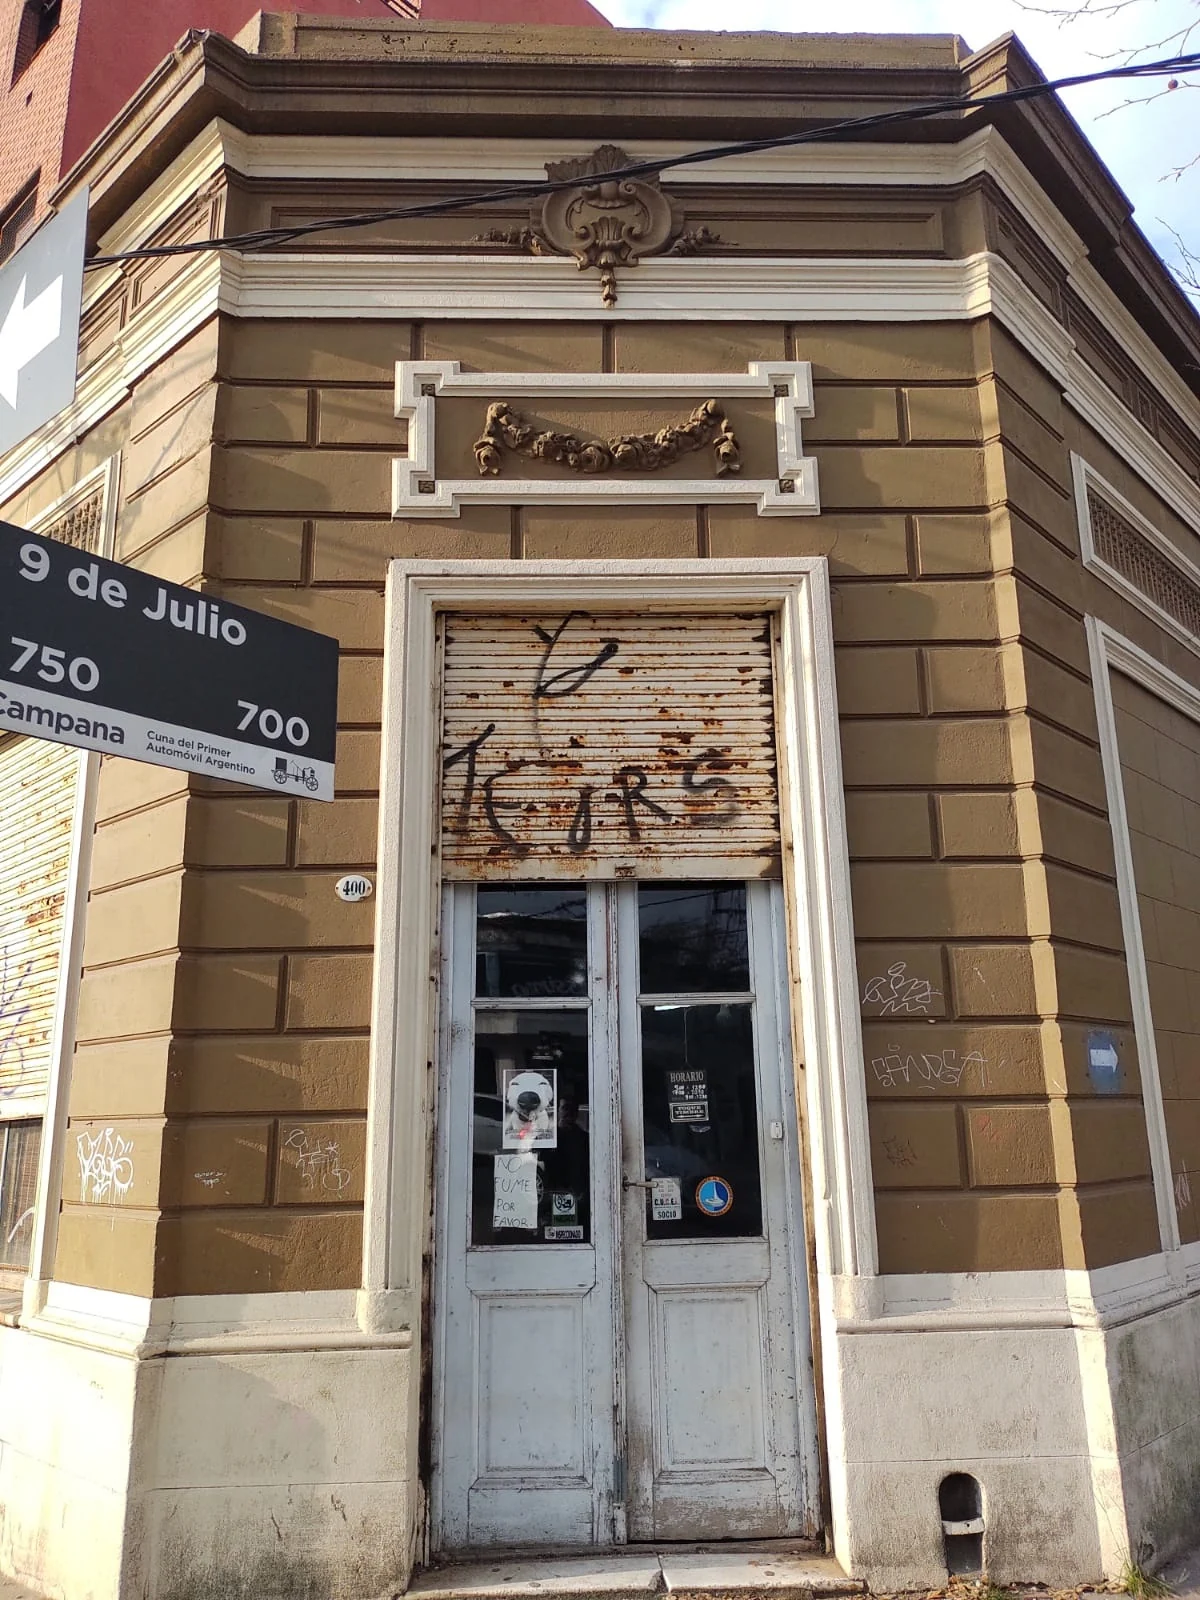
Fig. 01The corner before the works: brown façade and openings closed off with metal shutters.
Reclaiming a corner
An early 20th-century Italianate building opens up to the city again.
The project began on a traditional corner of Campana, at Gral. Belgrano and 9 de Julio: a building with a chamfered corner, a moulded cornice and a central ornament above the entrance.
For years it was a dry cleaner’s and gradually lost its character: a brown façade, openings shut behind graffitied metal shutters, and an interior of high ceilings and patterned tiles filled with ironing machines and clothes rails.
Bringing the corner back to life without losing the memory of the building.TÁNDER Studio
- Location
- Campana, Buenos Aires (Argentina)
- Area
- 106 m²
- Original use
- Dry cleaner’s
- Current use
- Café
- Duration
- 4 months
 01020304050607080910
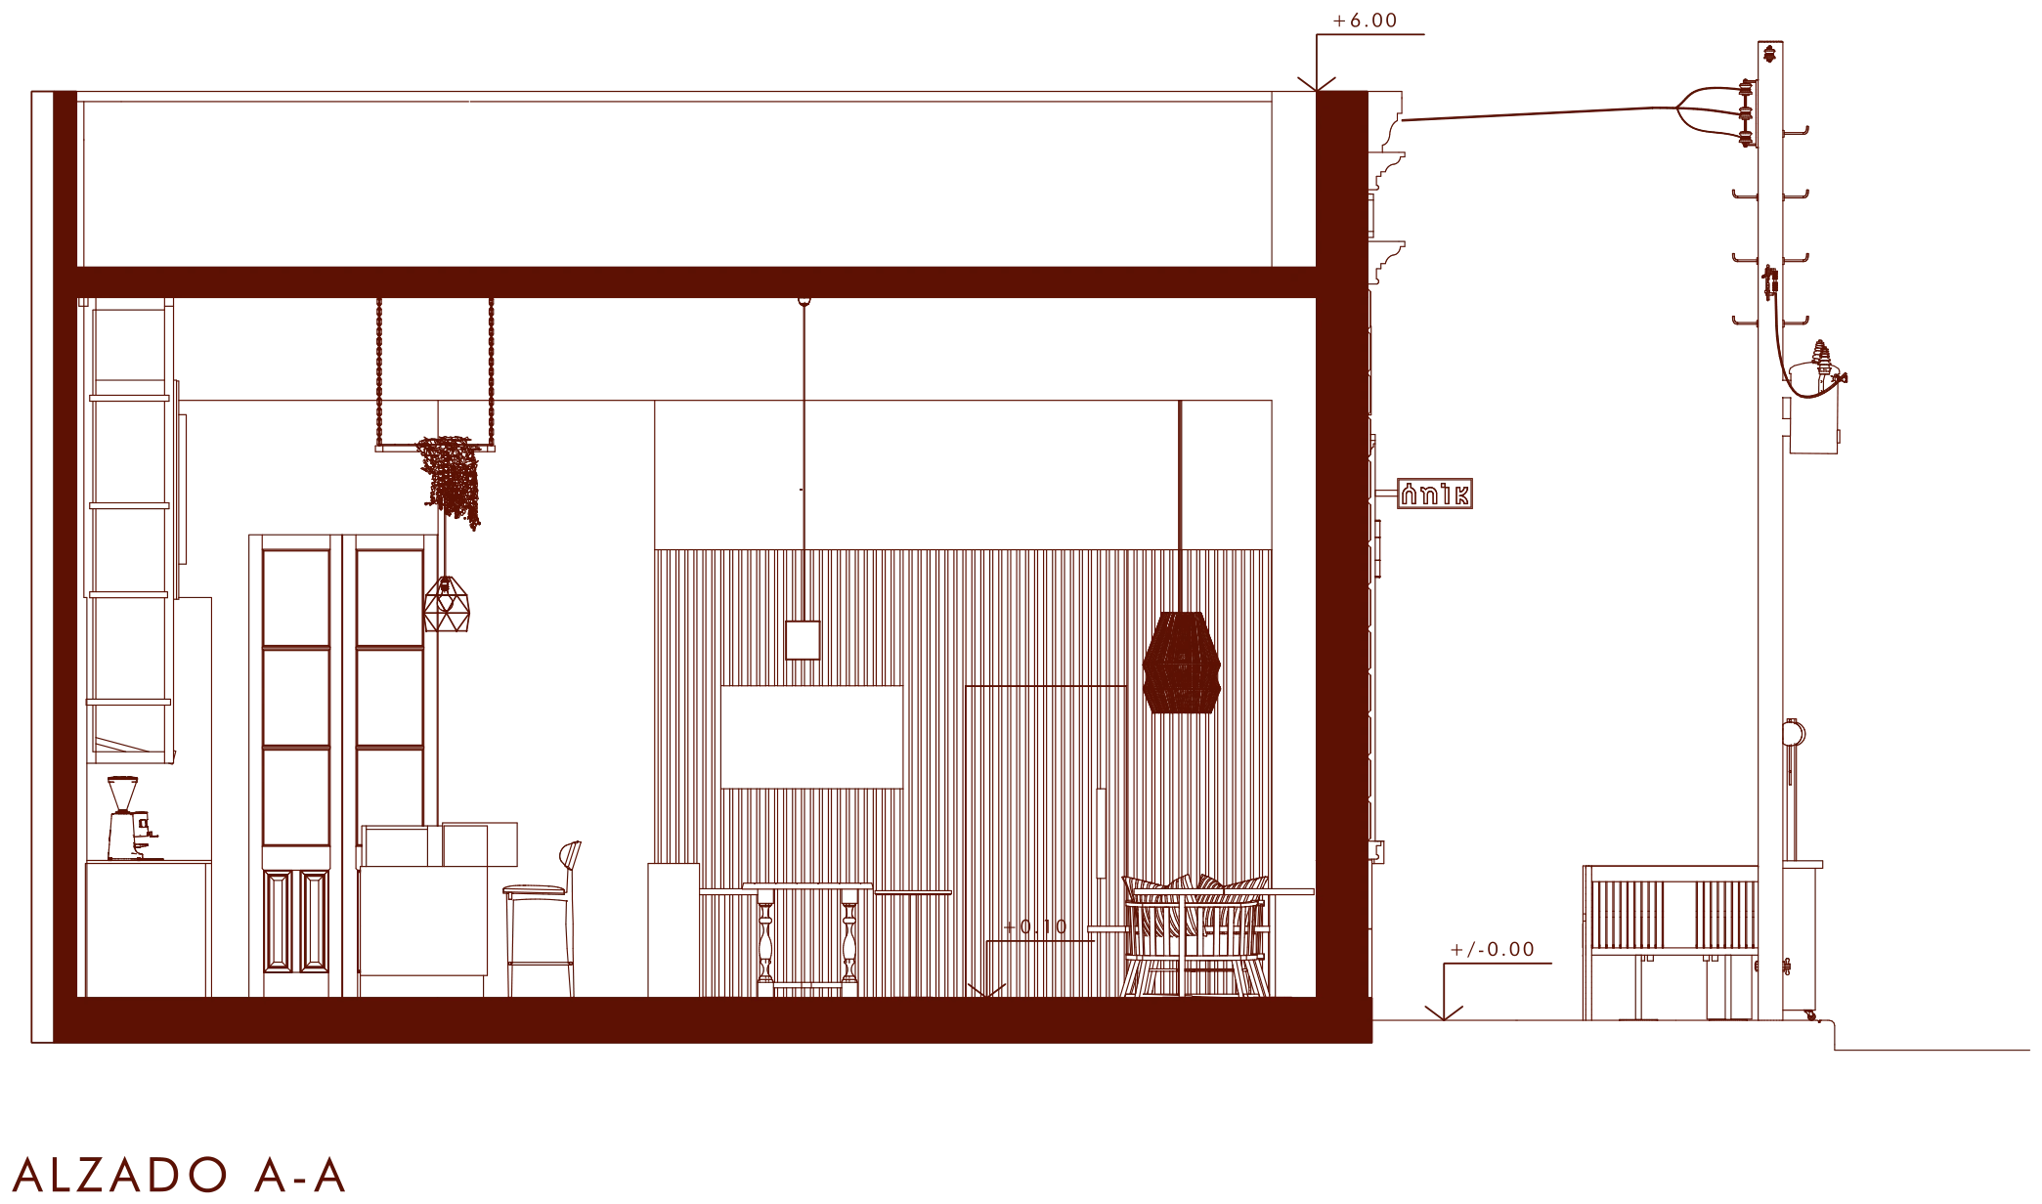
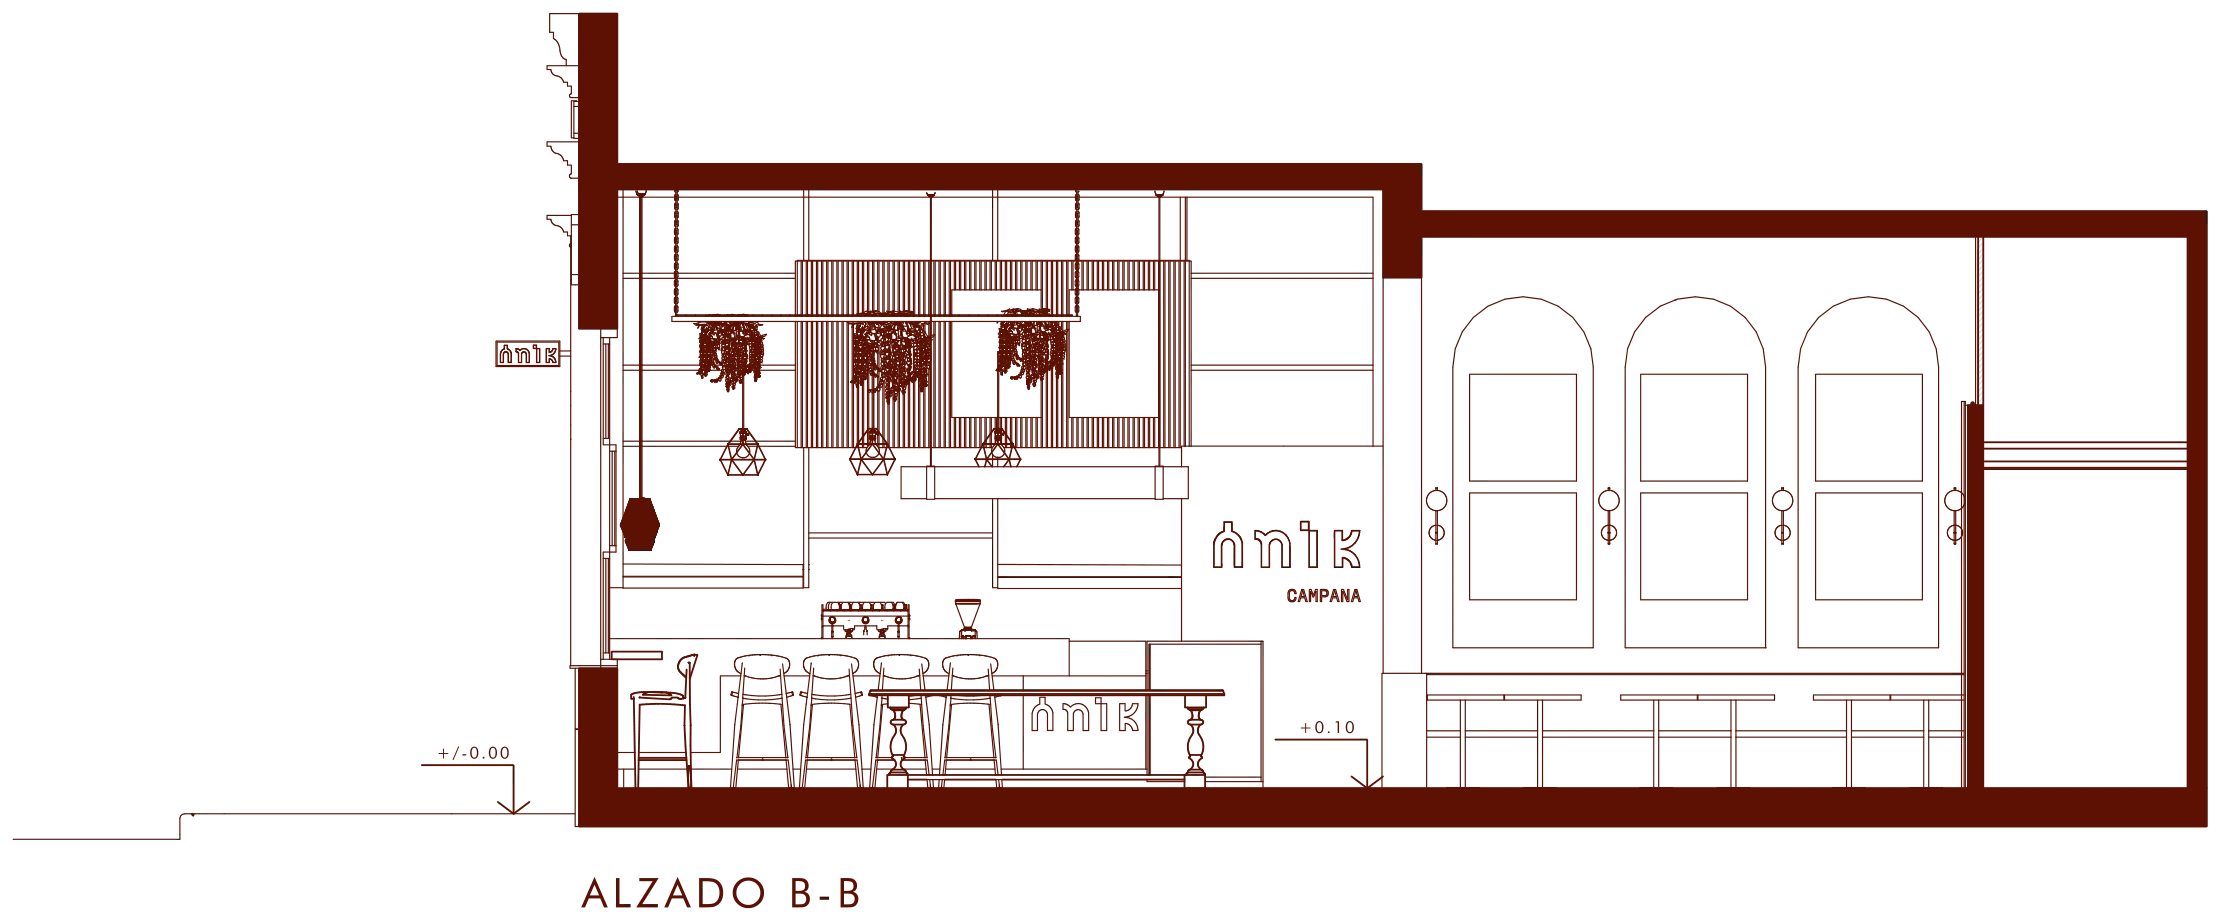
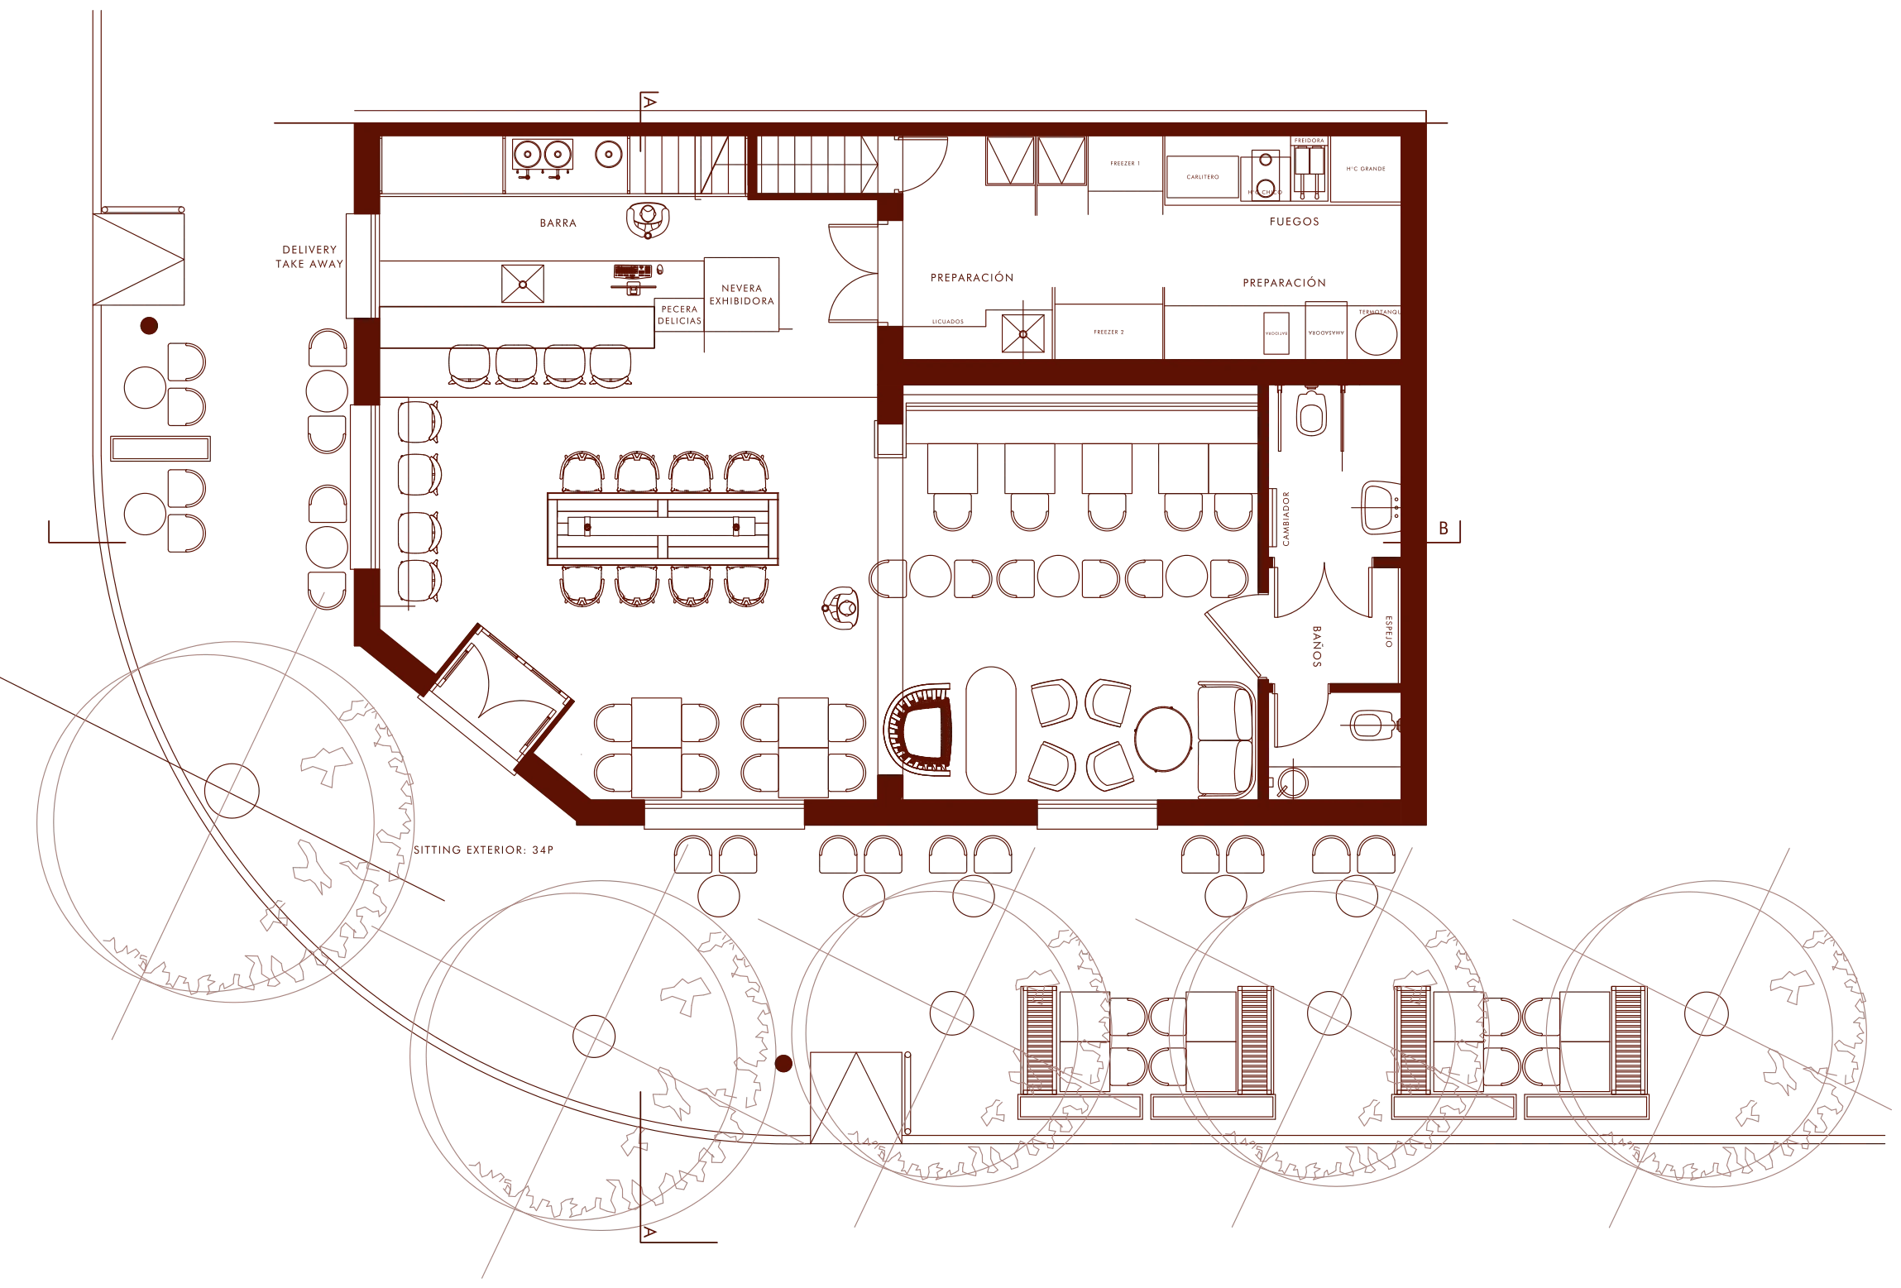
Fig. 02–04Plan and elevations A-A and B-B: the plant lamp over the bar and the arches above the built-in bench.
Open to the city
Across its 106 m², the design brings out the existing architecture.
You enter through the corner. Next to the entrance is the bar, with the pastry display, the drinks fridge and a delivery and takeaway window onto the street; behind it, the prep and cooking kitchen.
A large communal table fills the first room. In the second, an upholstered bench under the arches and an armchair corner; at the back, the toilets. Outside, the pavement adds 34 seats under the plane trees on the corner.
- 01Entrance on the corner
- 02Bar
- 03Delivery and takeaway
- 04Room with communal table
- 05Built-in bench
- 06Armchair corner
- 07Kitchen: prep and cooking
- 08Toilets
- 09Pavement: 34 seats
- 10Planters under the plane trees
A neighbourhood café that looks out onto the street again.TÁNDER Studio
A light tone for the cornice
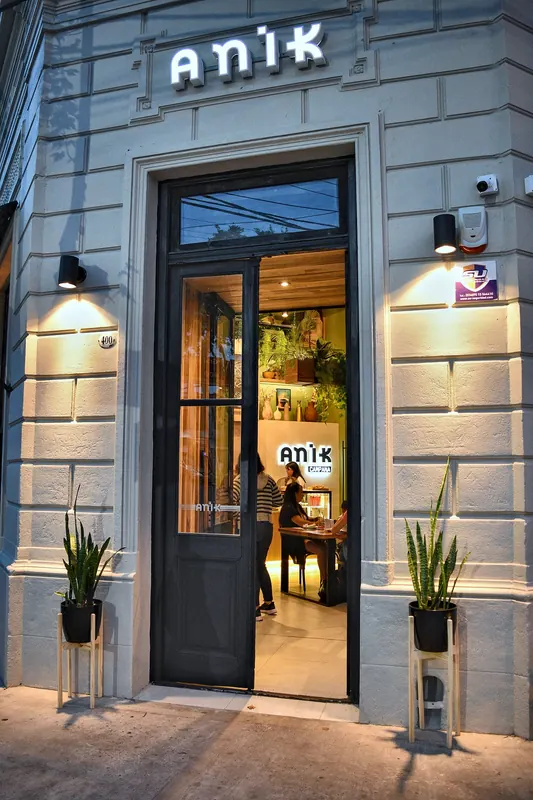
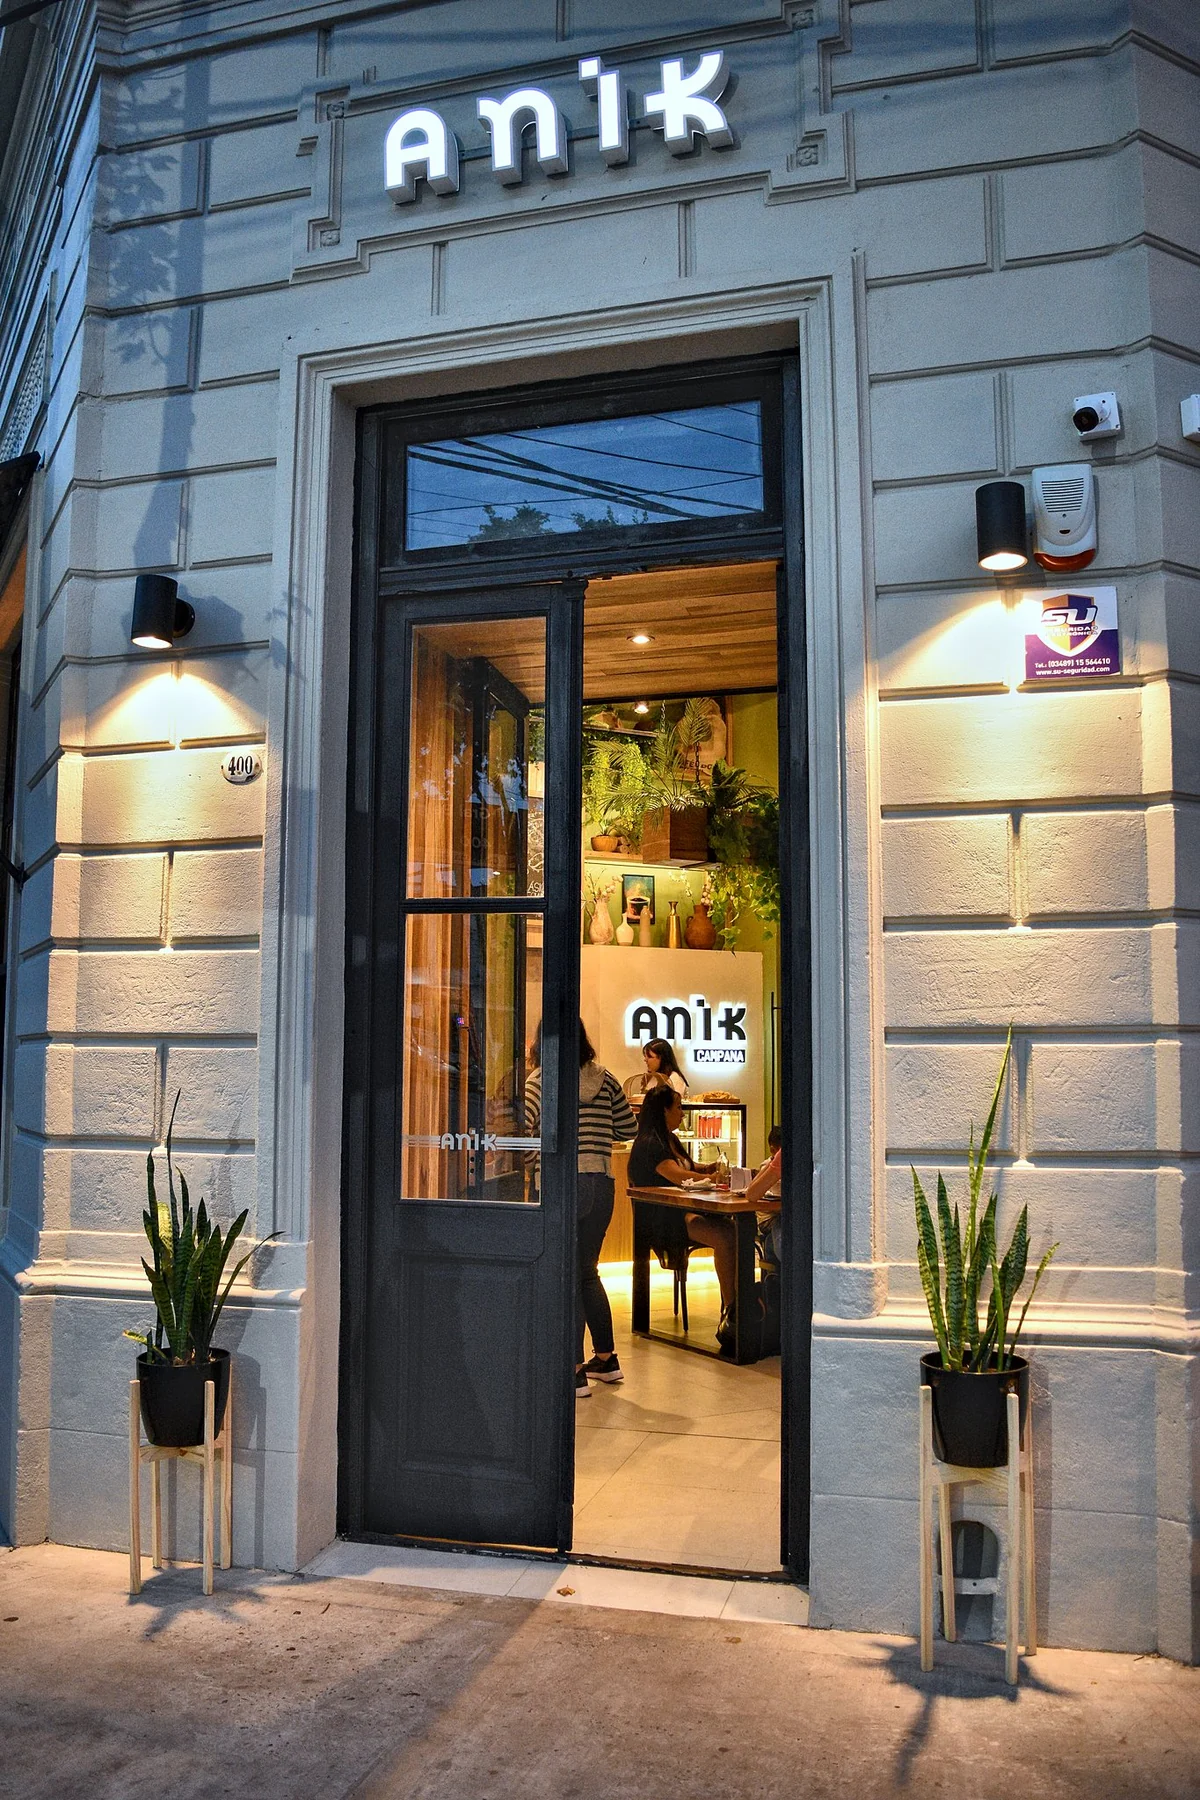
The façade was restored in a light tone that brings out the cornices, rustication and ornaments. The openings were recovered with black divided-light joinery and, together with the shutters, light metal awnings were designed.
The pavement becomes part of the space, with outdoor tables and wooden planters under the plane trees on the corner.
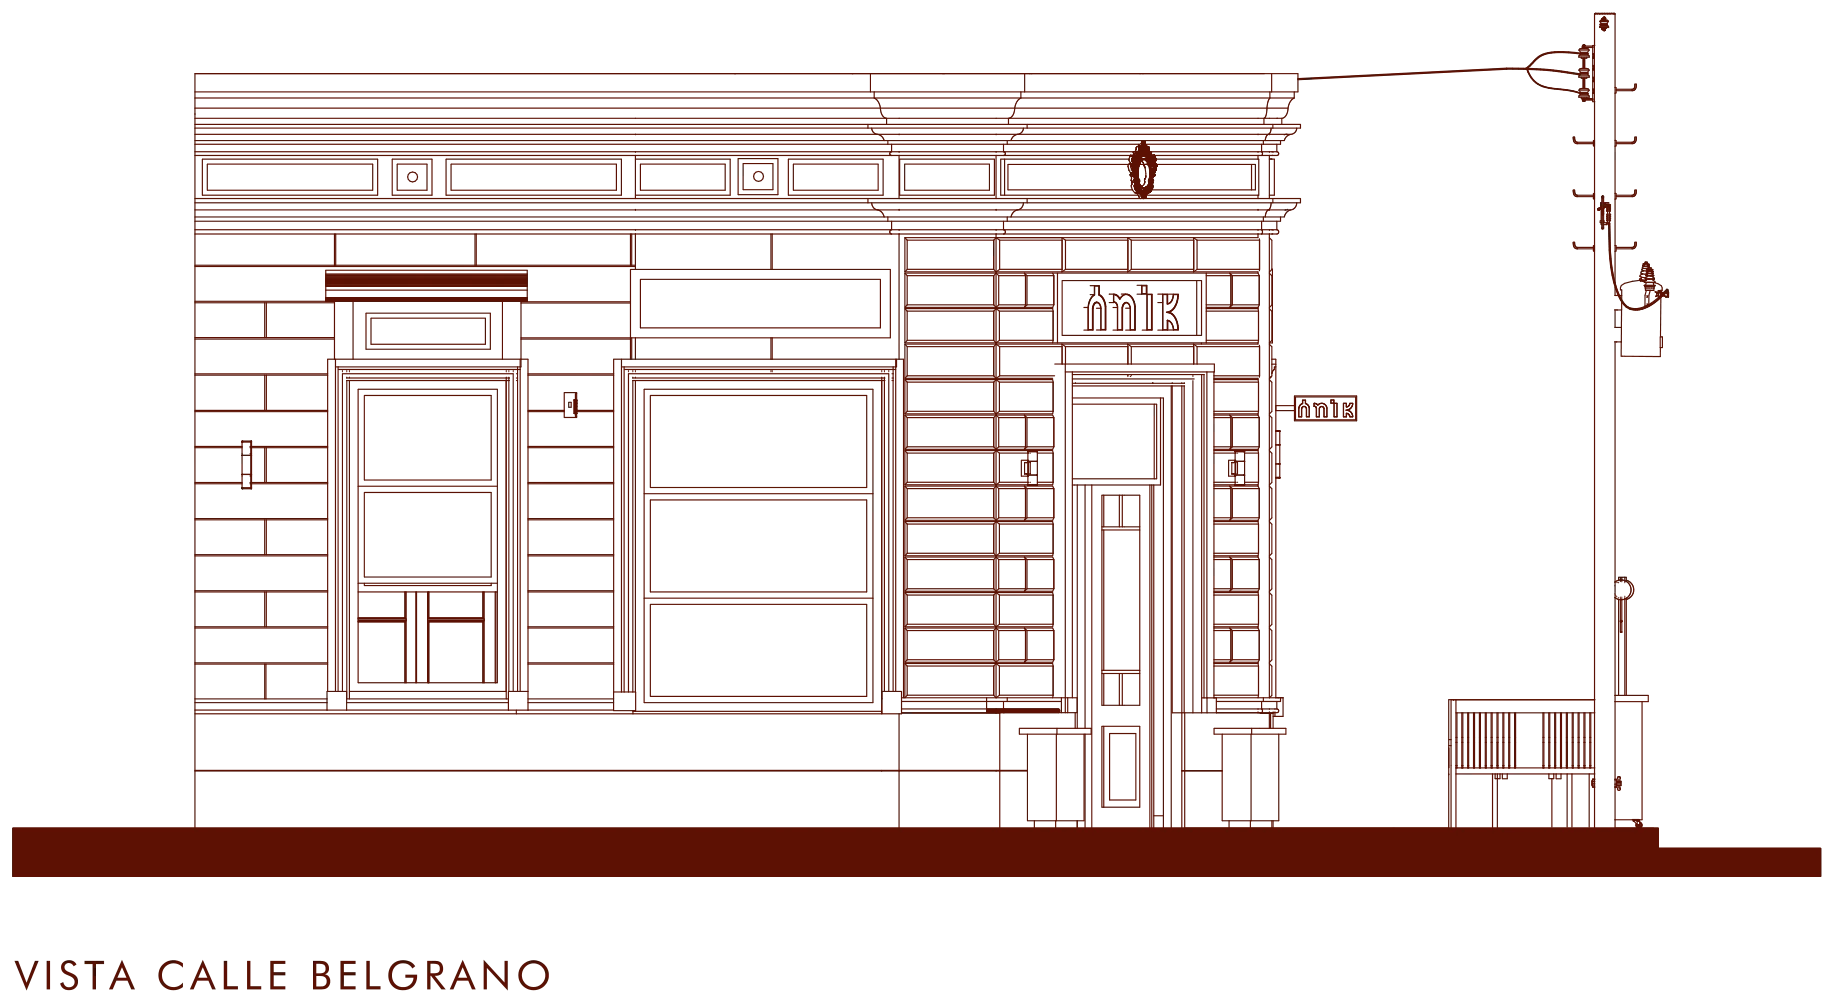
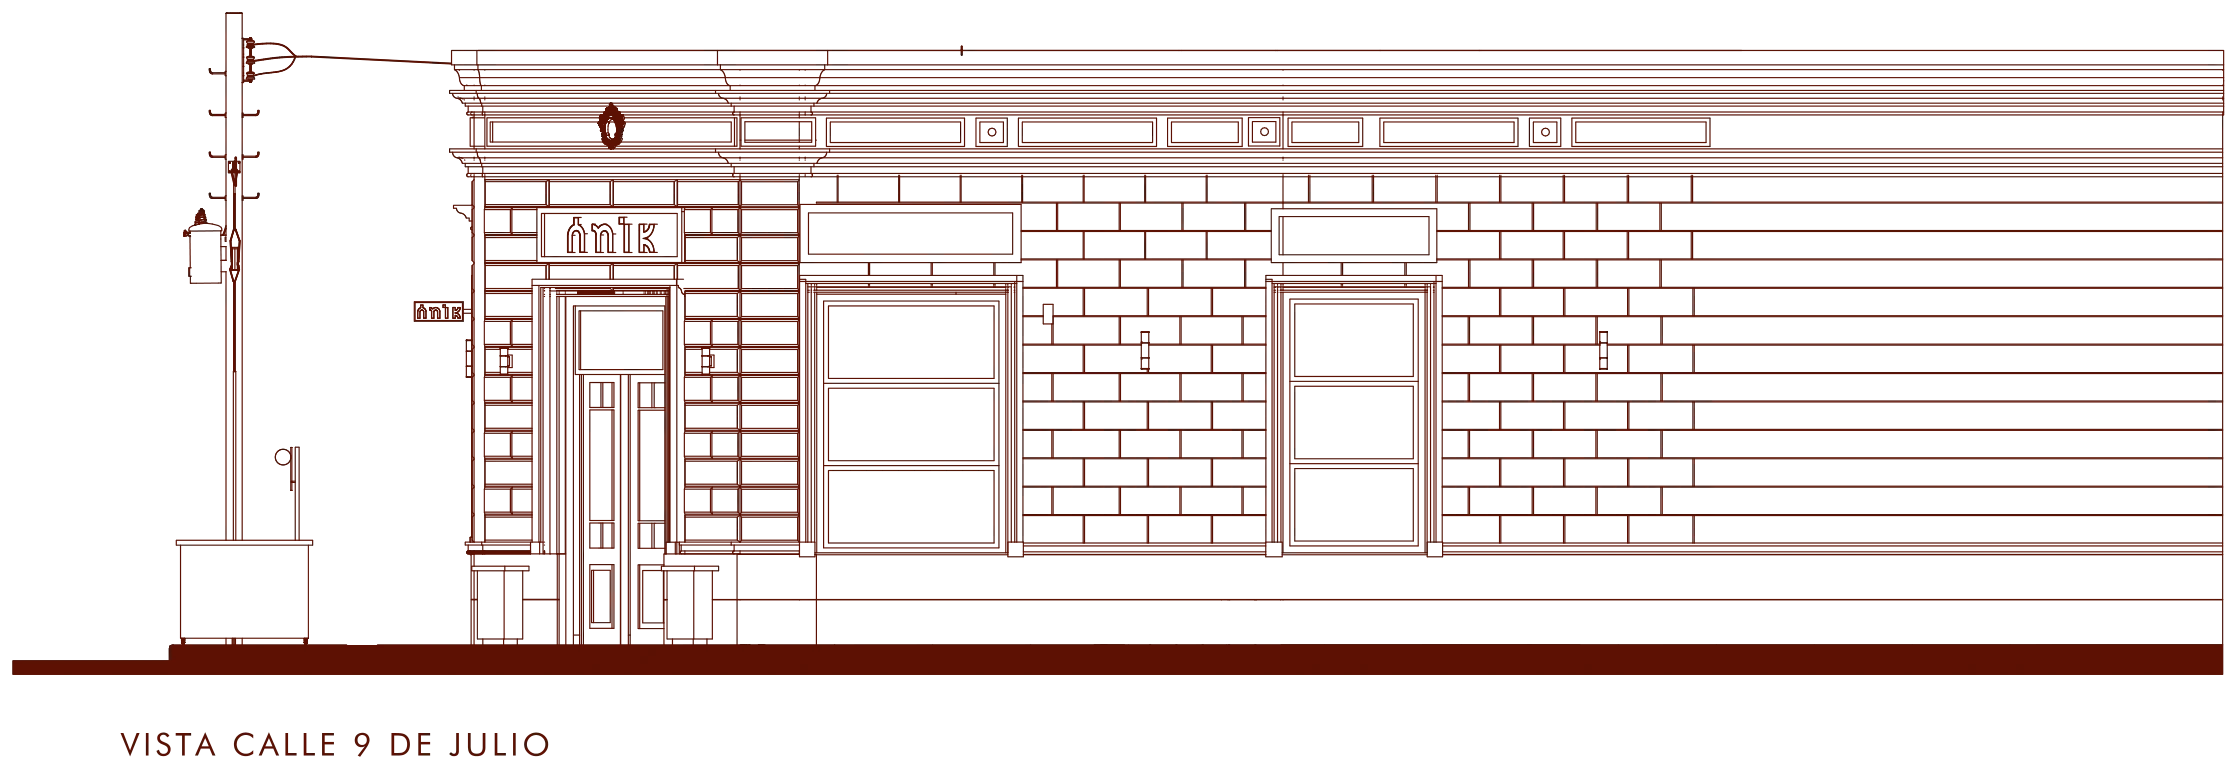
Fig. 05–06Views from Belgrano and 9 de Julio streets.
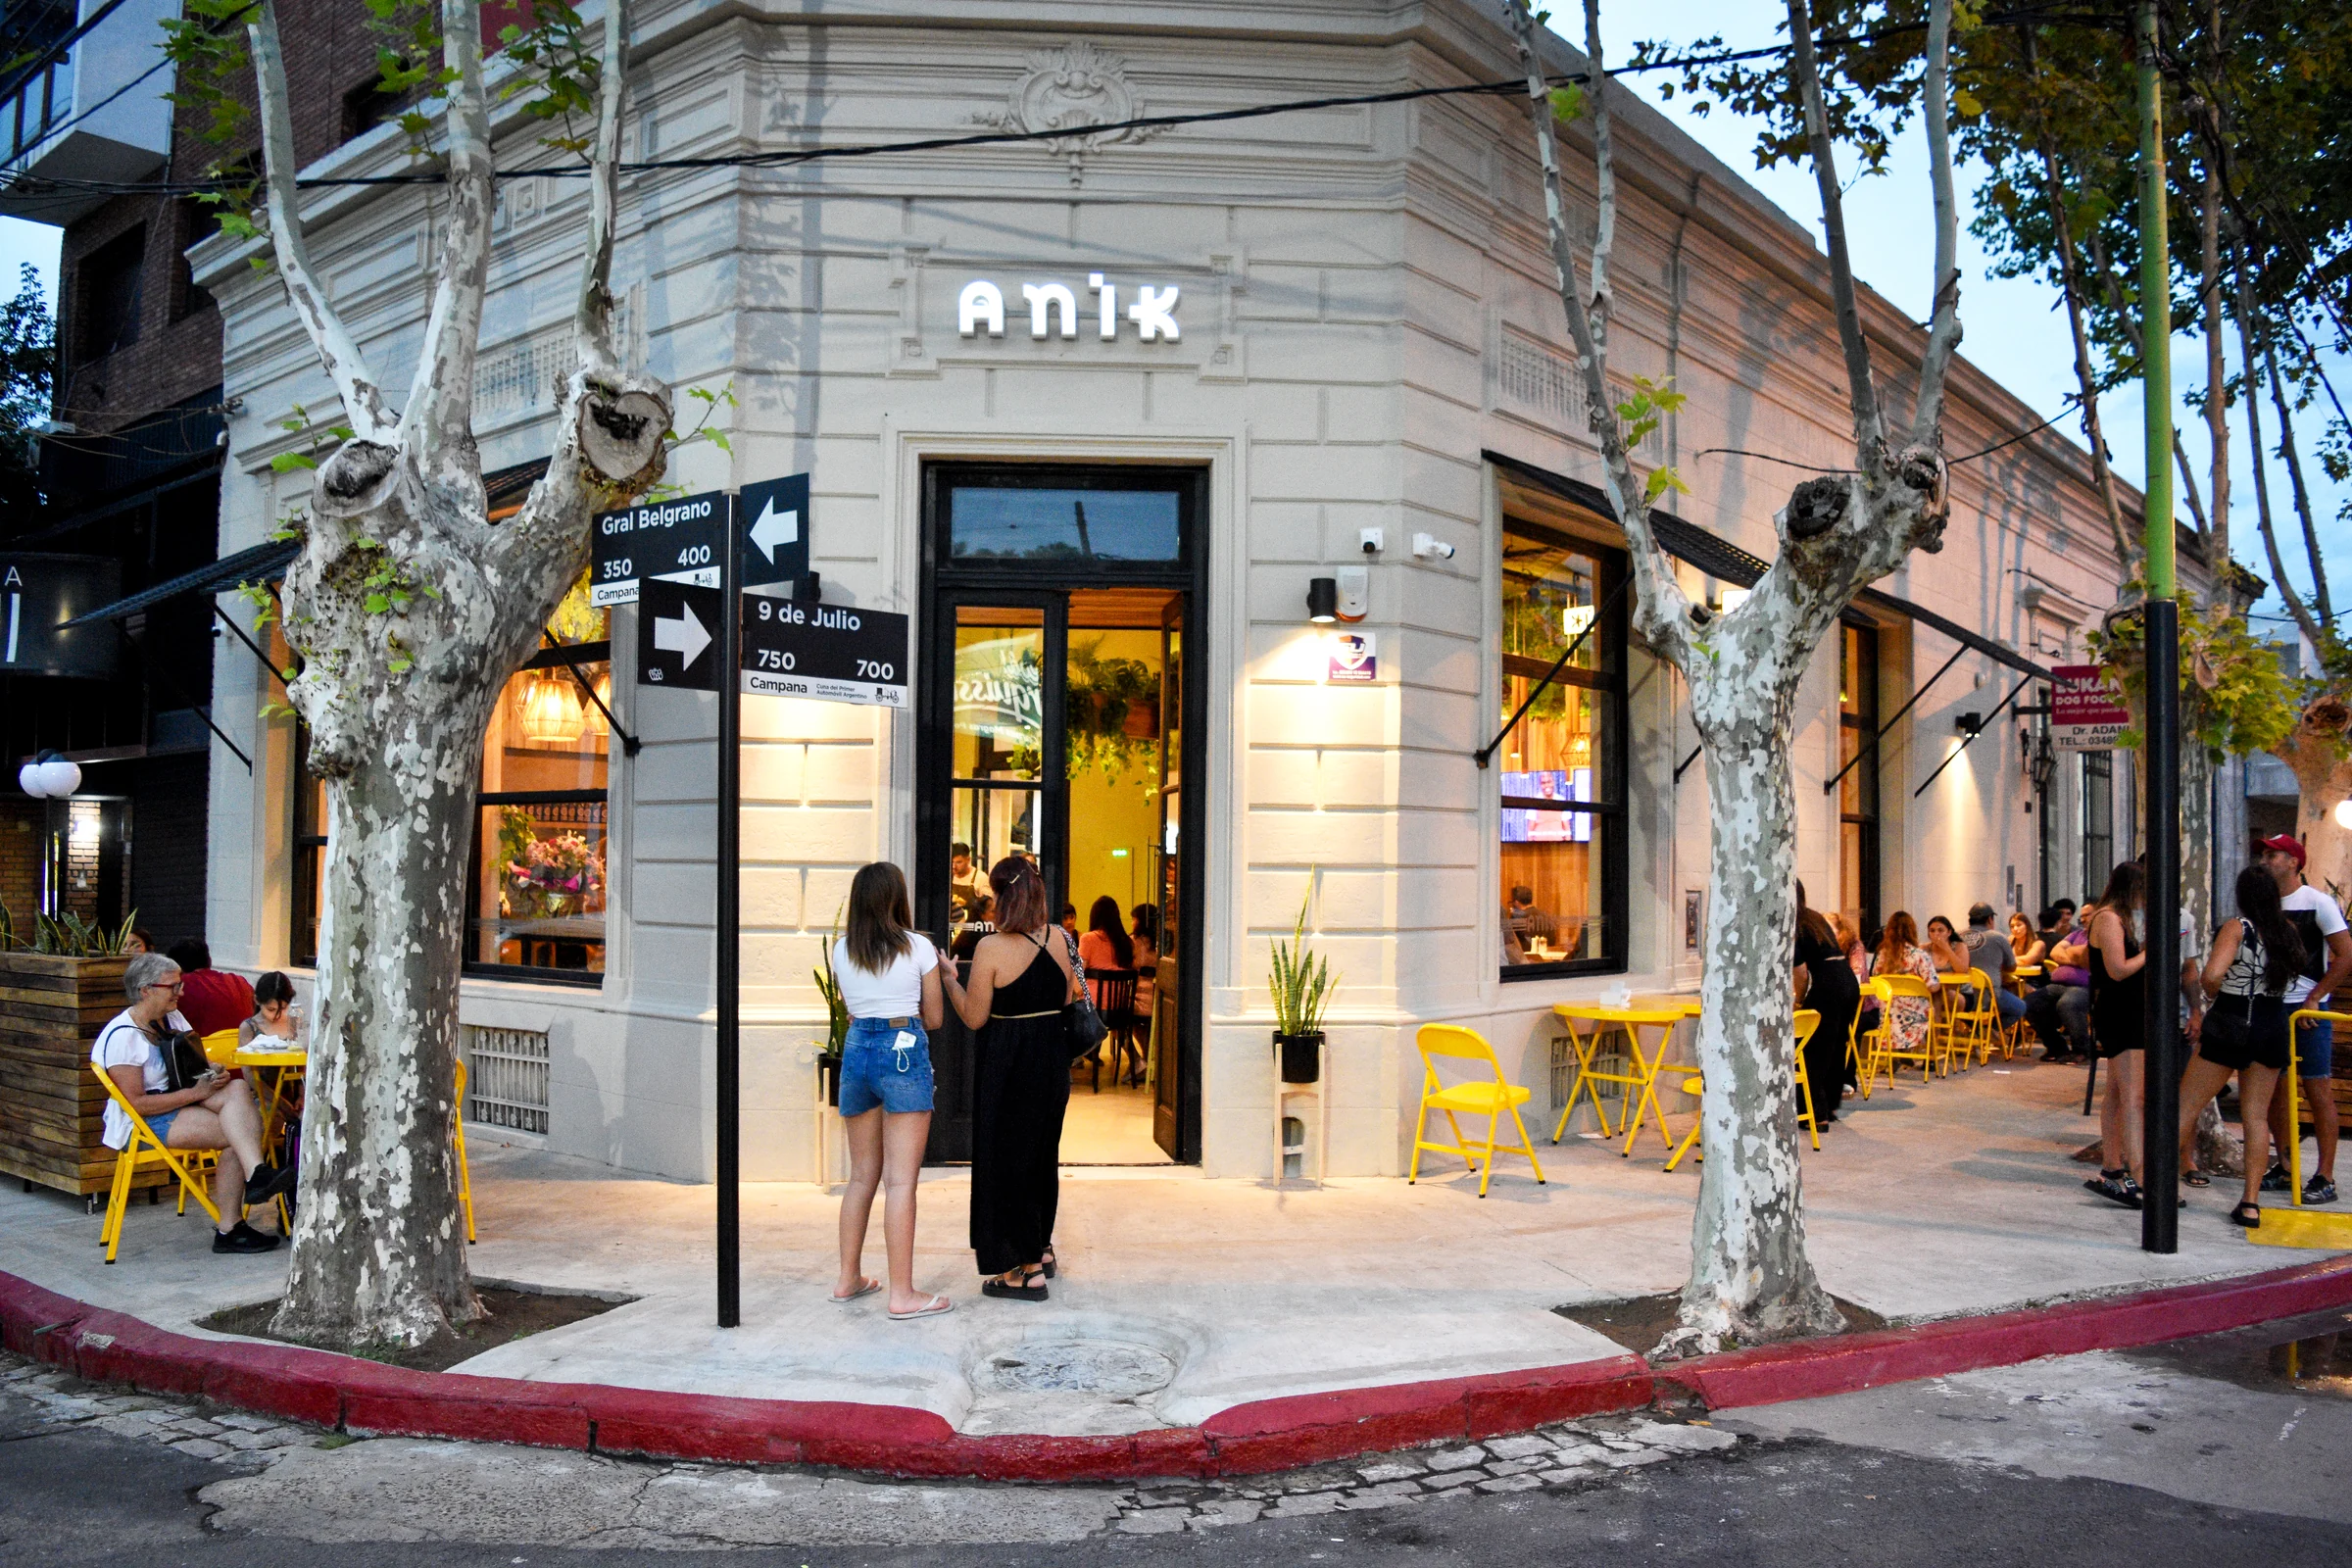
Fig. 07The corner of Gral. Belgrano and 9 de Julio, with the pavement full of tables.
Warm and natural
Wood, sage green and plants, with light softened by natural fibres.
- WoodCladding and solid tables
- Sage greenWalls
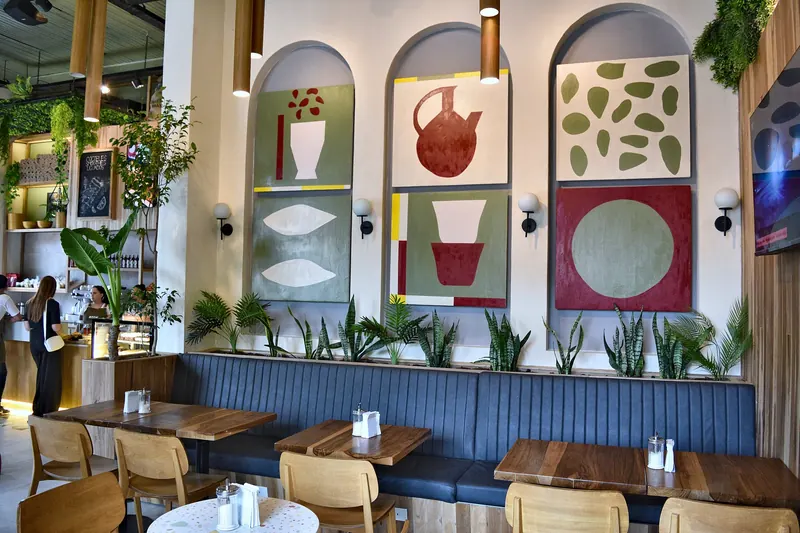
- Arches with muralsCoffee motifs
- Natural fibresLight fittings
- PlantsPendant lamp from the ceiling
- UpholsteryBuilt-in bench
- BlackDivided-light joinery
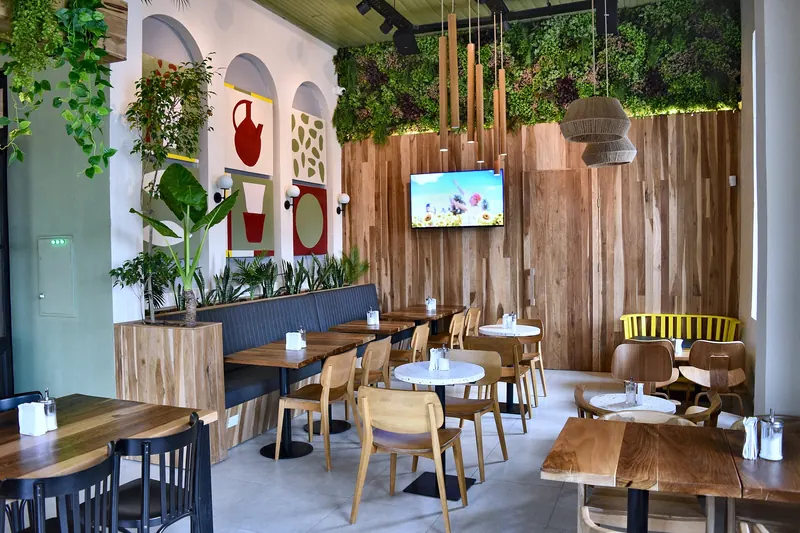
Inside, the aim was a warm, natural atmosphere. Wood cladding sits alongside sage green walls and arches that frame murals with coffee motifs.
The lighting combines natural-fibre fittings, accent pendants and lines of warm light along the bar and the furniture.
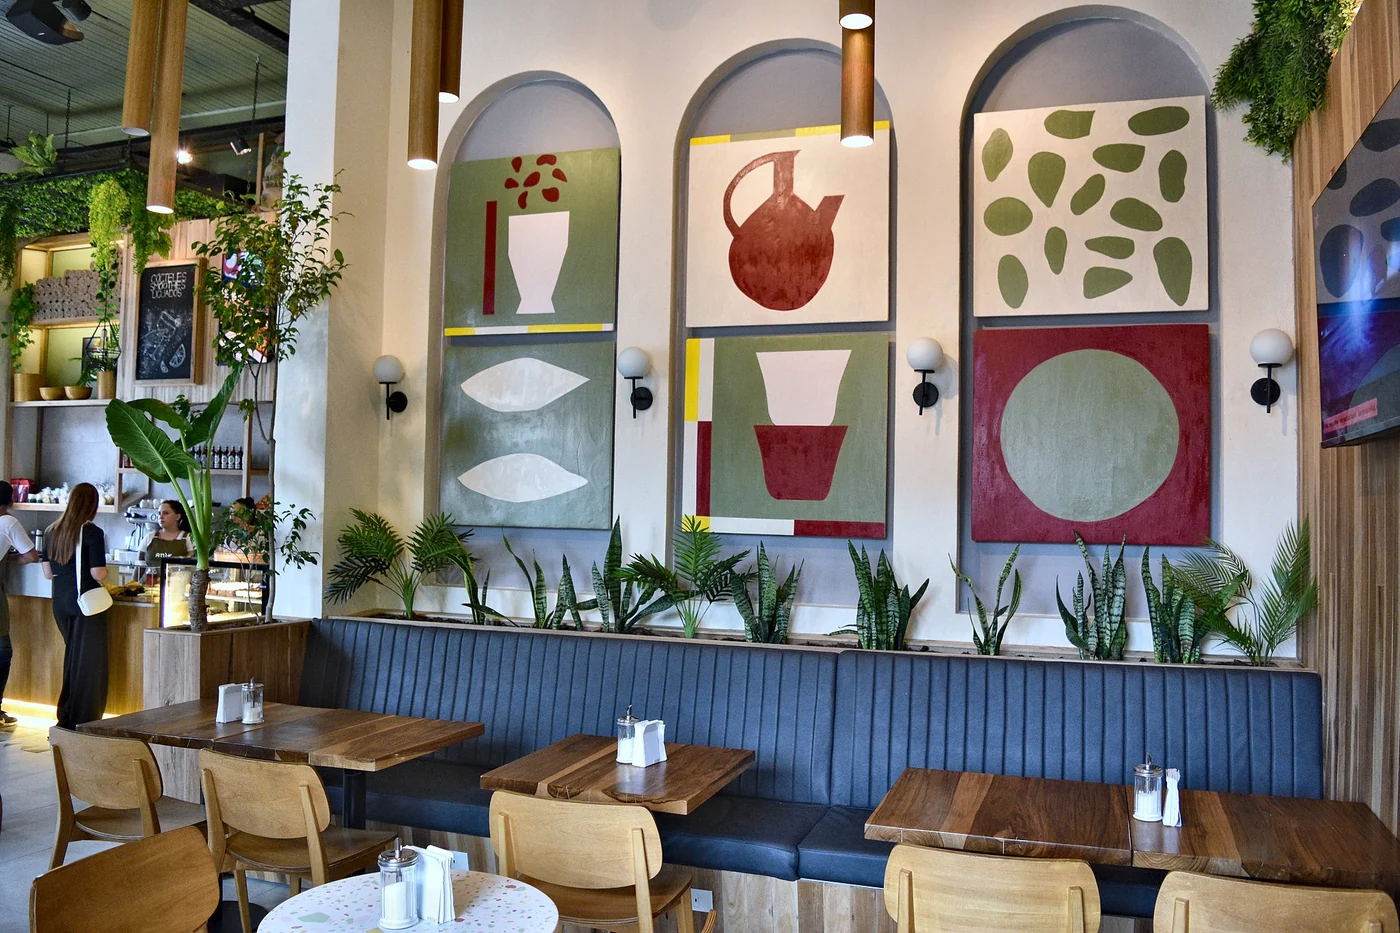
Fig. 08The arches frame murals with coffee motifs.
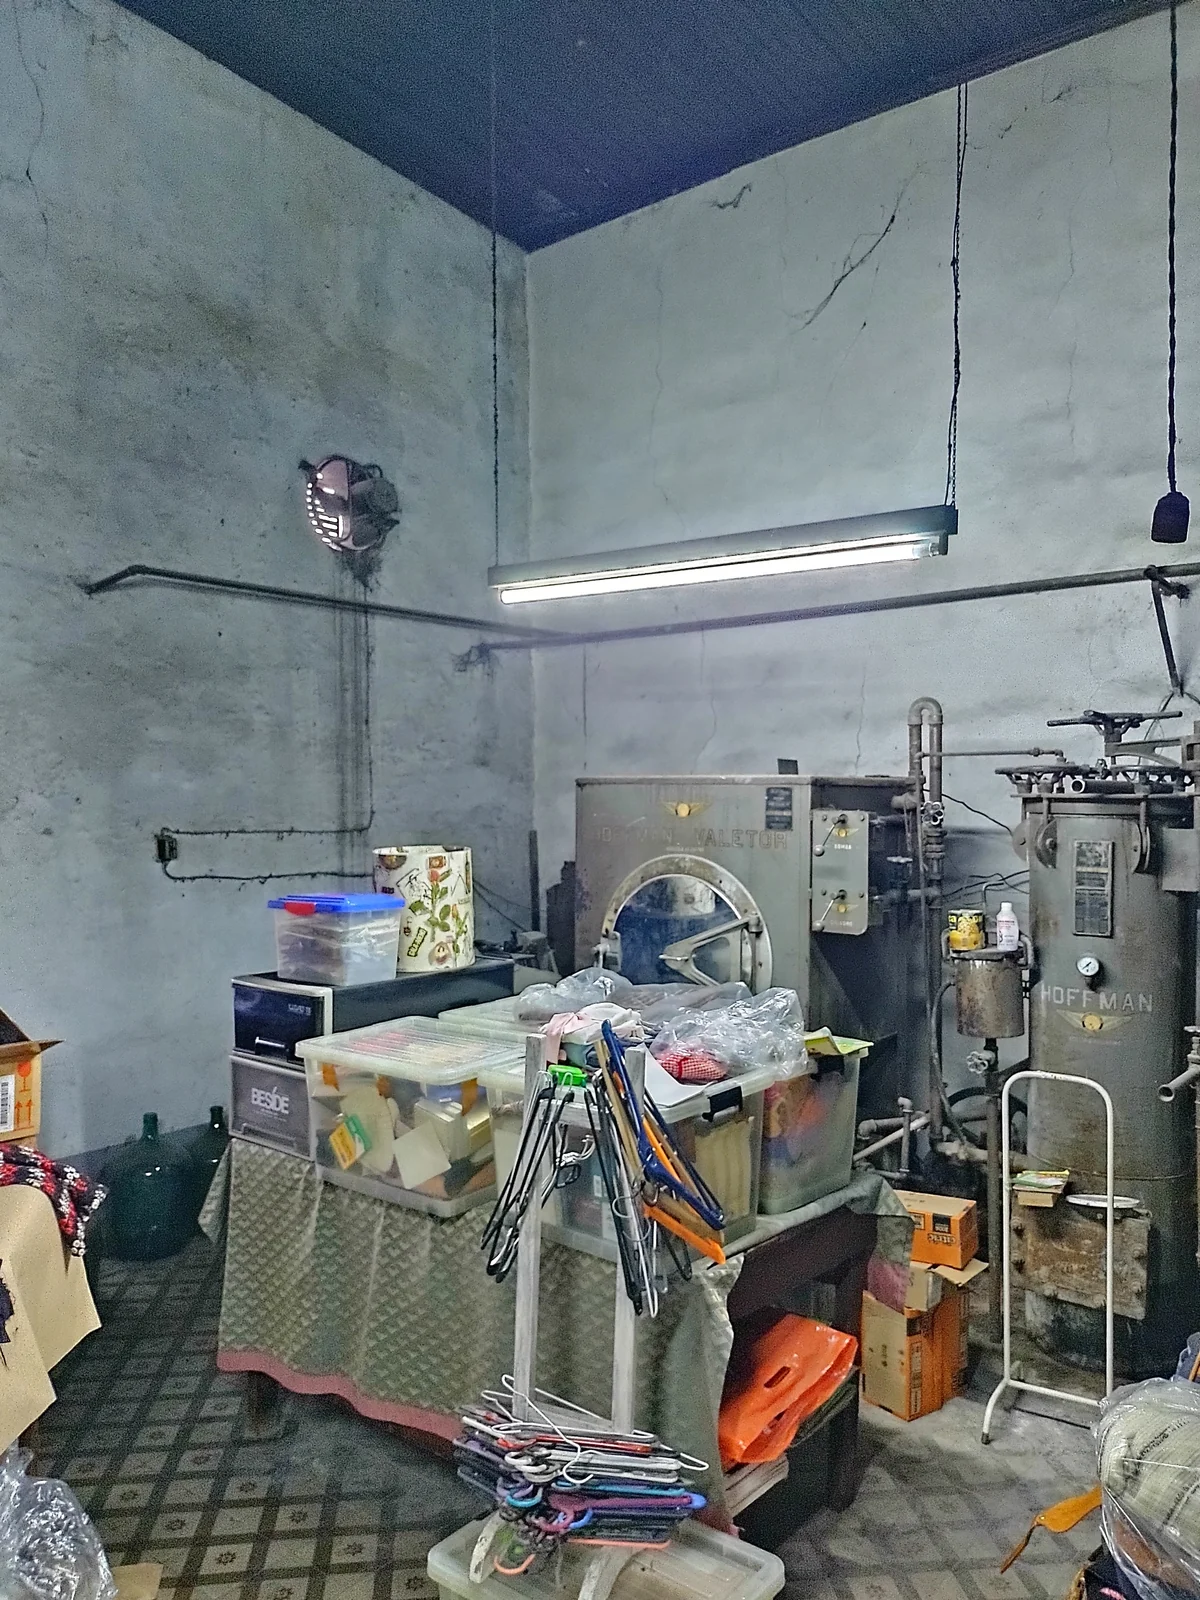
Fig. 09The dry cleaner’s: high ceilings and patterned tiled floors, filled with machines and clothes rails.
A neighbourhood dry cleaner’s
For years the premises were a dry cleaner’s. The building had lost its character: the façade was painted brown and the openings were shut behind metal shutters covered in graffiti.
Inside, the high ceilings and patterned tiles were hidden behind ironing machines and clothes rails. The four-month works brought that architecture back into view.
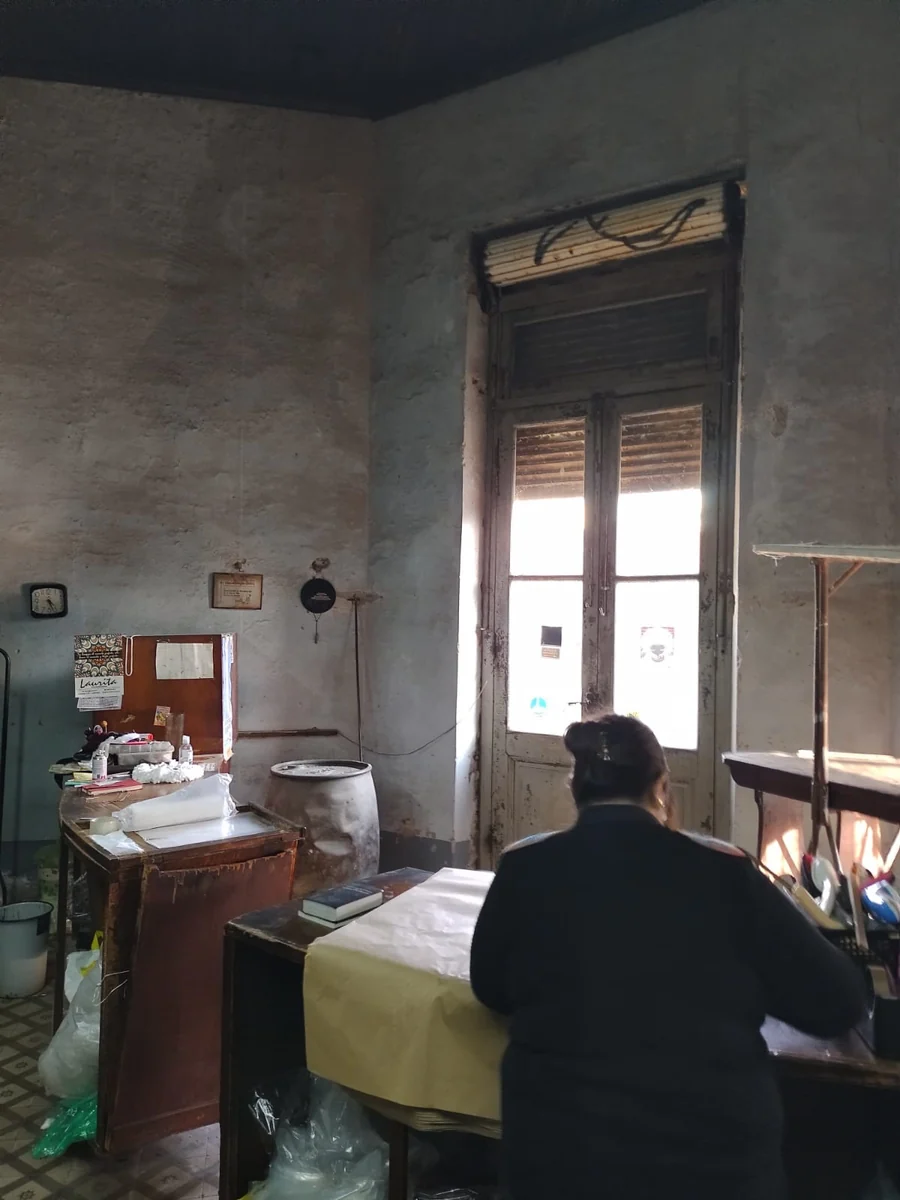 Before
Fig. 10Ironing, by the window.
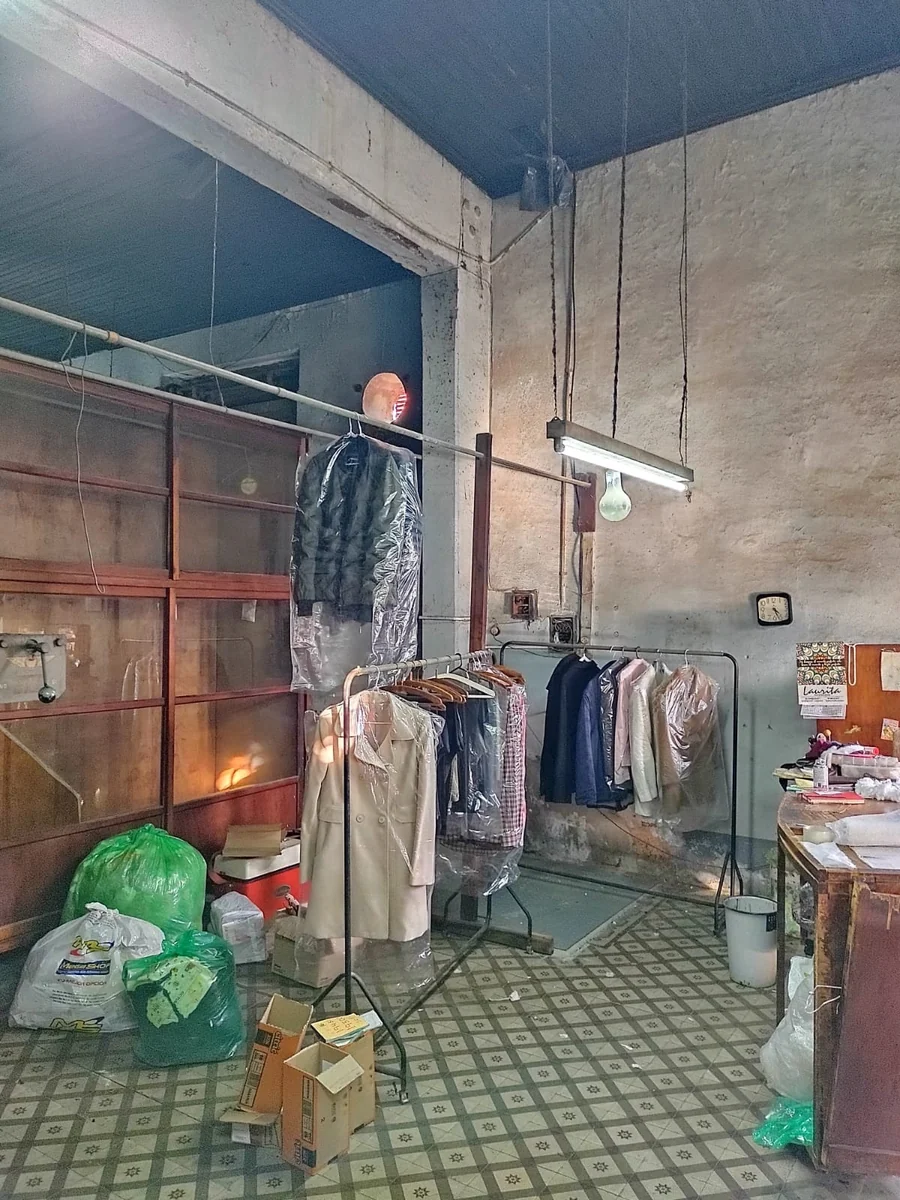 Before
Fig. 11Clothes rails and patterned tiles.
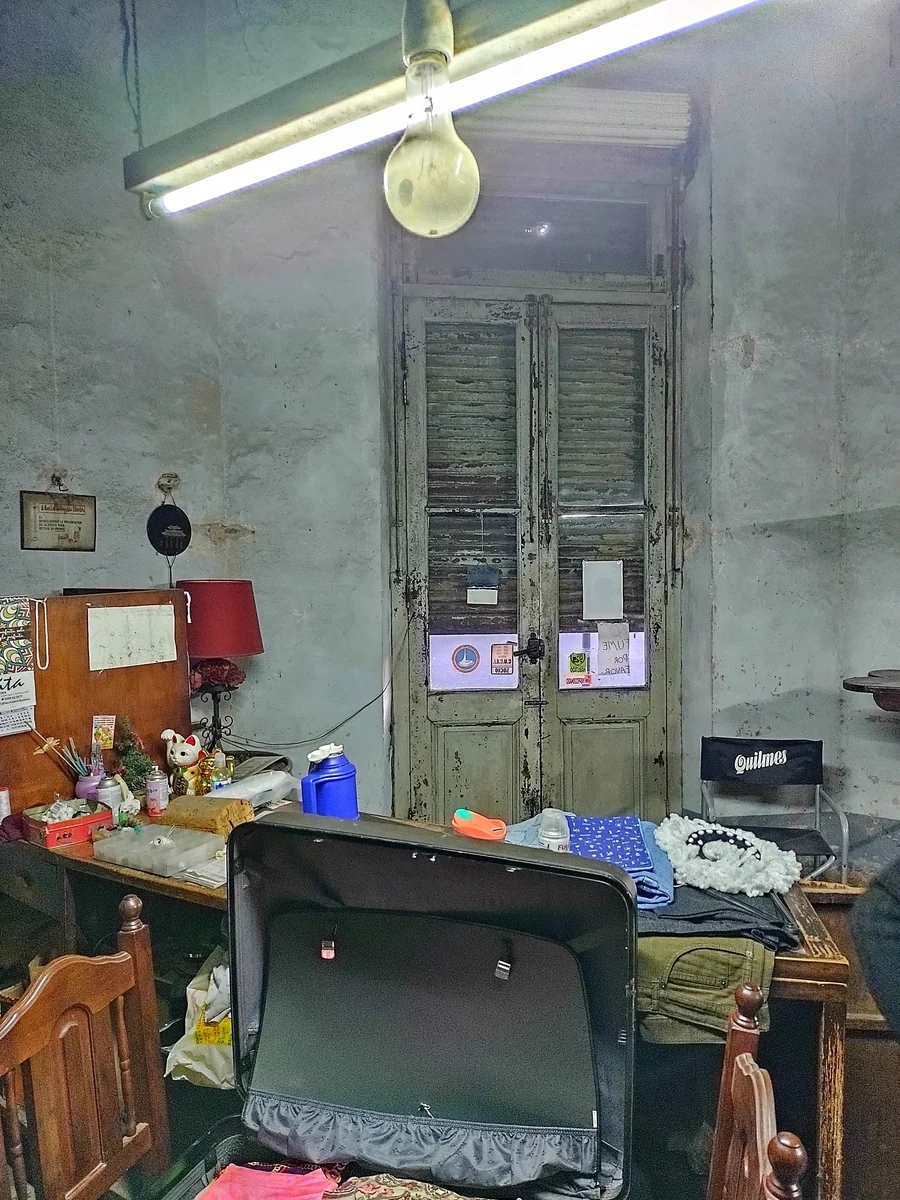 Before
Fig. 12Original doors with shutters.
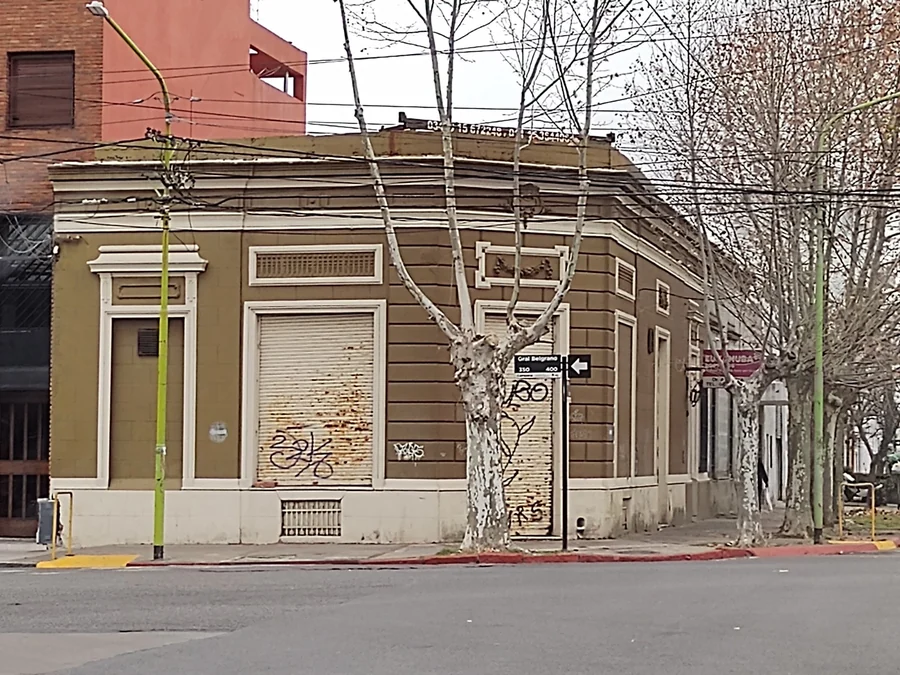 Before
Fig. 13The corner, from the street.
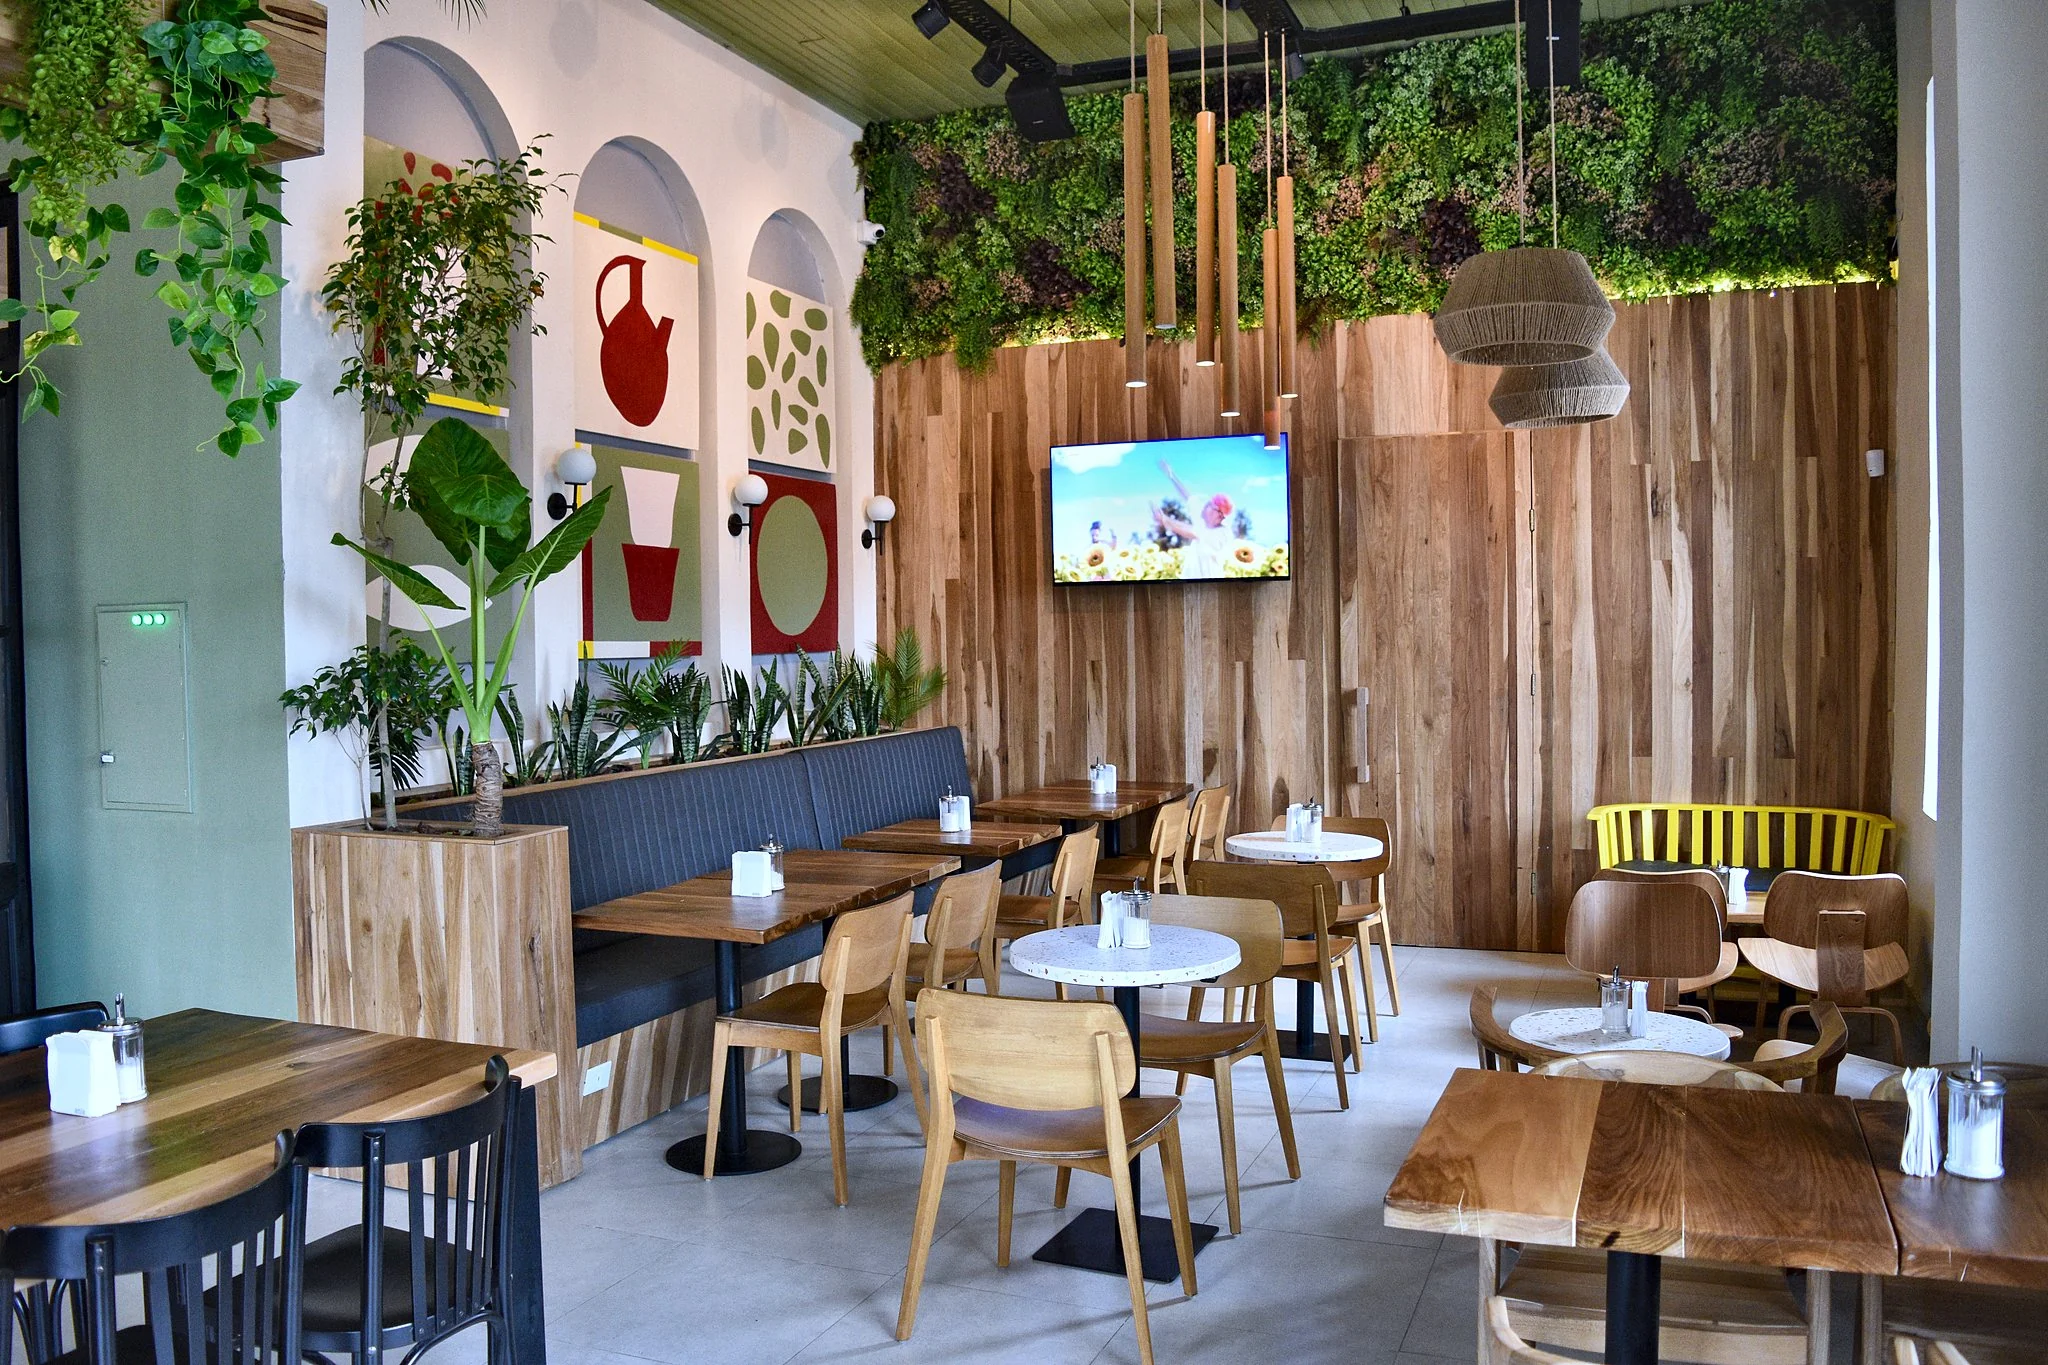
Fig. 14Wood, sage green and plants: the room with the arches and the built-in bench.
A place
to stay a while.
Light, wood and plants
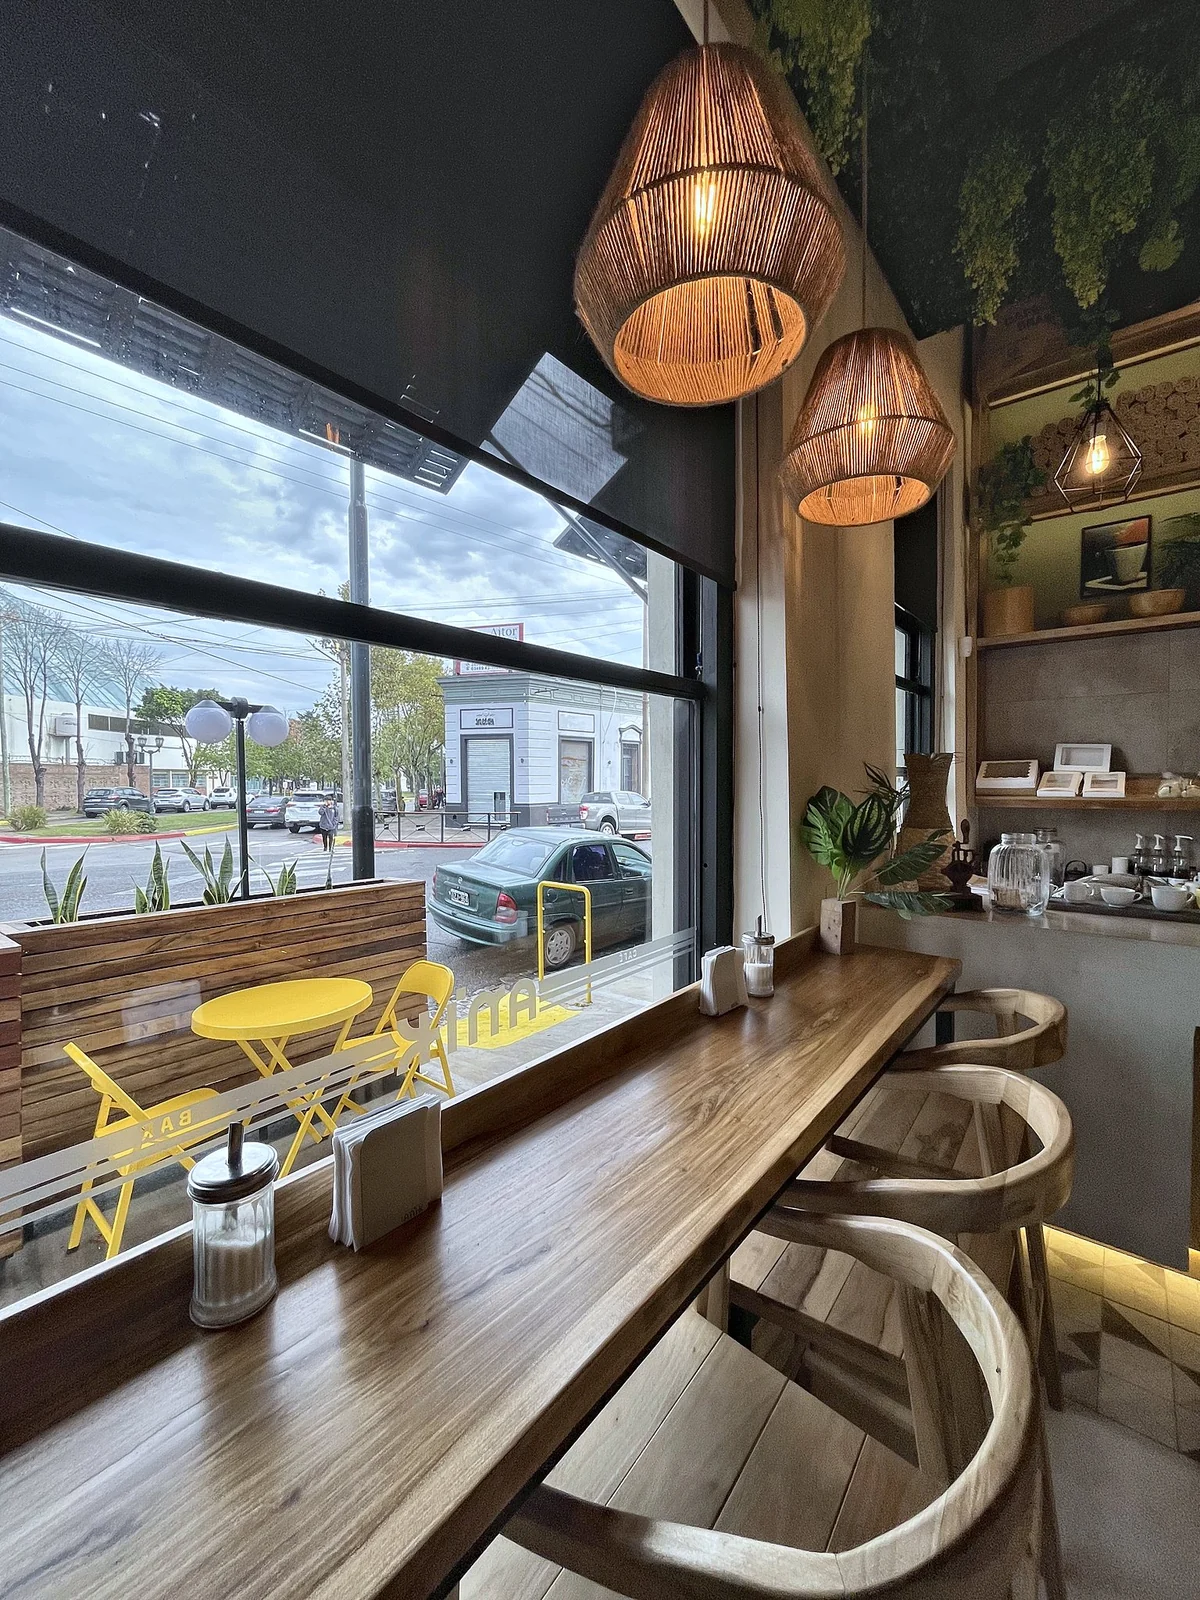
A hanging plant lamp drops from the ceiling. An upholstered built-in bench, solid wood tables and handwritten chalkboards complete a space designed for staying a while.
The result is a contemporary neighbourhood café that brings the corner back to life without losing the memory of the building.
- Project
- TÁNDER Studio
- Location
- Campana, Buenos Aires
- Area
- 106 m²
- Duration
- 4 months
Fig. 15The window bar, under the fibre lamps.
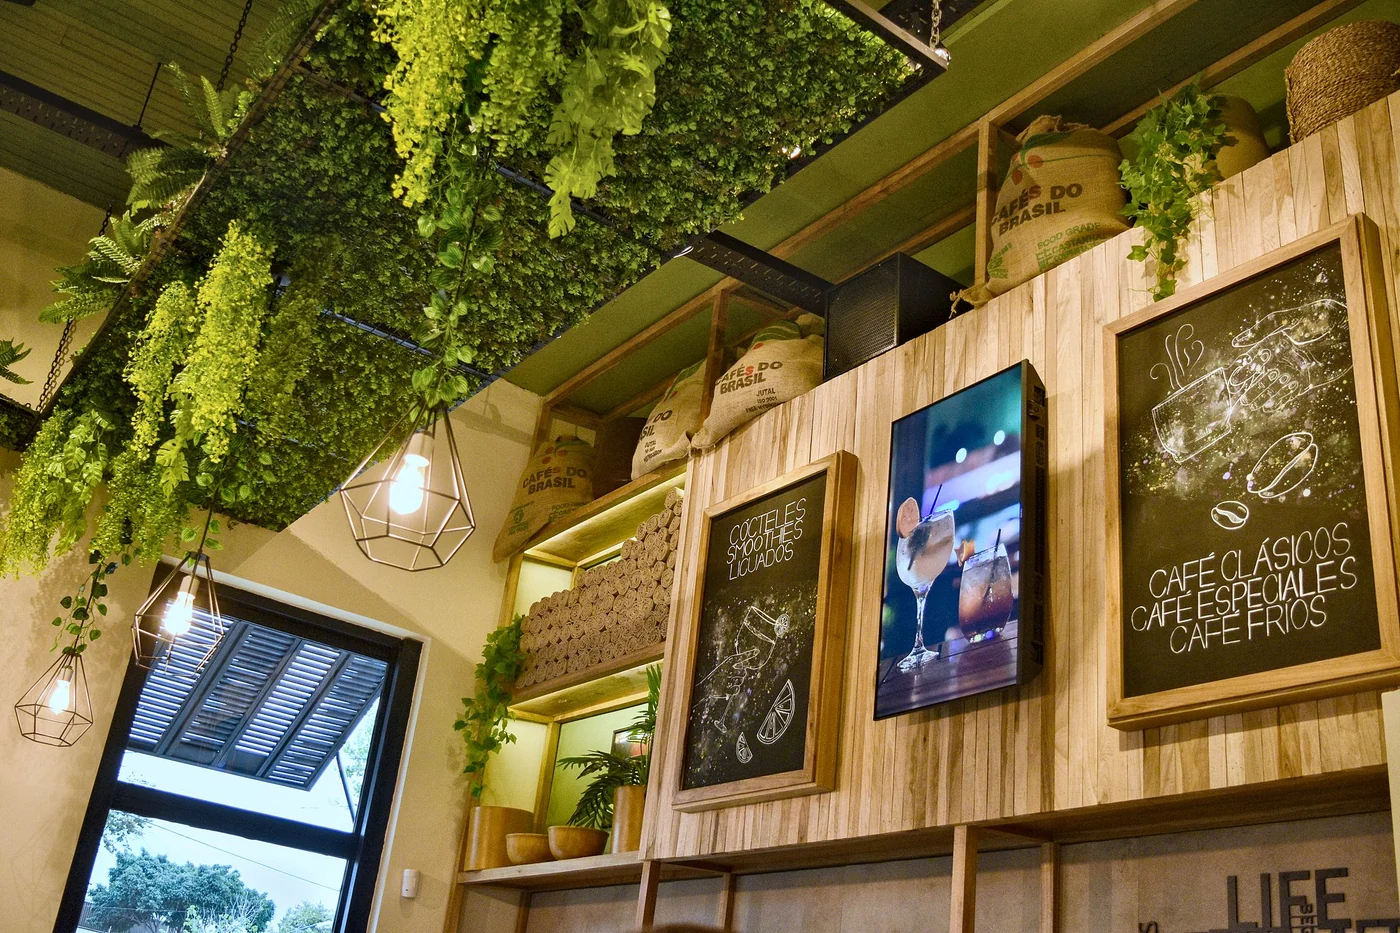
Fig. 16Handwritten chalkboards and plants hanging from the ceiling.
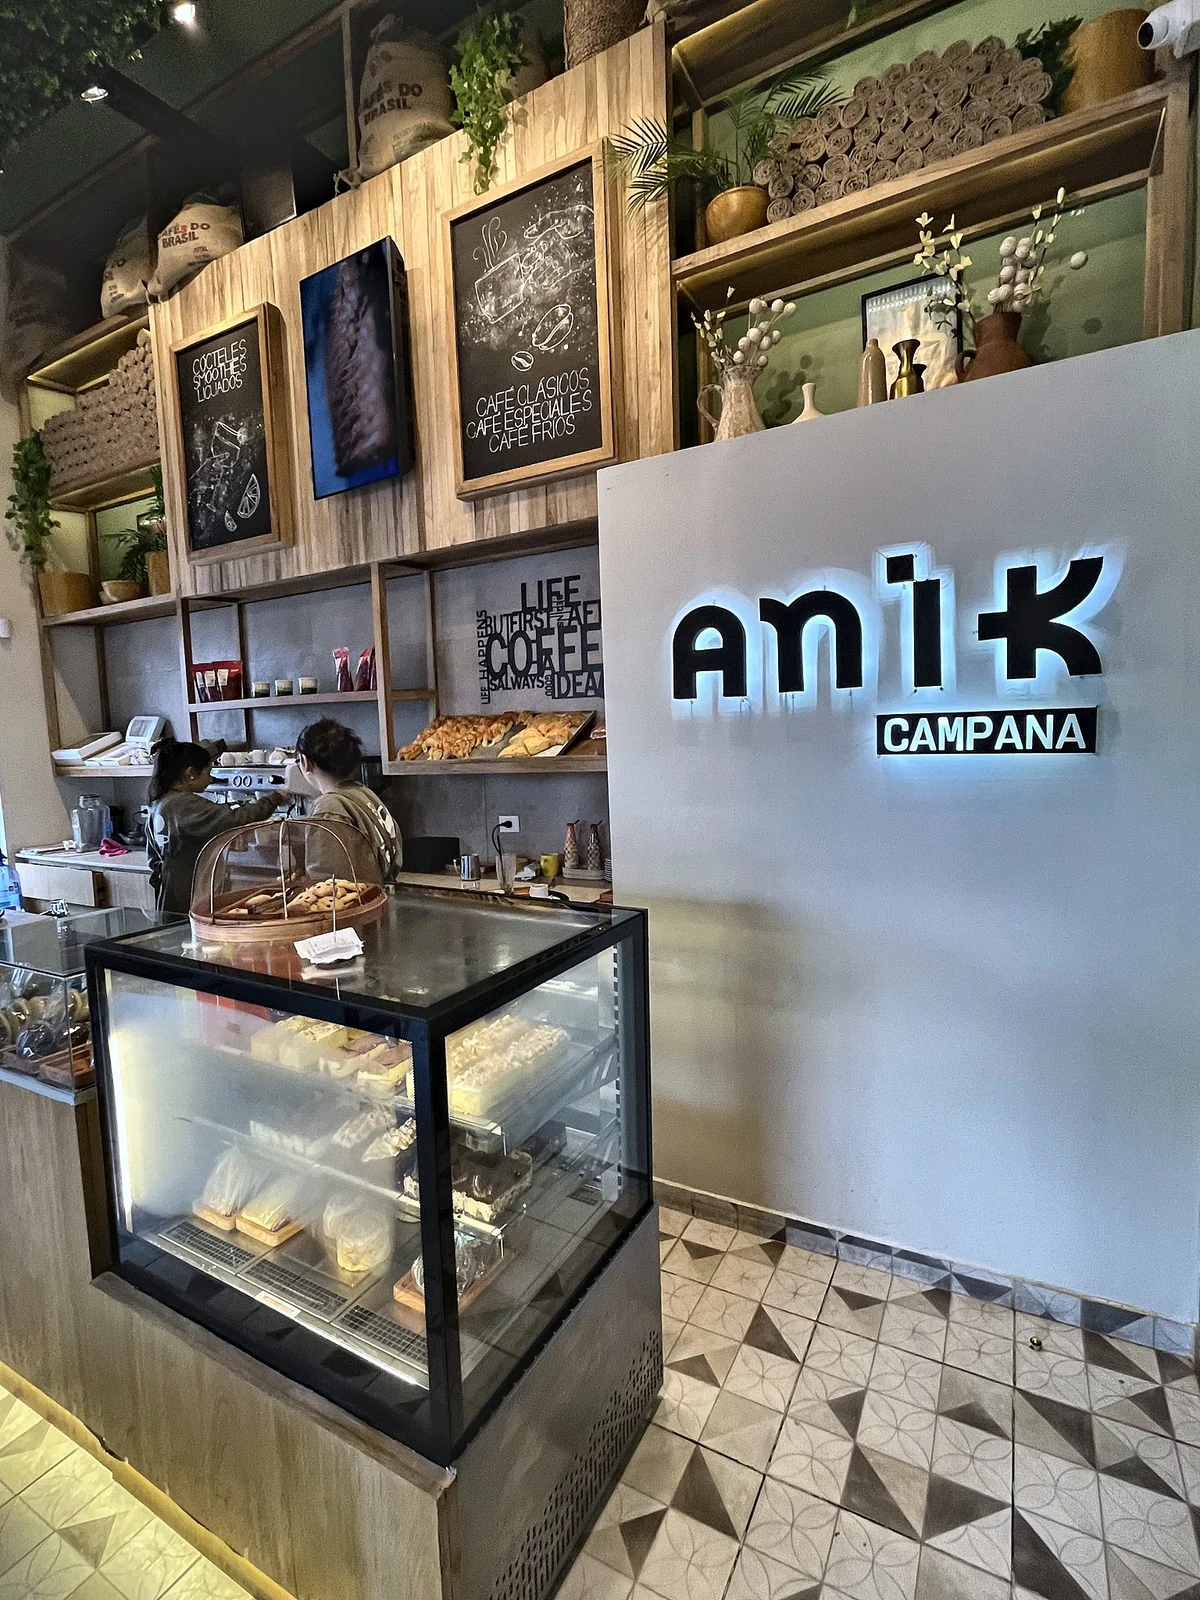
Fig. 17The bar and its display case.
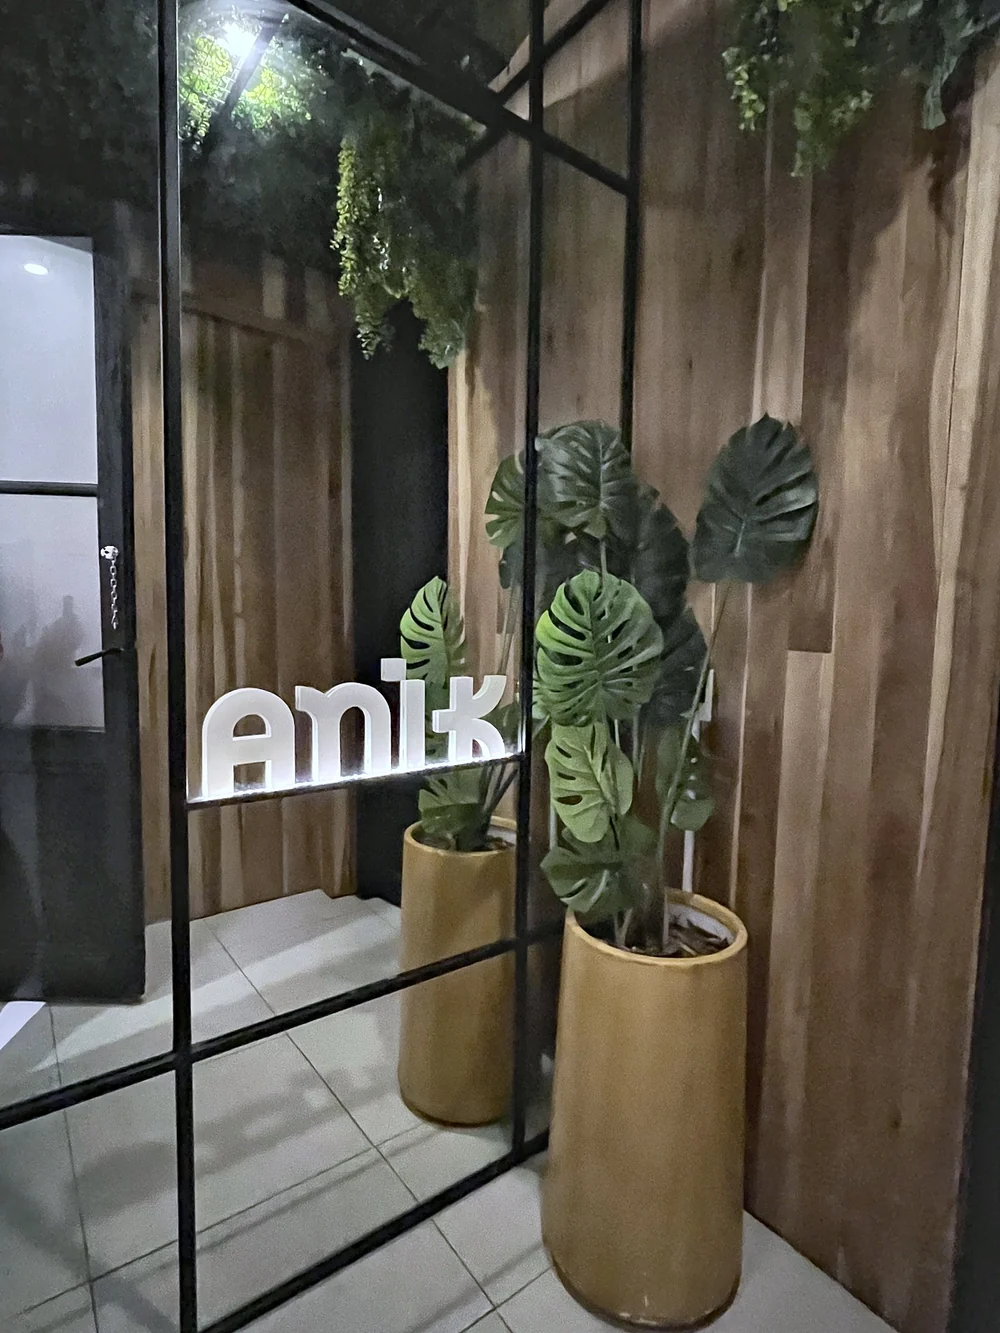
Fig. 18Black joinery and wood.
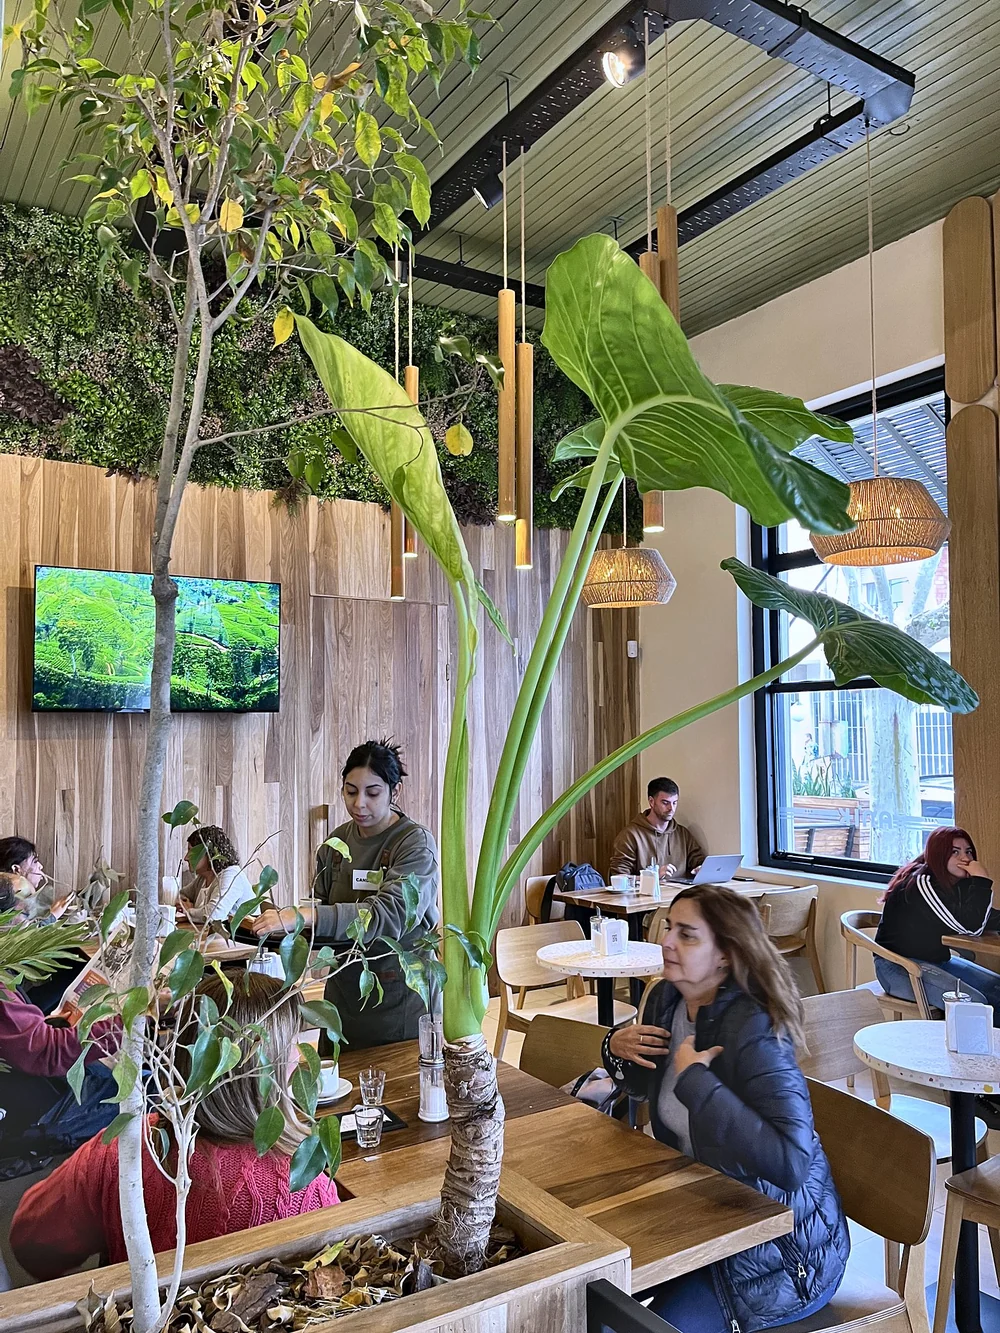
Fig. 19Plants between the tables.

Project Journal · No. 02Anik Café
Project Journal · No. 02
We design what you see. We renovate how you live.
39°28′ N · 0°22′ WLet’s talk