 Project
journal
Shared homeThree bedrooms, three storage rooms and a whole home to redraw
MoodboardOak, sage green and a white that multiplies the light
Piso Students A
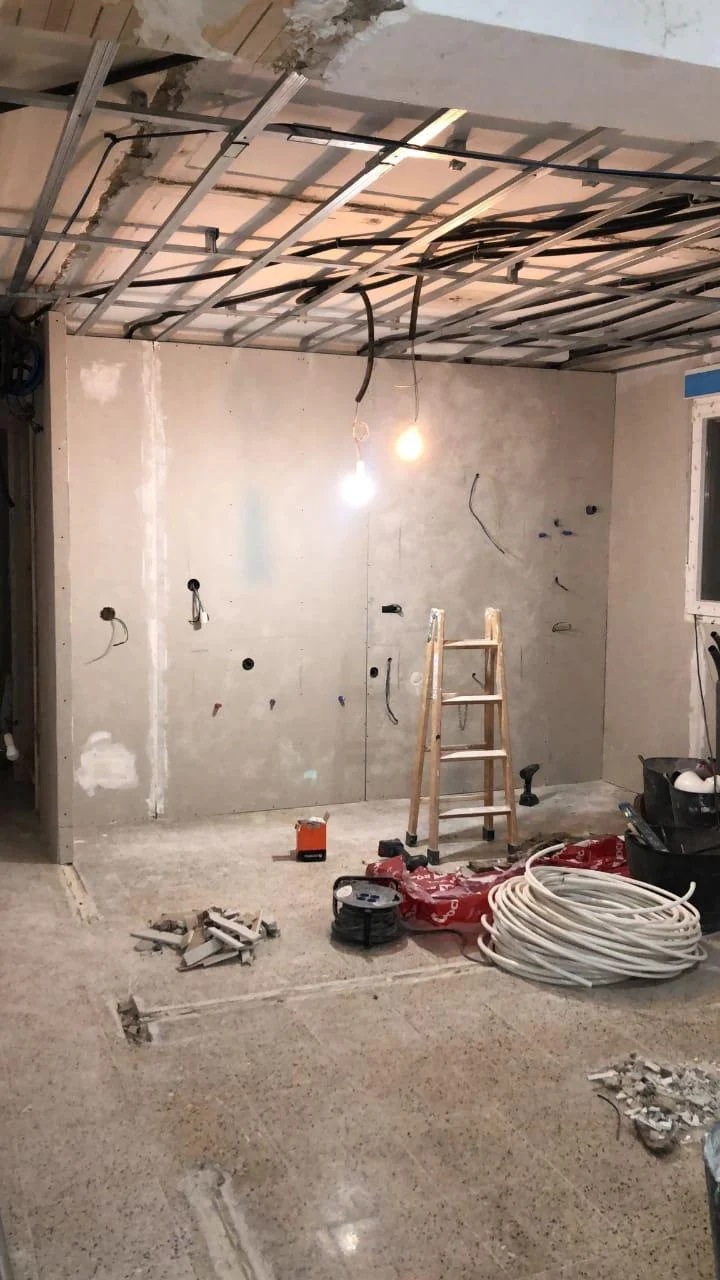
Fig. 01The first days: the flat stripped out, the ceilings opened up and every service to be redone.
Starting from scratch
A flat that worked for no one becomes a home to share: a place for each person and a living room where you want to spend time together.
The original layout belonged to a different way of living. Rooms that went unused, long corridors and spaces that shared out the light badly. It was no good for a student flat: each person needs their own corner to rest and study, and everyone needs a shared space that makes them want to stay.
So we made the most radical decision: to reconfigure the space completely. We stripped the flat, opened up the ceilings and renewed every service to draw the home again from the beginning.
The new brief brings together three bedrooms, three storage rooms, a living room, dining area and kitchen, a full bathroom and a WC. Not a single metre without a purpose.
To share a home, you first have to give everyone their own place.TÁNDER Studio
- Use
- Shared student flat
- Brief
- 3 bedrooms + 3 storage rooms
- Shared area
- Living room, dining area and kitchen
- Bathrooms
- 1 full bathroom + 1 WC
- Scope
- Design + full renovation
A home, redrawn
Two worlds and one piece that joins them: shared life towards the light, private life towards quiet.
 01020304050607080910
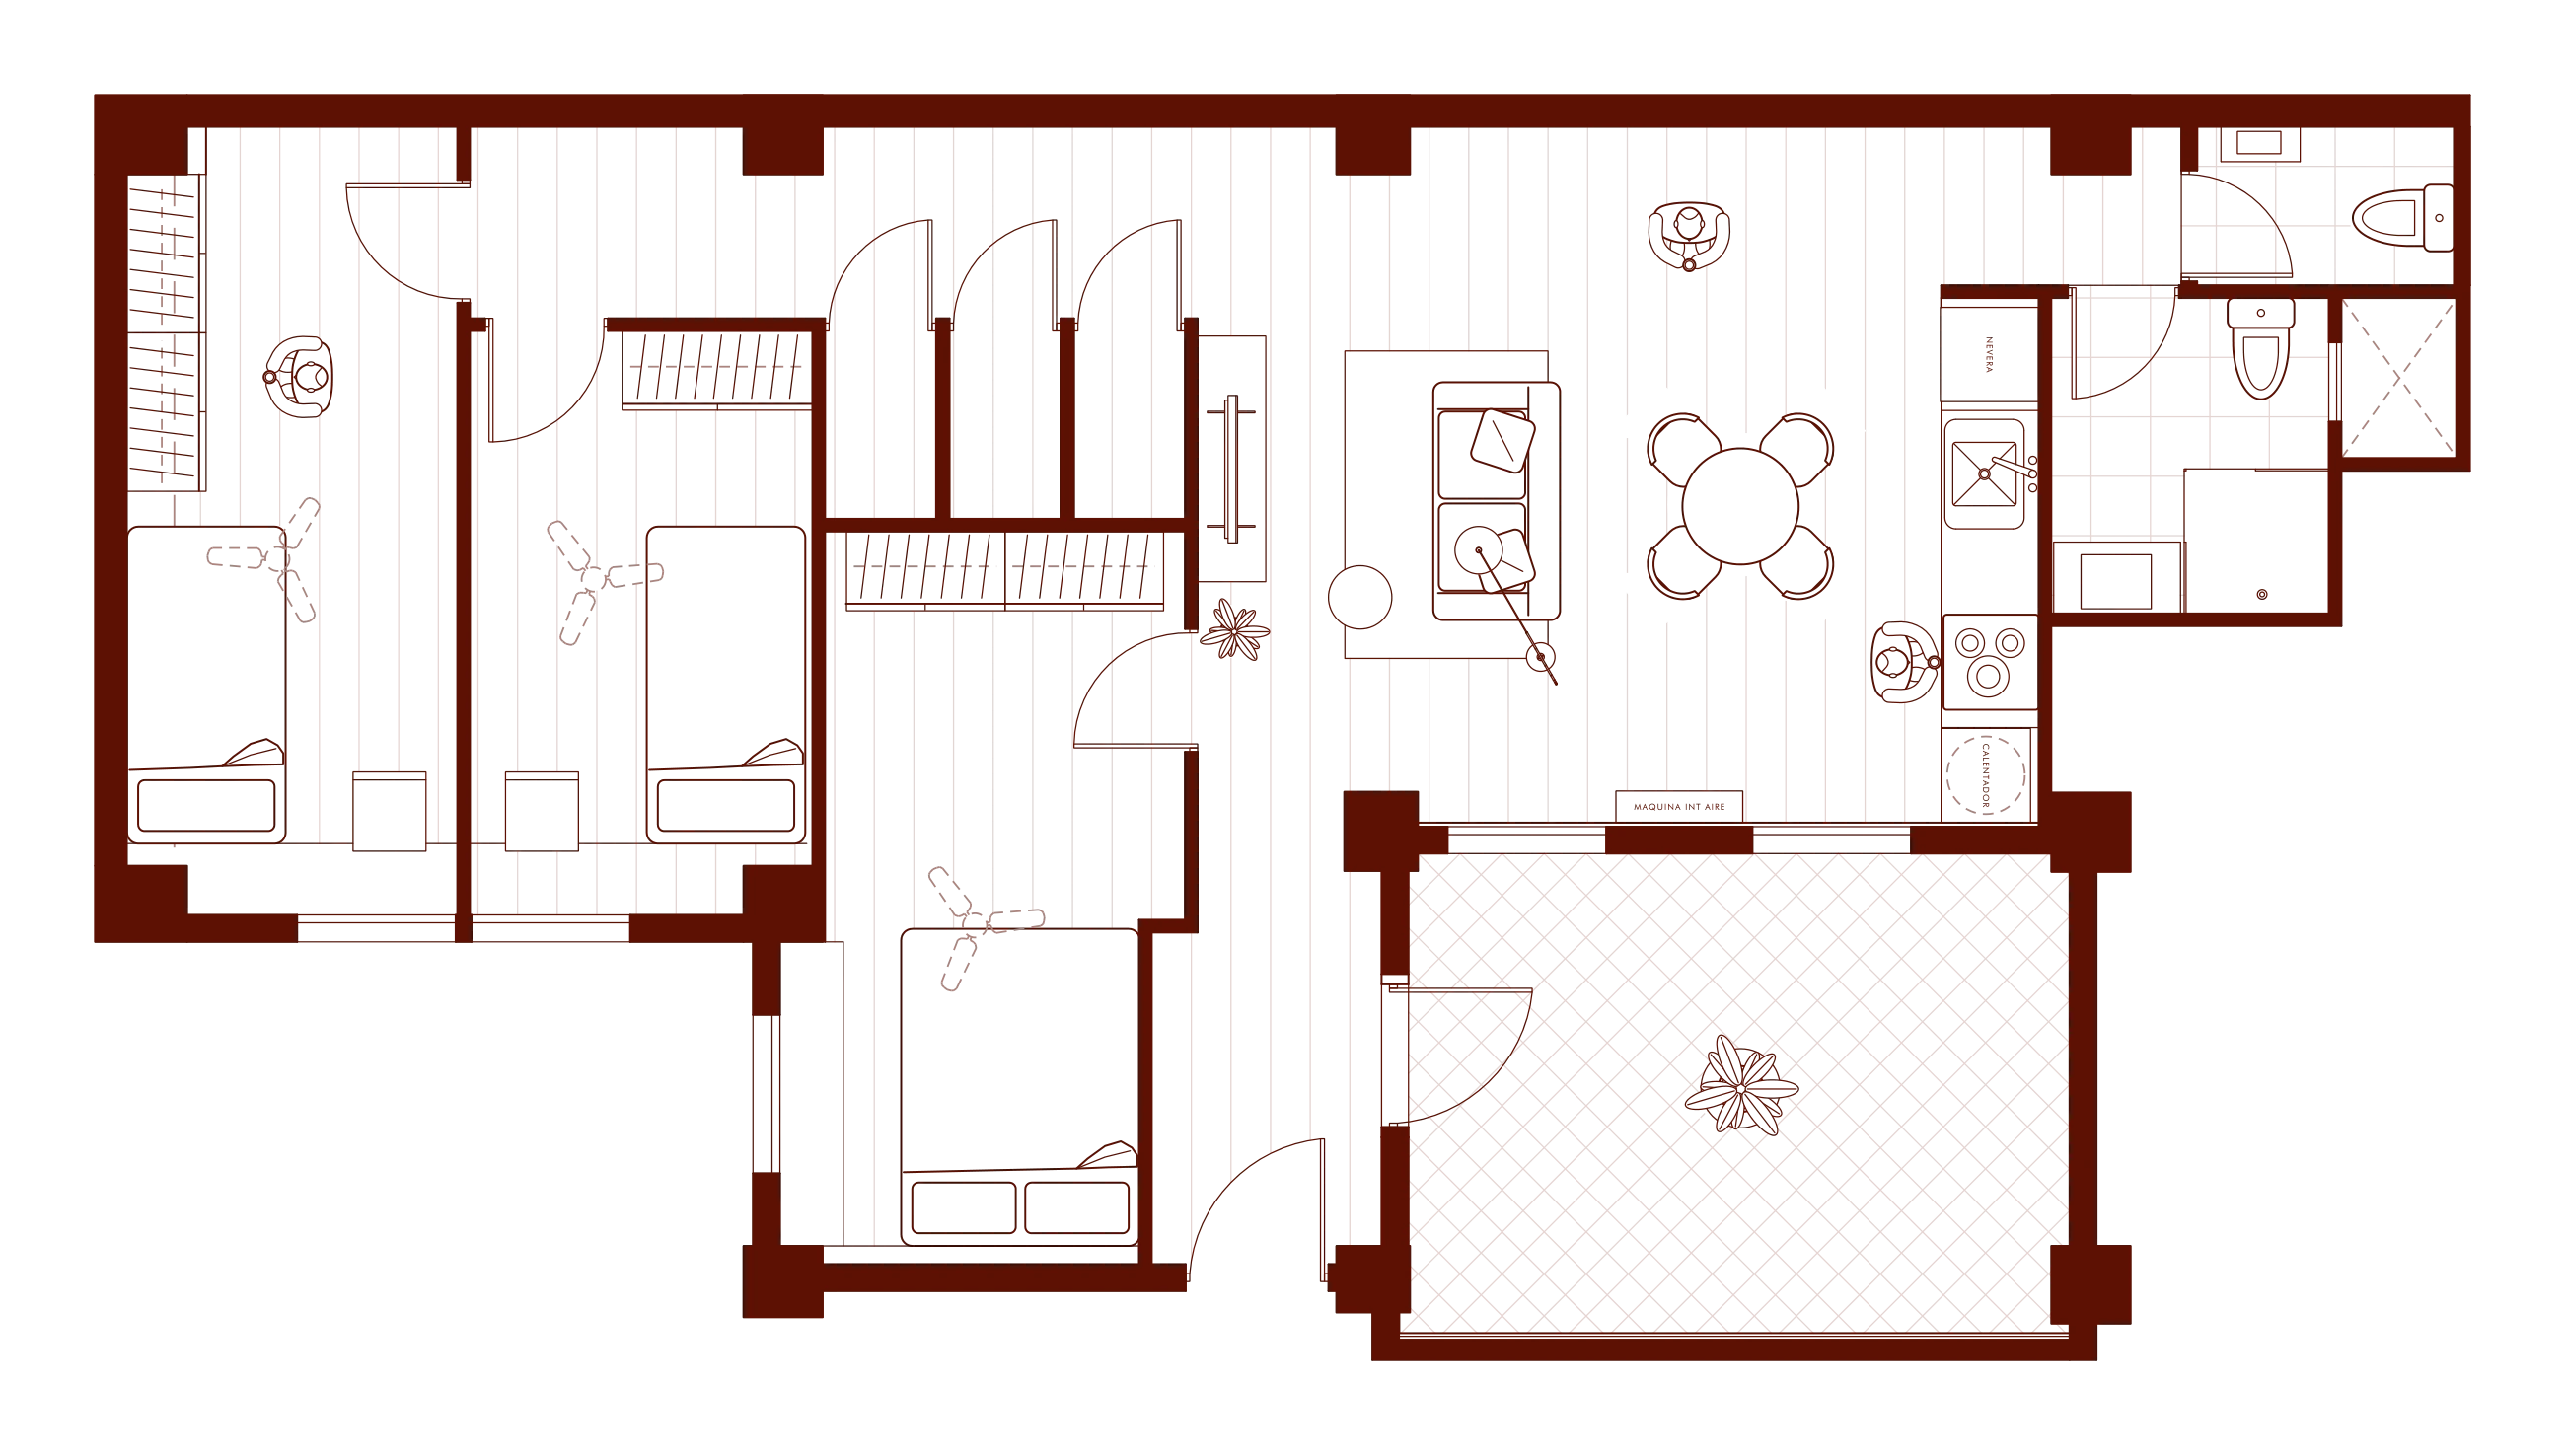
Fig. 02Renovated plan. The central volume of storage rooms organises the passage between the day area and the bedrooms.
The plan is arranged in two parts. On one side, the day area: living room, dining area and kitchen share a single open space, lit by the façade windows with the terrace just a step away. On the other, the three bedrooms, each with its own bed, desk and wardrobe.
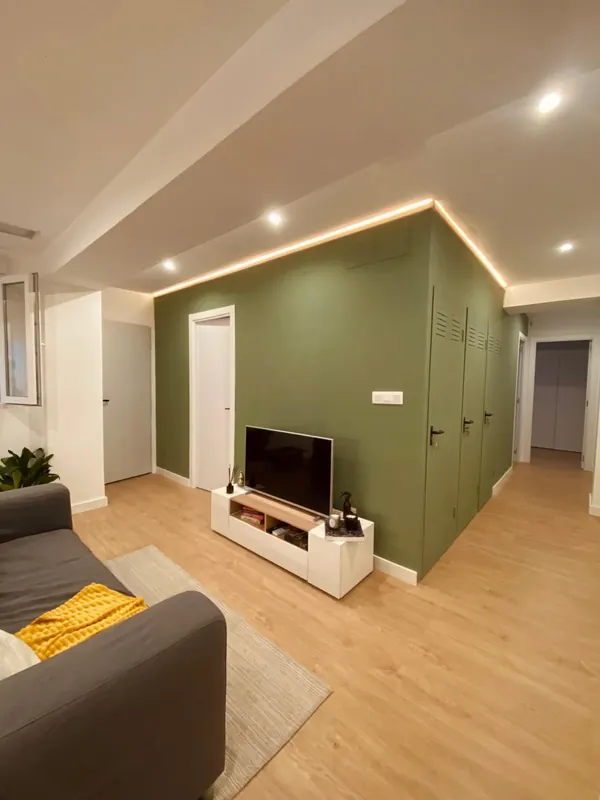
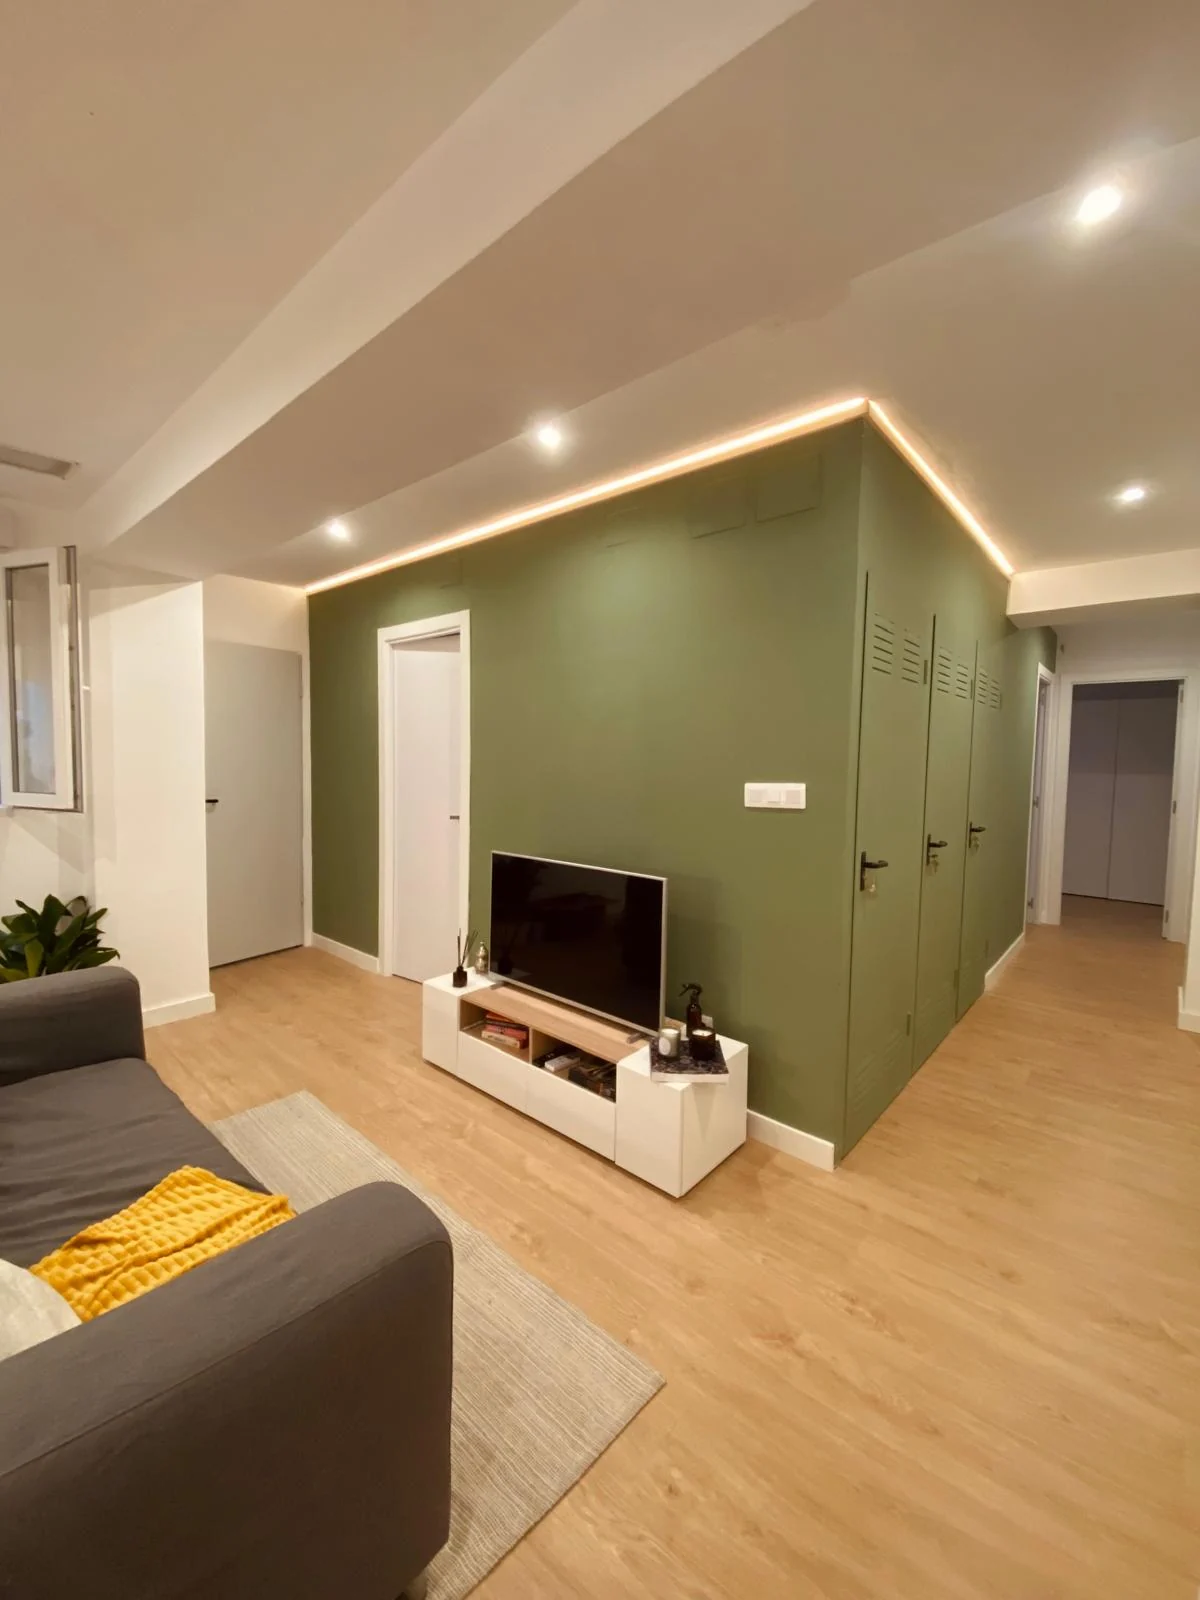
Between the two, one central piece solves everything: a volume painted green that groups the three storage rooms (one per bedroom) and leads into one of the bedrooms. It works as a hinge between shared and private, and frees the rest of the home from boxes, suitcases and bikes.
The bathrooms share the load: a full bathroom with a large shower and a separate WC, so mornings don’t turn into a queue.
- 01Living room
- 02Dining area
- 03Kitchen
- 04Bedroom 1
- 05Bedroom 2
- 06Bedroom 3
- 07Storage rooms
- 08Full bathroom
- 09WC
- 10Terrace
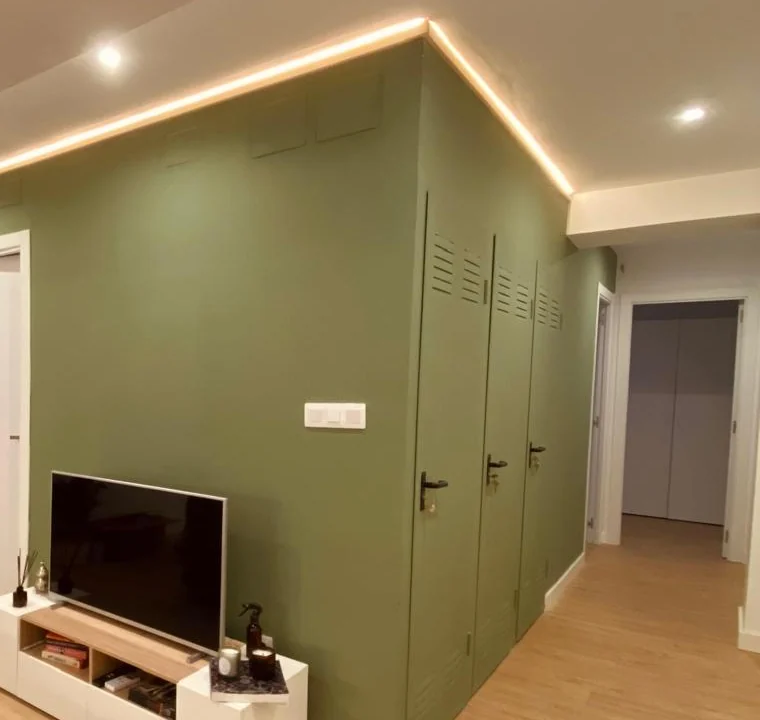
Three bedrooms, three storage rooms, two bathrooms: the brief was designed around living together.TÁNDER Studio
Fig. 03The storage room doors are painted the same green as the volume: they disappear into the wall.
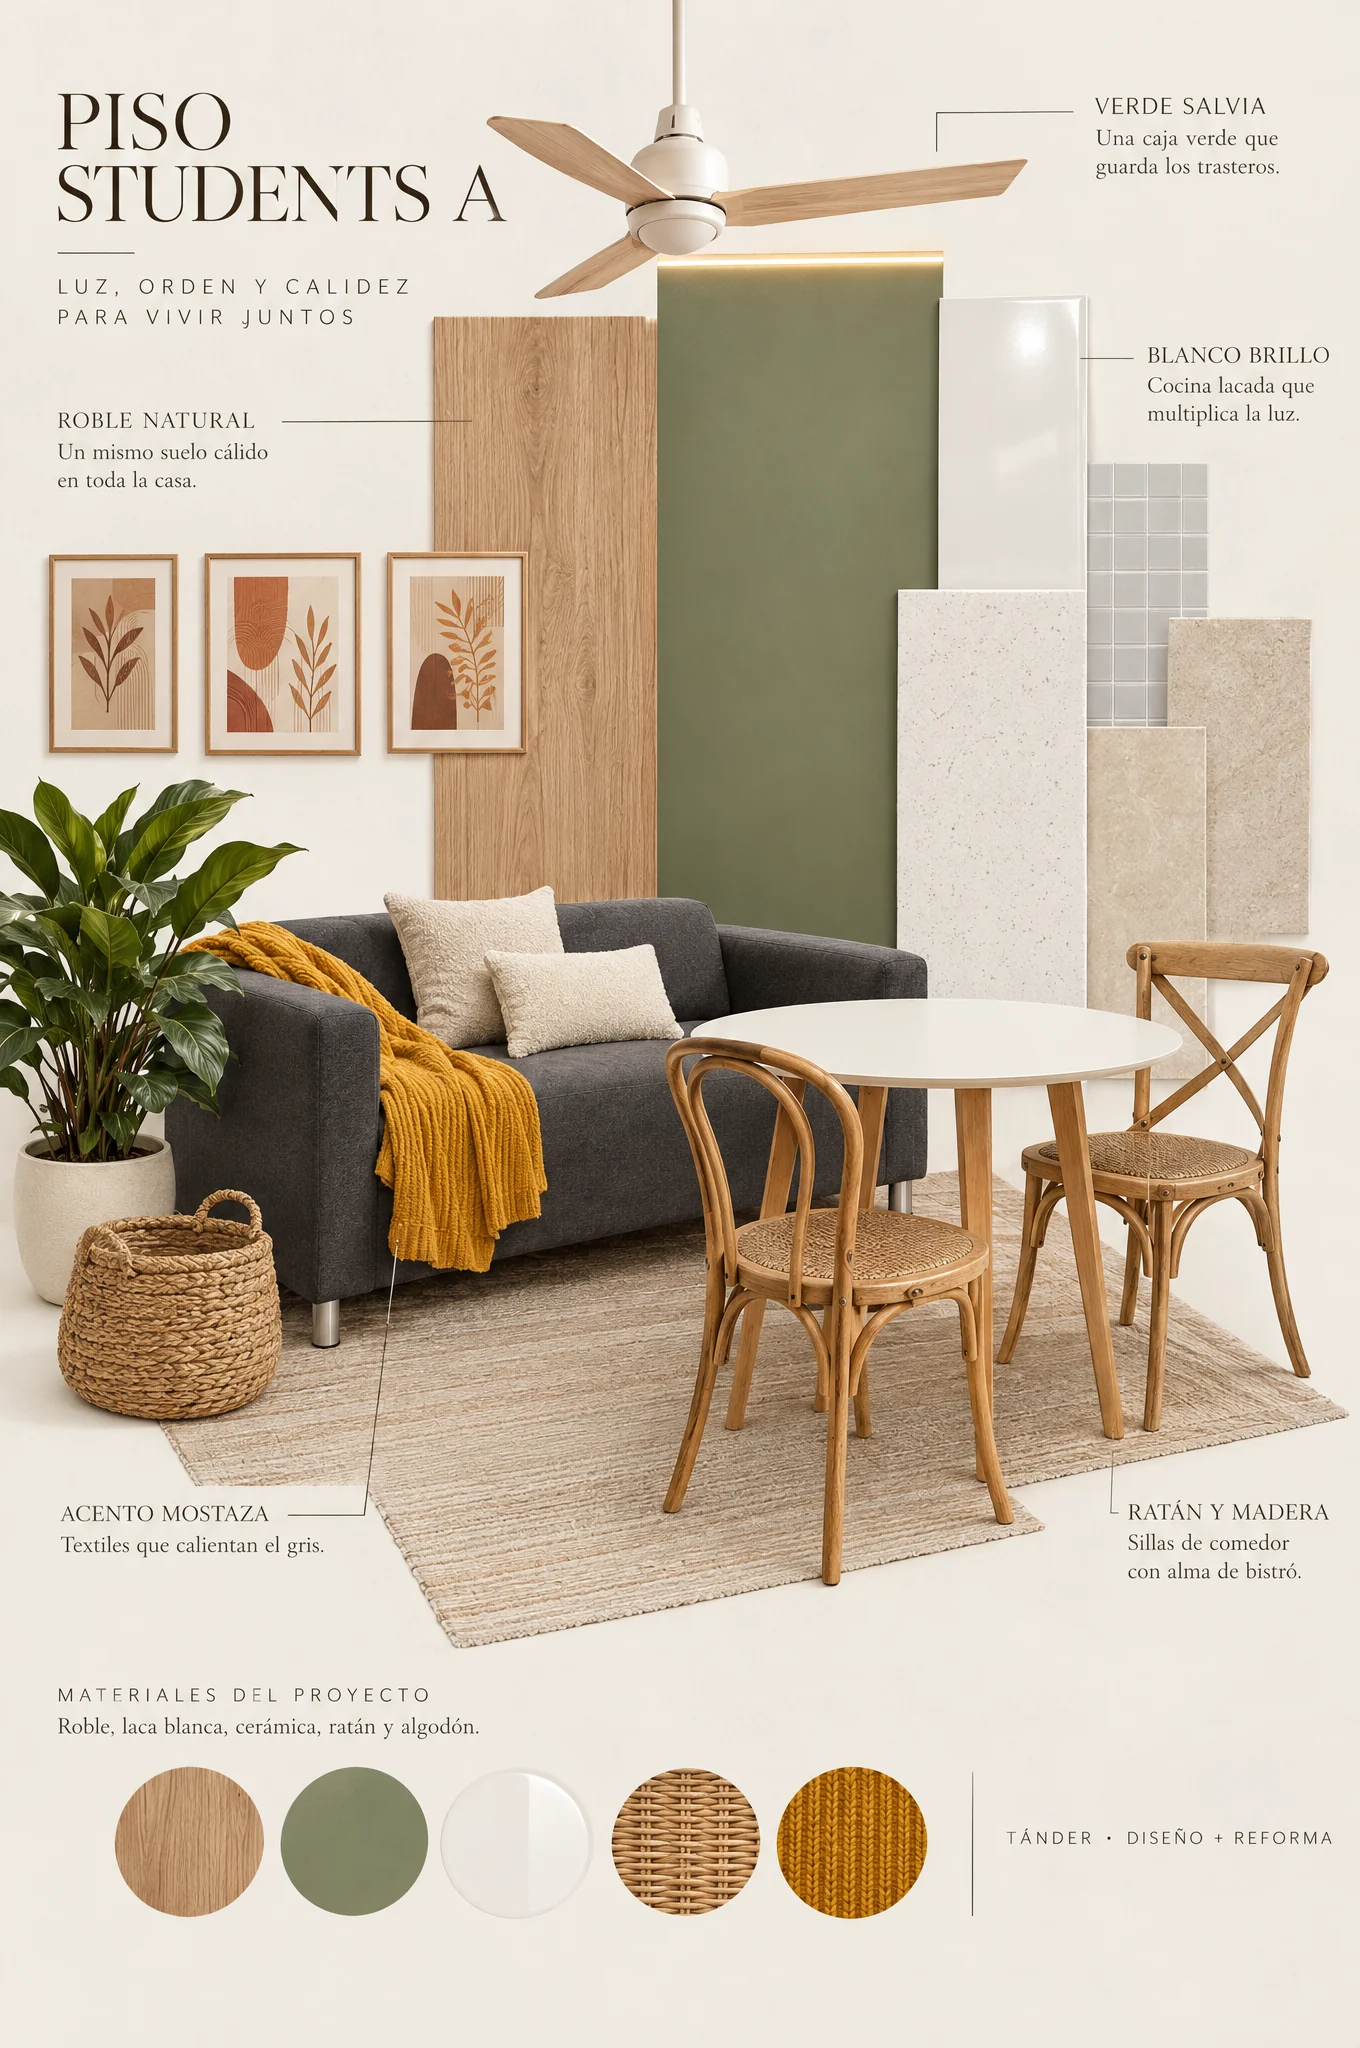
Light, oak and one green
A bright, hard-wearing palette, designed for the heavy use of a shared flat. Light, warm and understated.
- Natural oakContinuous flooring
- Sage greenStorage volume
- High-gloss whiteKitchen fronts
- Pearl grey tileKitchen splashback
- Stone-look porcelainFull bathroom
- Bentwood and rattanDining chairs
- Cotton and linenTextiles
The oak flooring runs through the whole flat without a break and joins rooms that used to live apart. The warm white walls carry the light from the façade to the back of the flat, and the sage green is kept for a single piece: the one that holds the storage rooms.
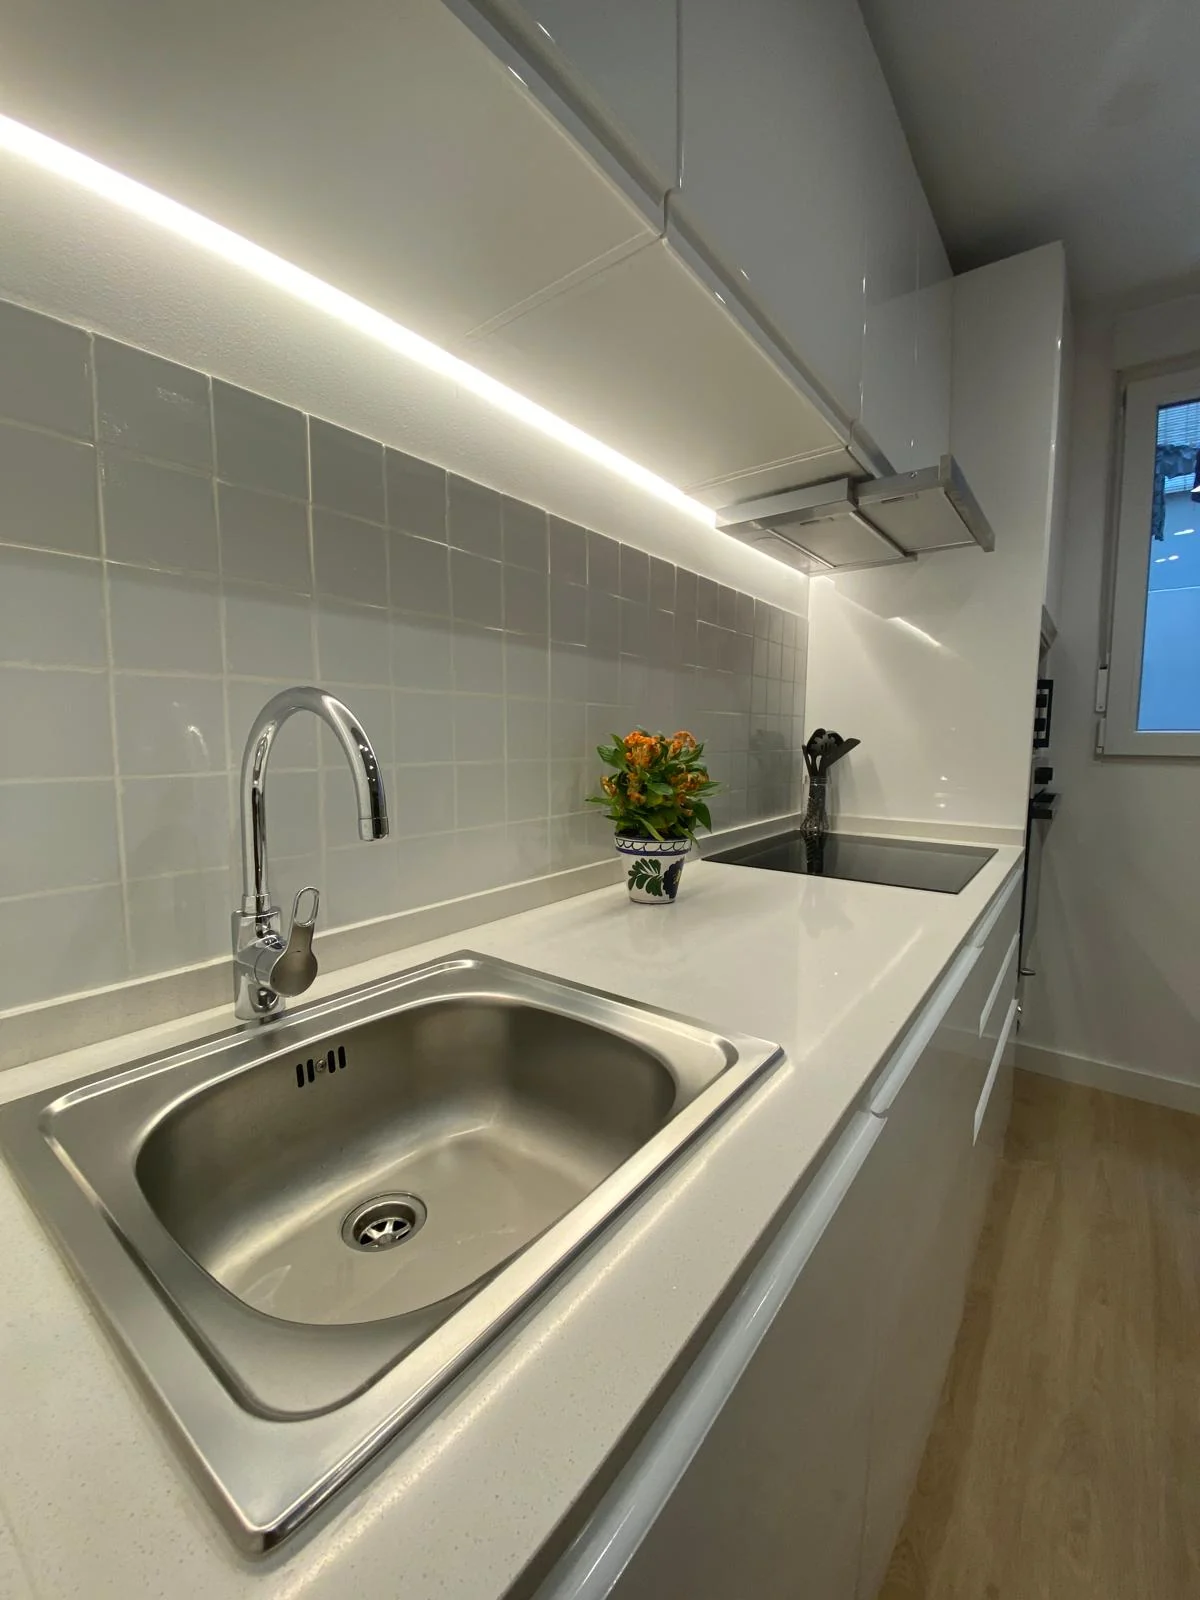
In the kitchen, the lacquered fronts and a line of light under the wall units make everything feel larger. Bentwood, rattan and mustard textiles add the warm, homely touch.
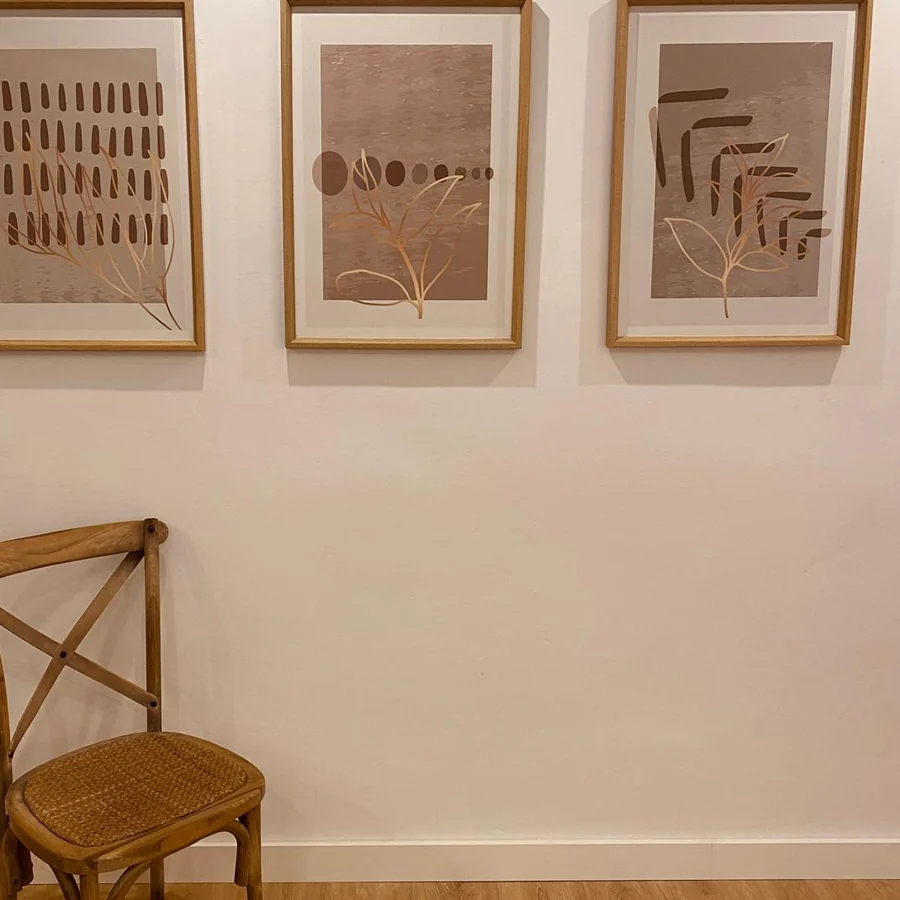
Fig. 04Bentwood, a rattan seat and earth-toned prints: the warm accents of the home.
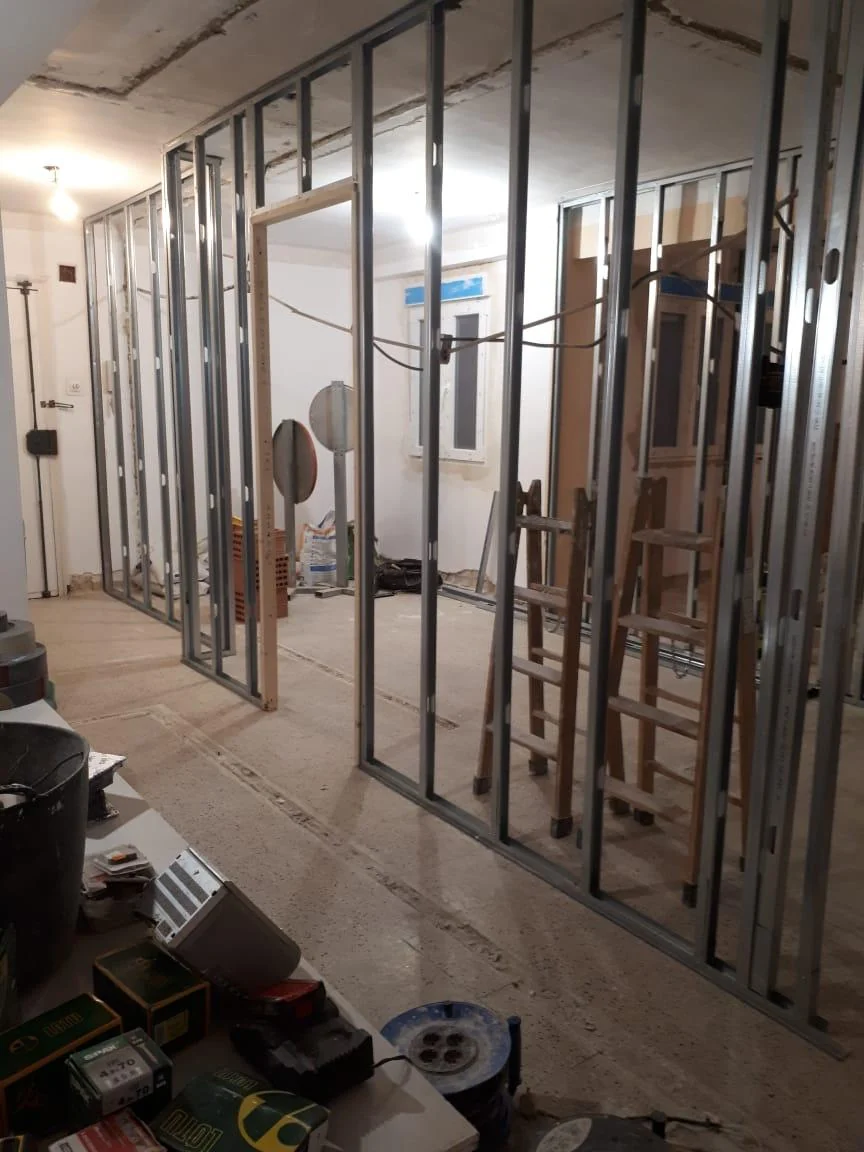
Fig. 05The new metal-stud partitions begin to outline the bedrooms.
Open up, redo, organise
To change the layout, we had to start with what you can’t see. The ceilings were opened, the old services removed and a new electrical installation run through the whole flat, ready for recessed lighting and air conditioning.
The new partitions were built with metal studs and plasterboard: a clean, precise solution that let us fit each room to the centimetre. Then came the false ceilings, the continuous flooring and, finally, the joinery and furniture.
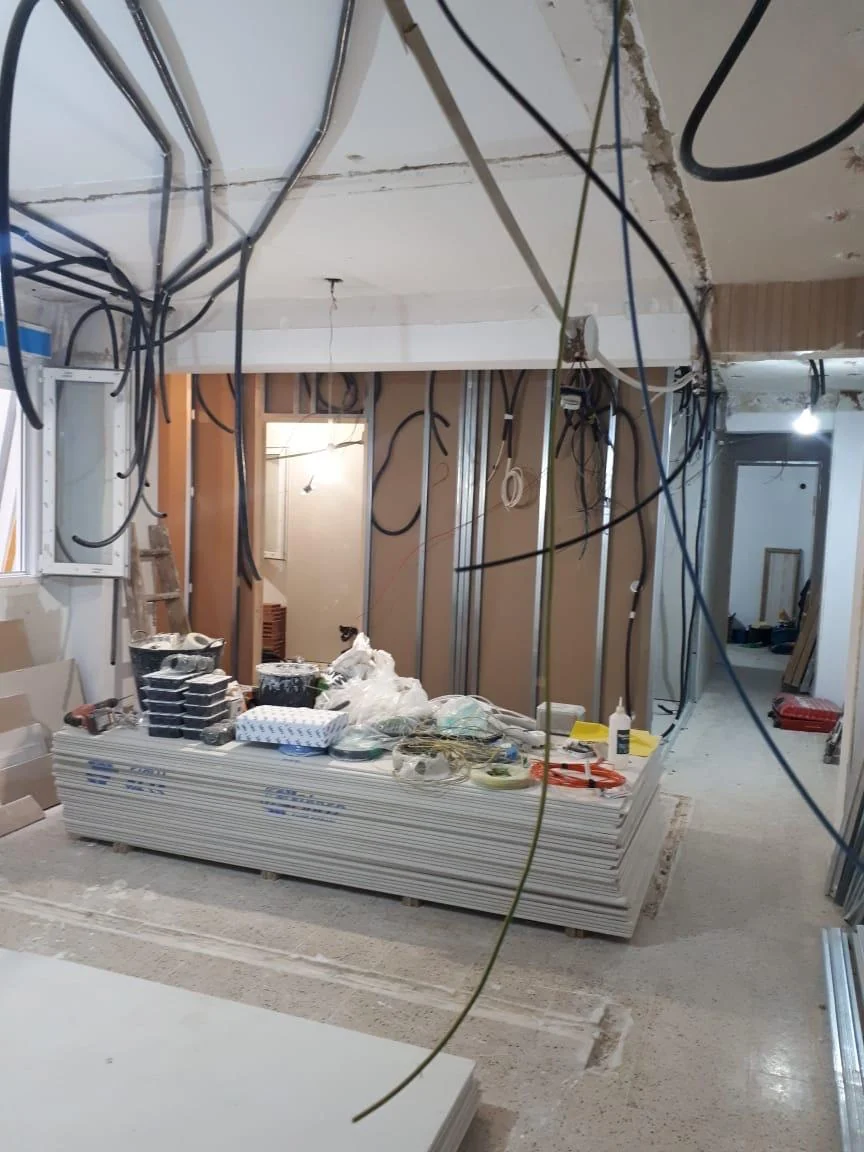
Fig. 06New services and the boards ready to close up.
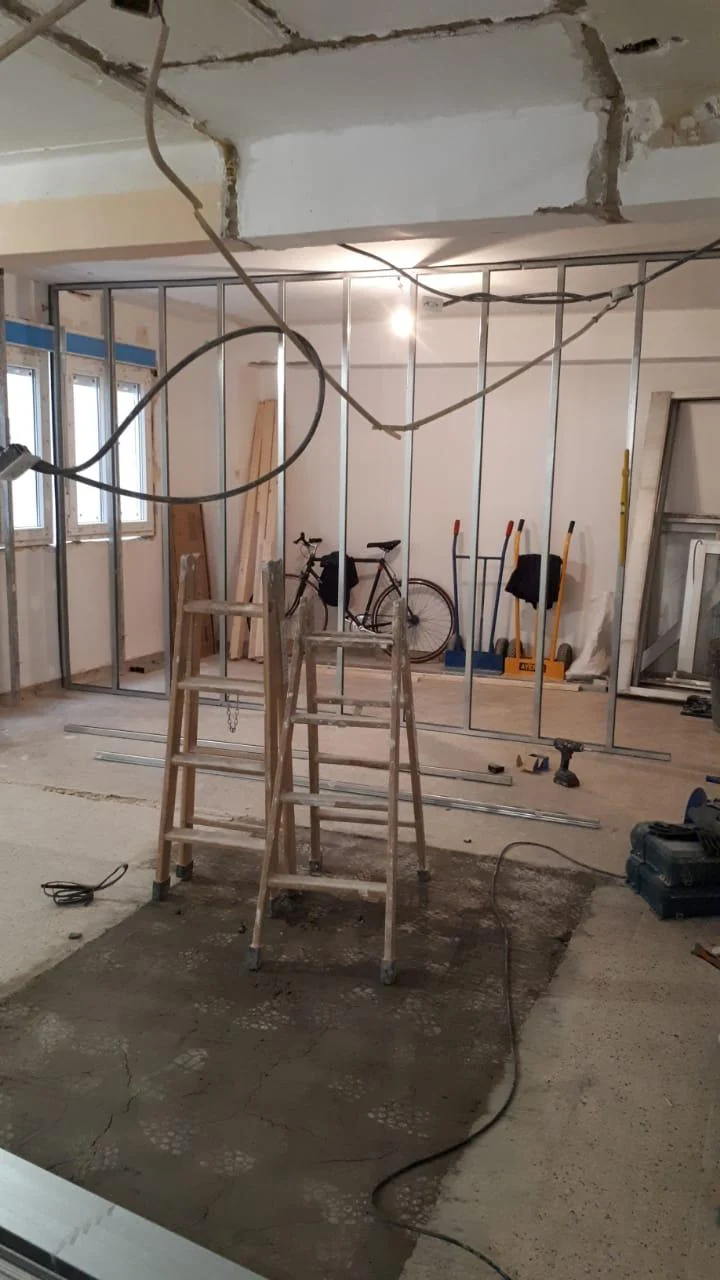
Fig. 07The partitions, by the façade, before being closed.
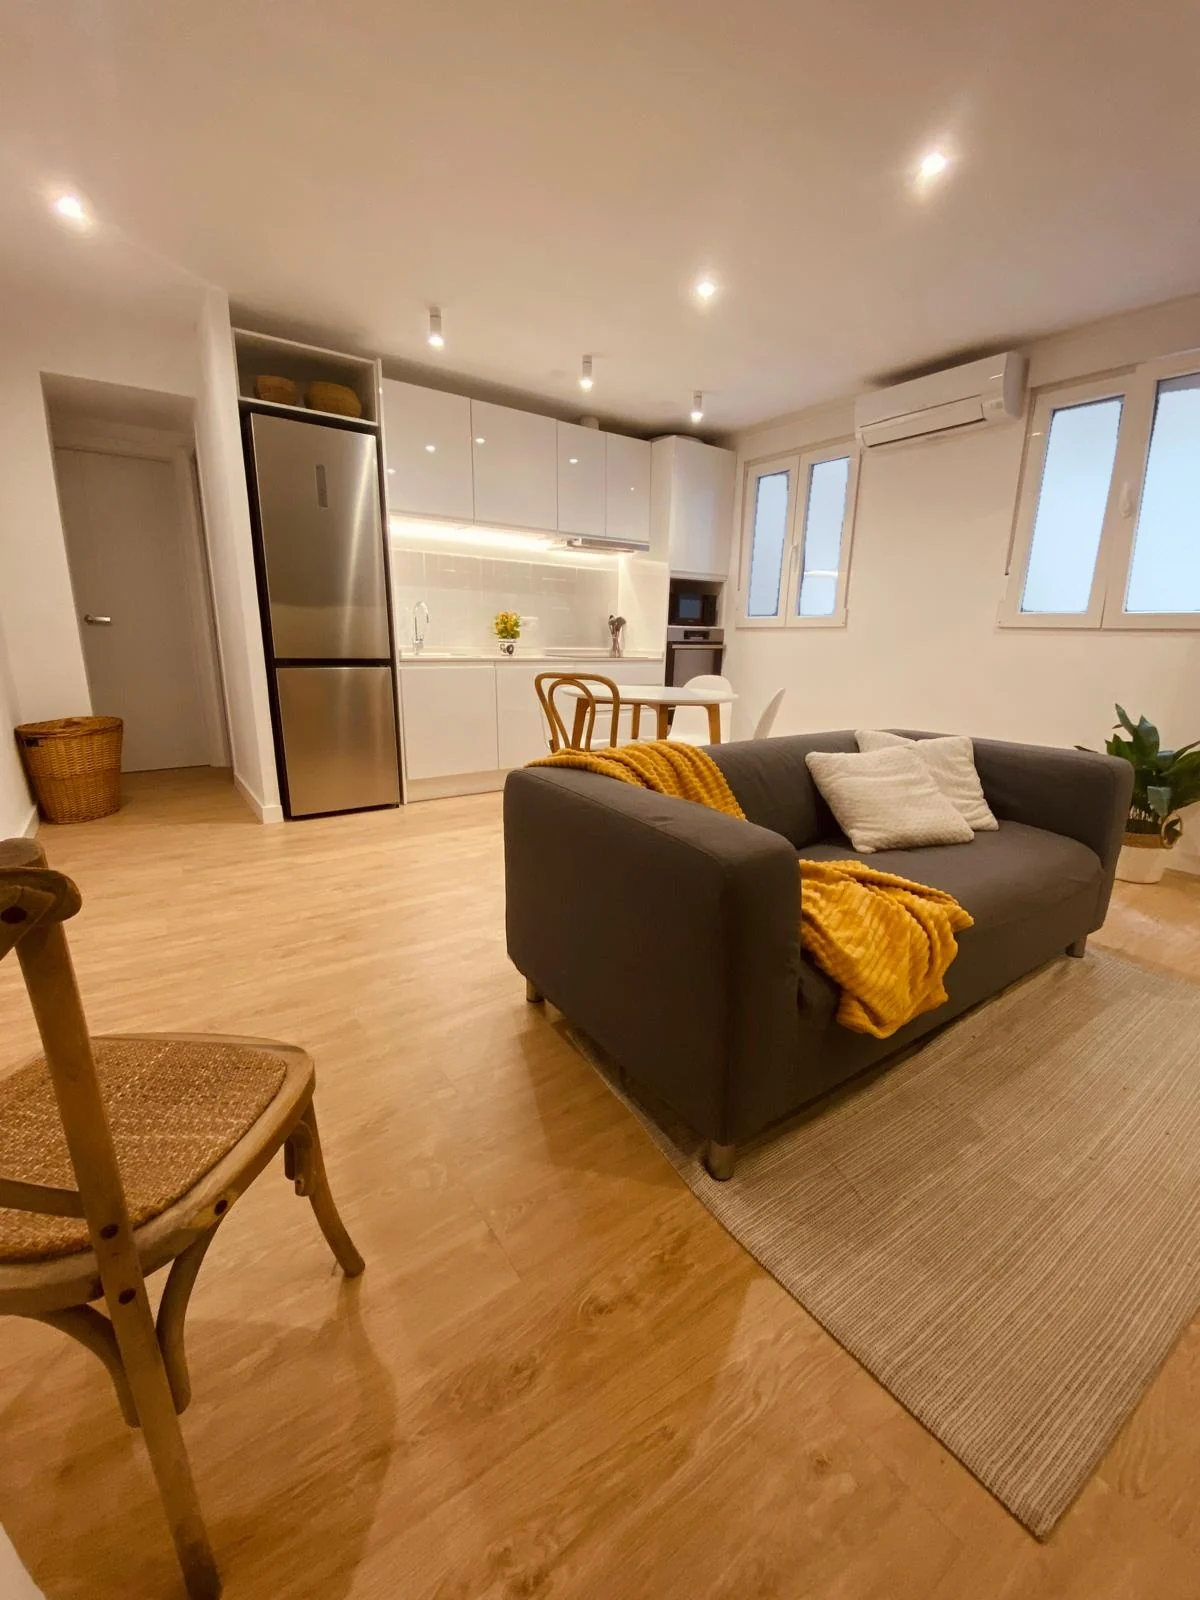
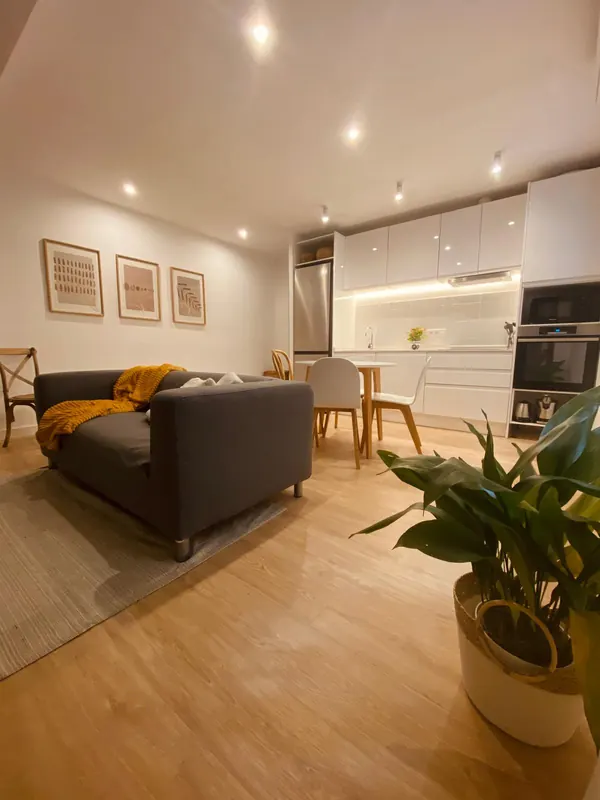
Fig. 08Living room, dining area and kitchen in a single space open towards the façade.
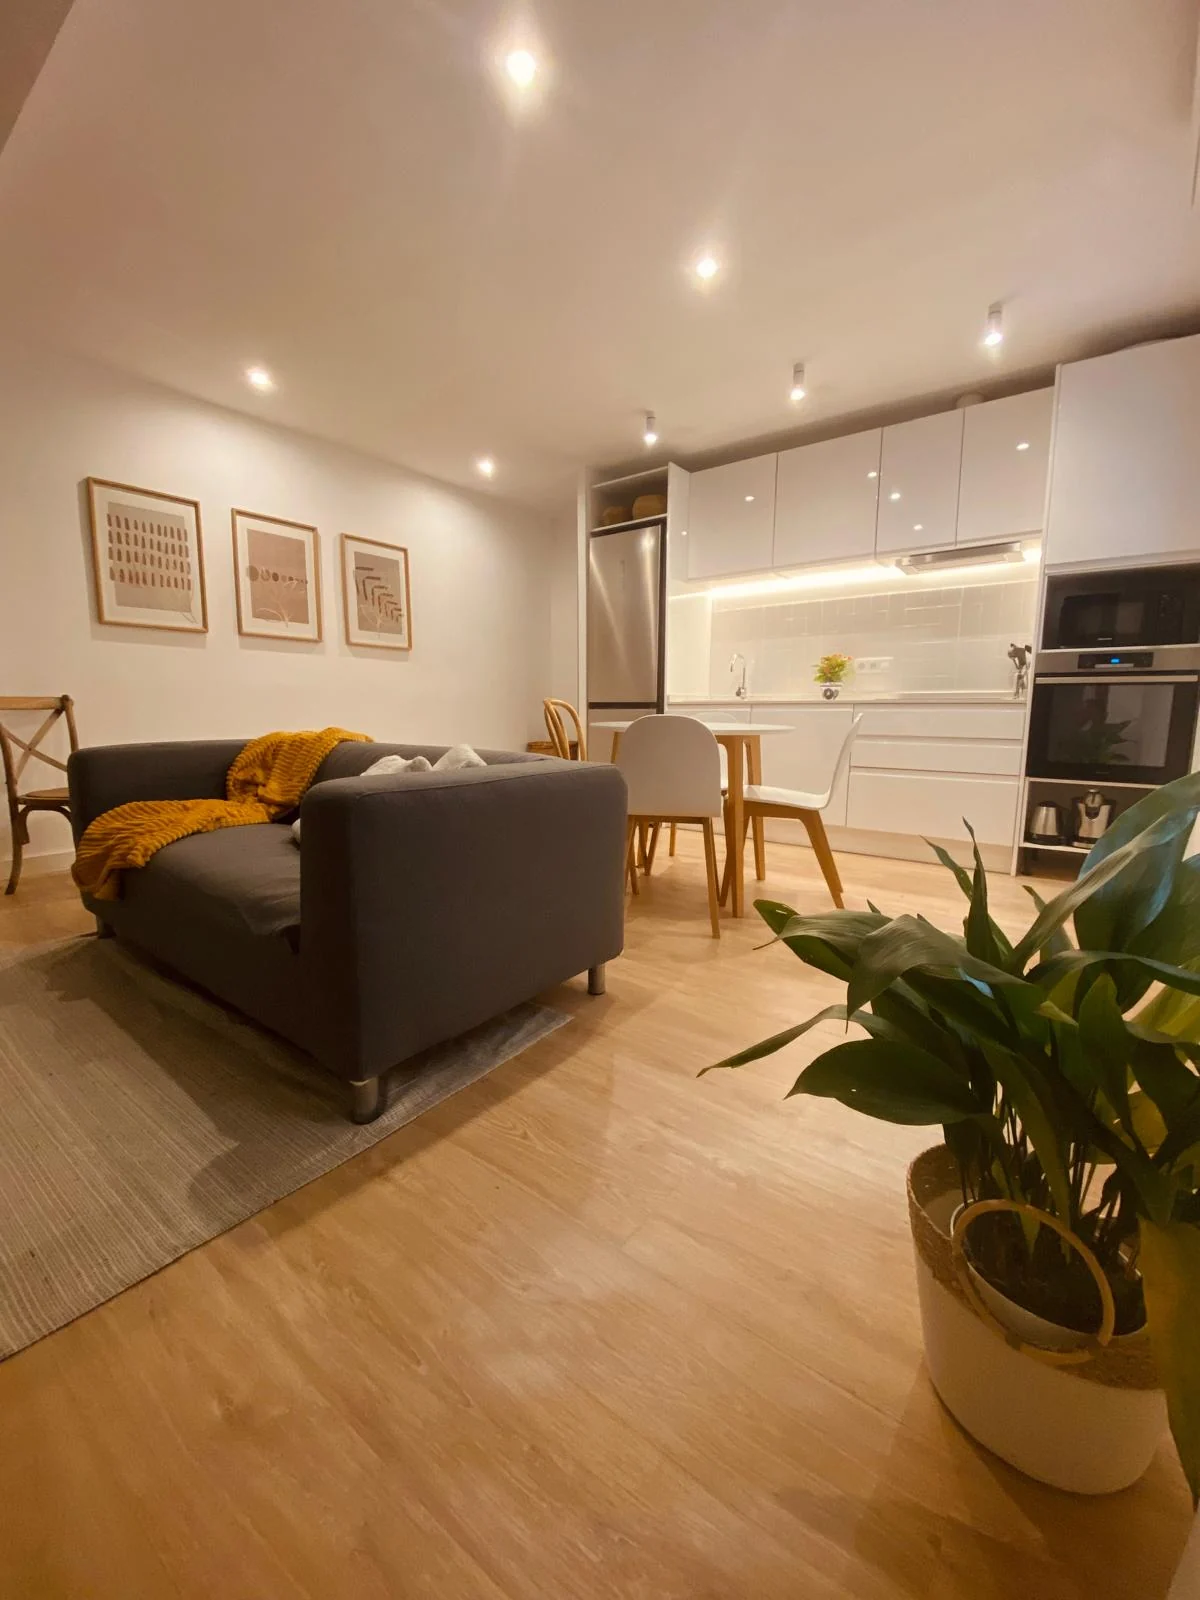
One space
for being together.
A kitchen that adds light
The kitchen is laid out along a single linear run: a tall unit for the fridge with an open niche for baskets, oven and microwave in a tall unit, and a continuous white worktop. The wall units, in high-gloss white lacquer, carry a line of warm light that lights the work surface and the tiles.
Opposite, a round table for four with bentwood chairs: the dining area is the flat’s meeting point.
Indirect light does the quiet work: it outlines the green volume and keeps you company at night.TÁNDER Studio
Fig. 09Light under the wall units and pearl grey tiles.
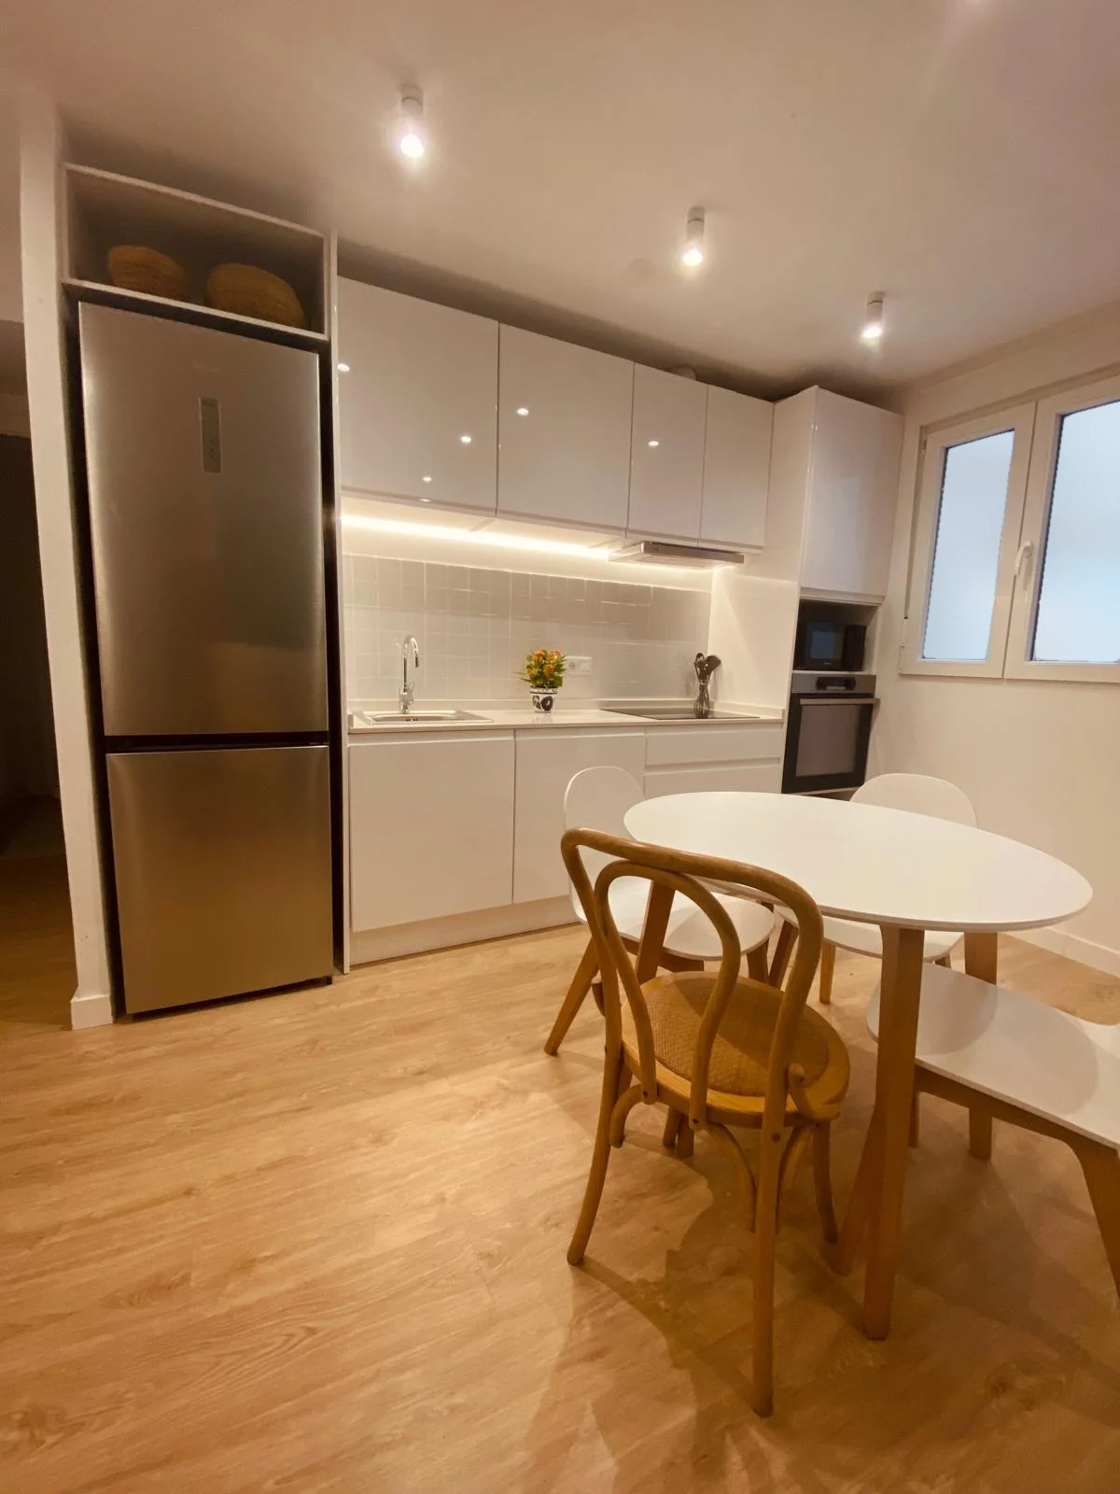
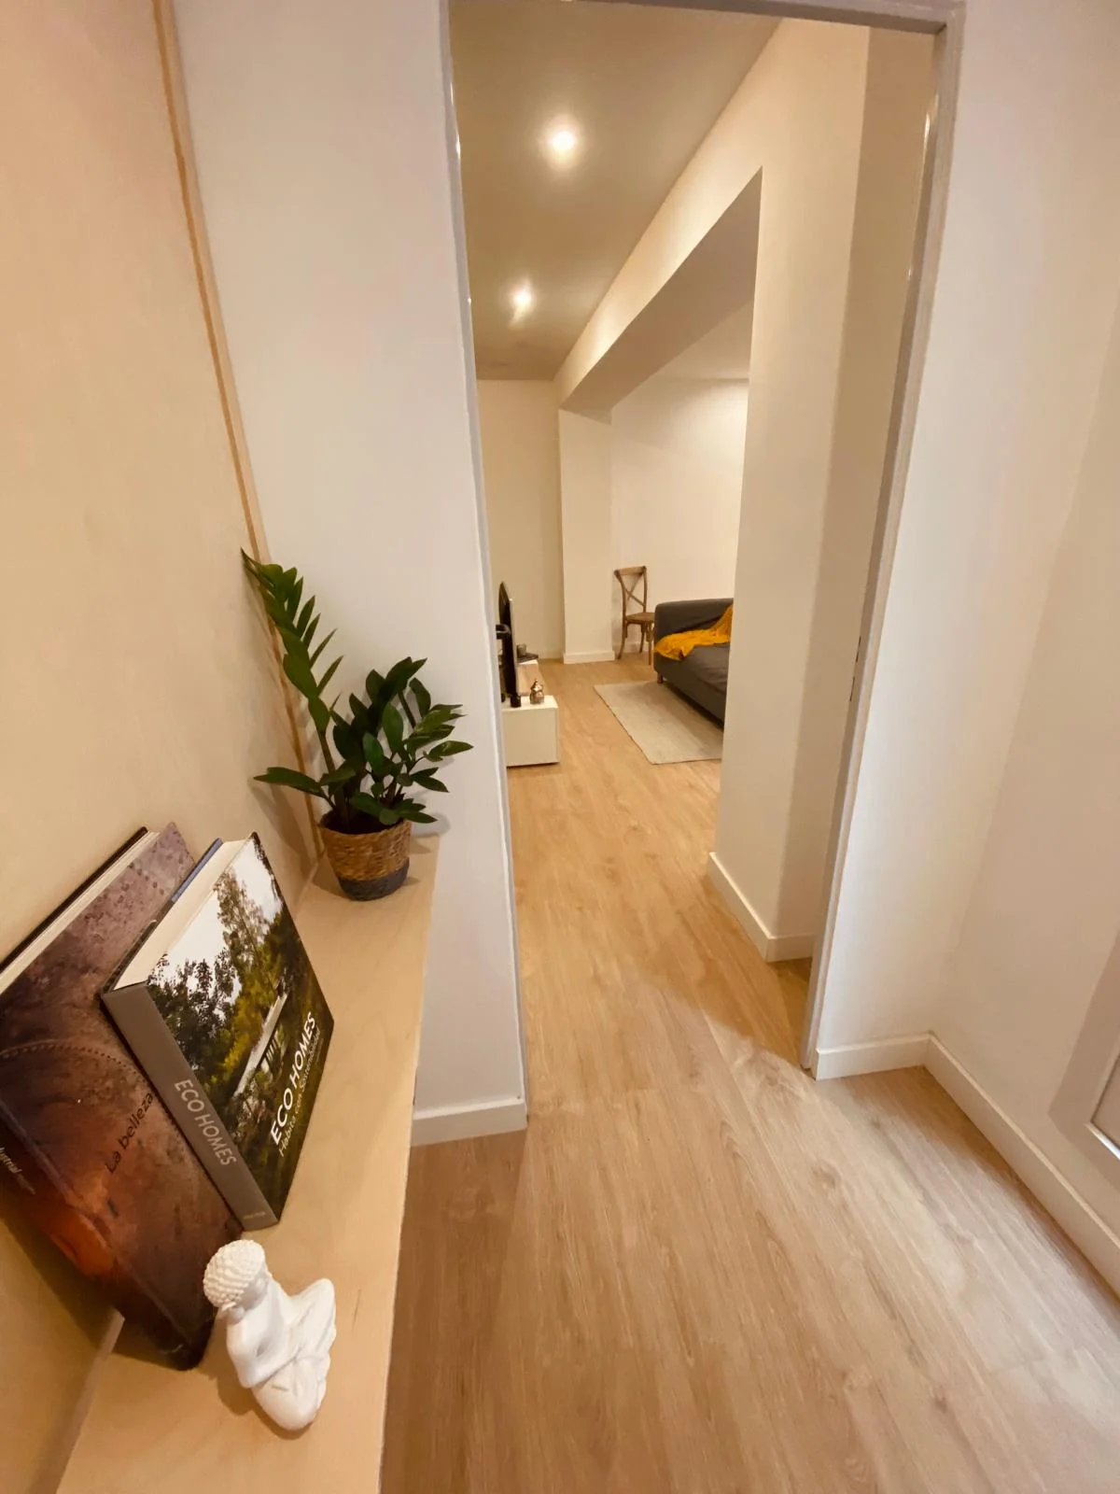
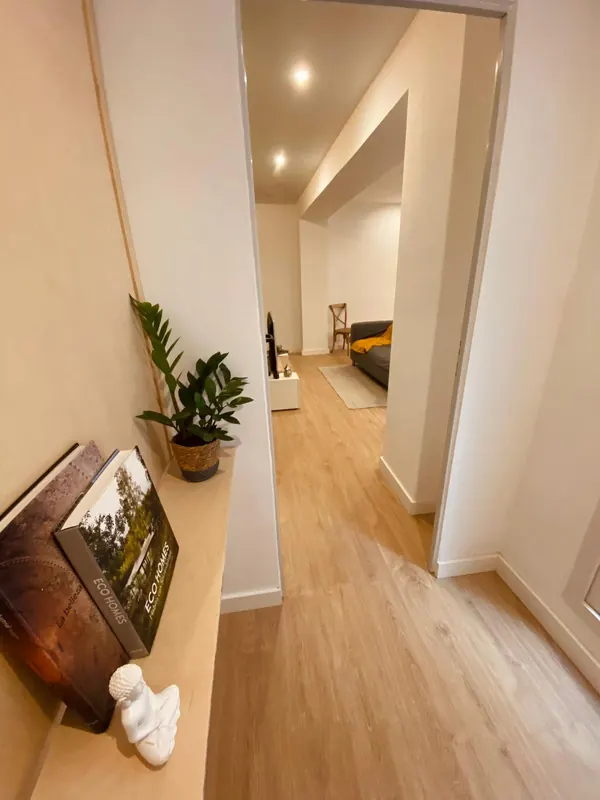
Fig. 10–11The kitchen and dining area, and the way from the bedrooms to the shared area.
A place for each person
Three bedrooms designed for sleeping, studying and storage with nothing missing: small, but complete.
Each room has its own bed, a desk under the window and a ceiling fan. The beds have drawers for extra storage and, in the main bedroom, a wooden panel acts as a headboard and protects the wall.
The bathrooms sit side by side: the full bathroom, with a large glass shower and stone-toned porcelain, and the WC, which eases the rush hours.
Small doesn’t mean incomplete: every metre has a job.TÁNDER Studio
- Project
- TÁNDER Studio
- Works
- TÁNDER Renovations
- Use
- Student flat
- Images
- Completed works
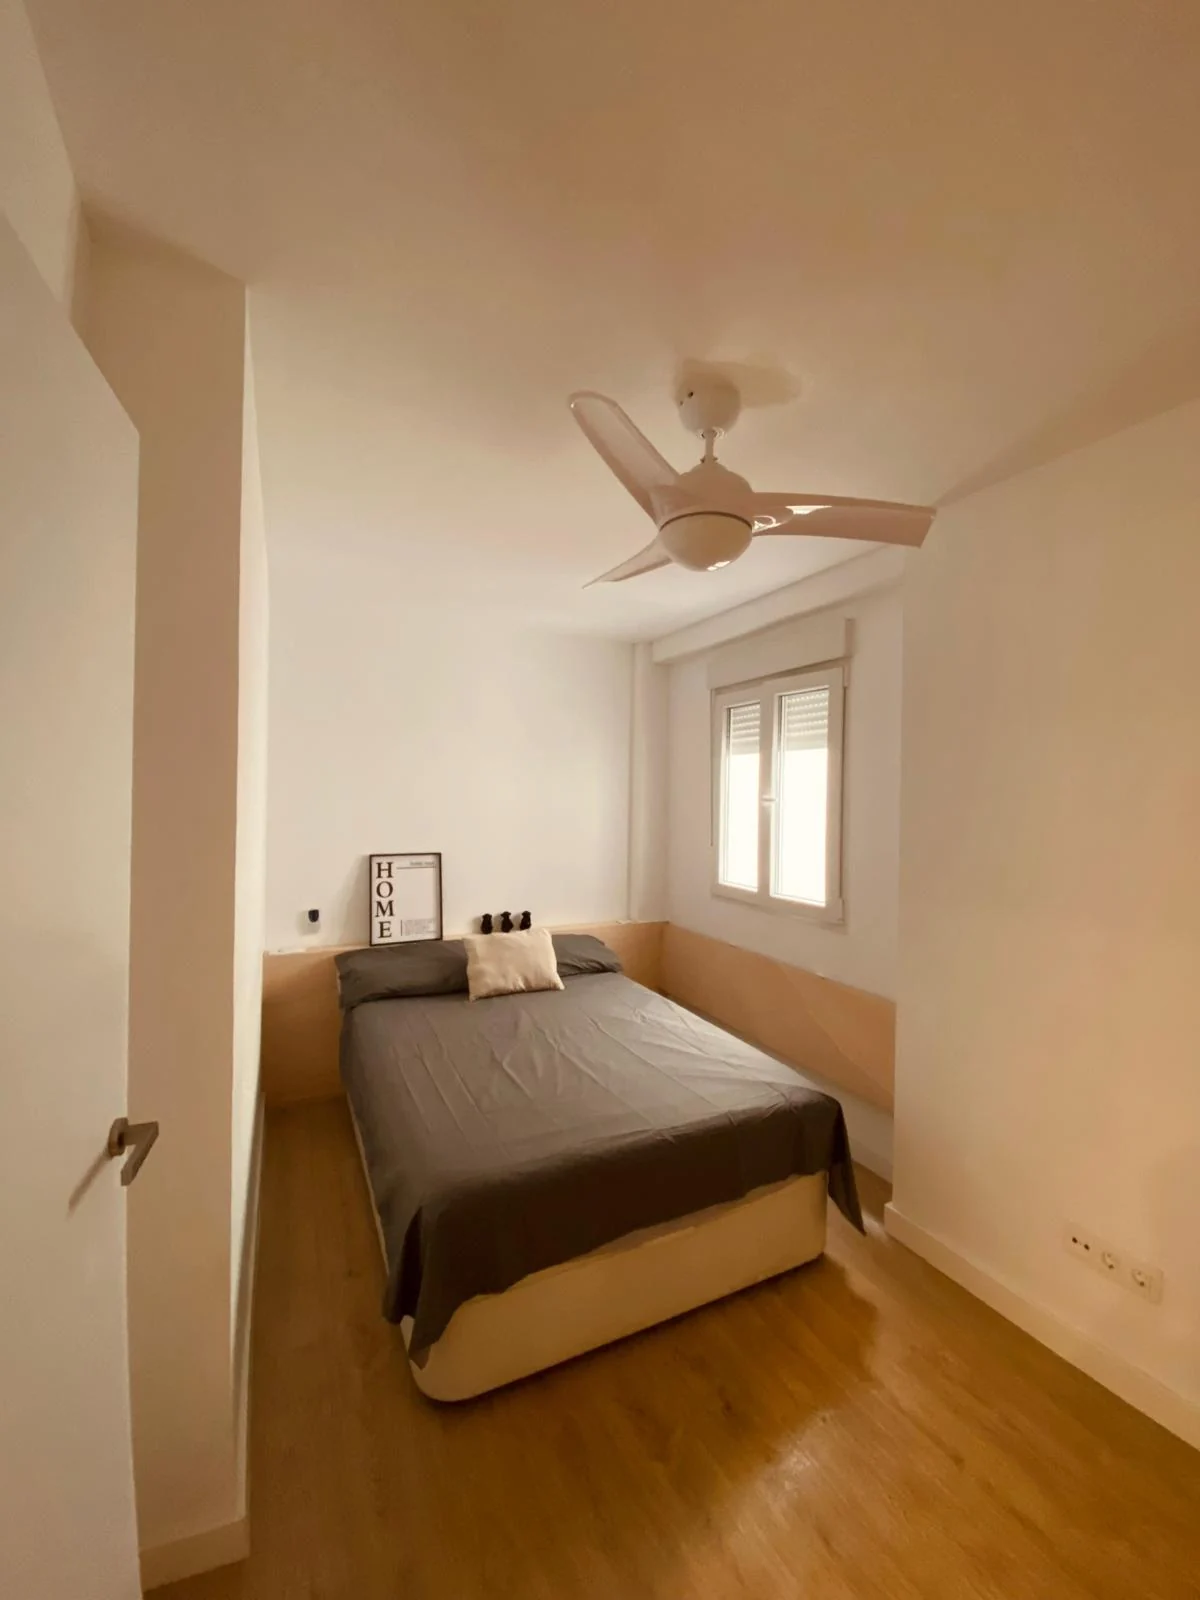
Fig. 12Main bedroom: wooden headboard and ceiling fan.
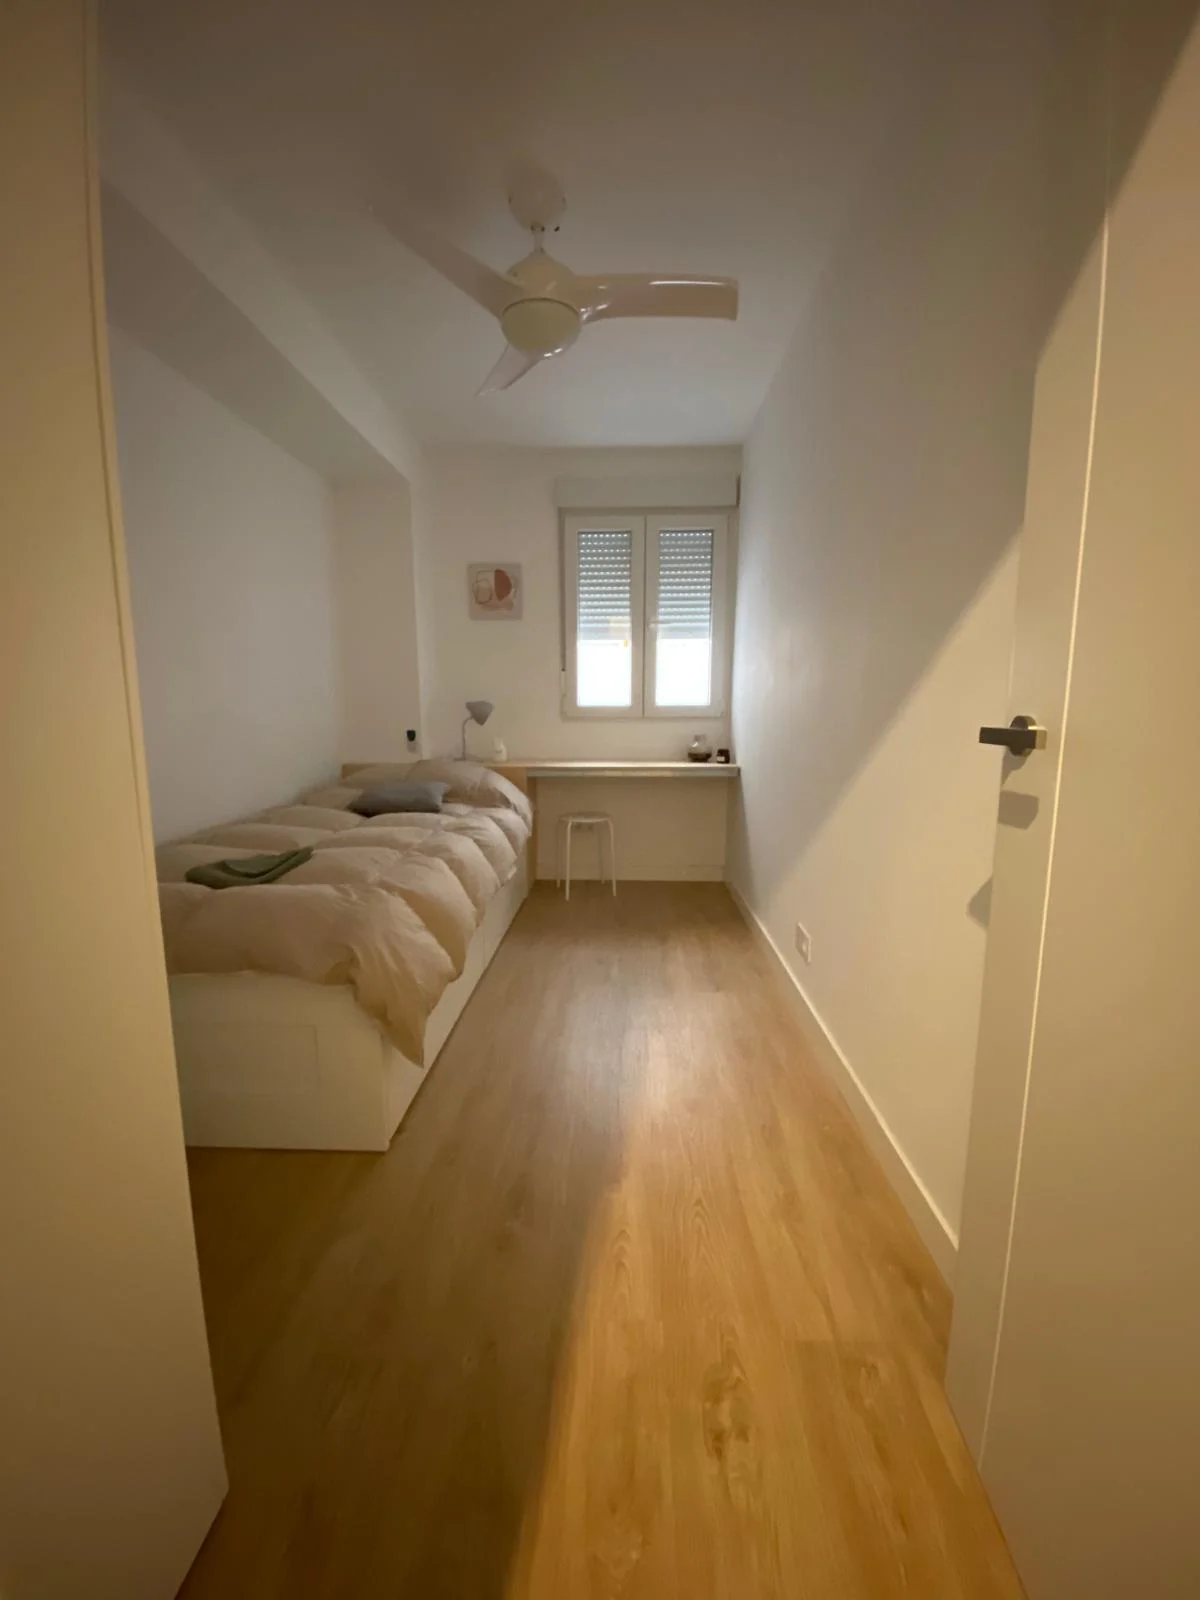
Fig. 13Bed with drawers and desk.
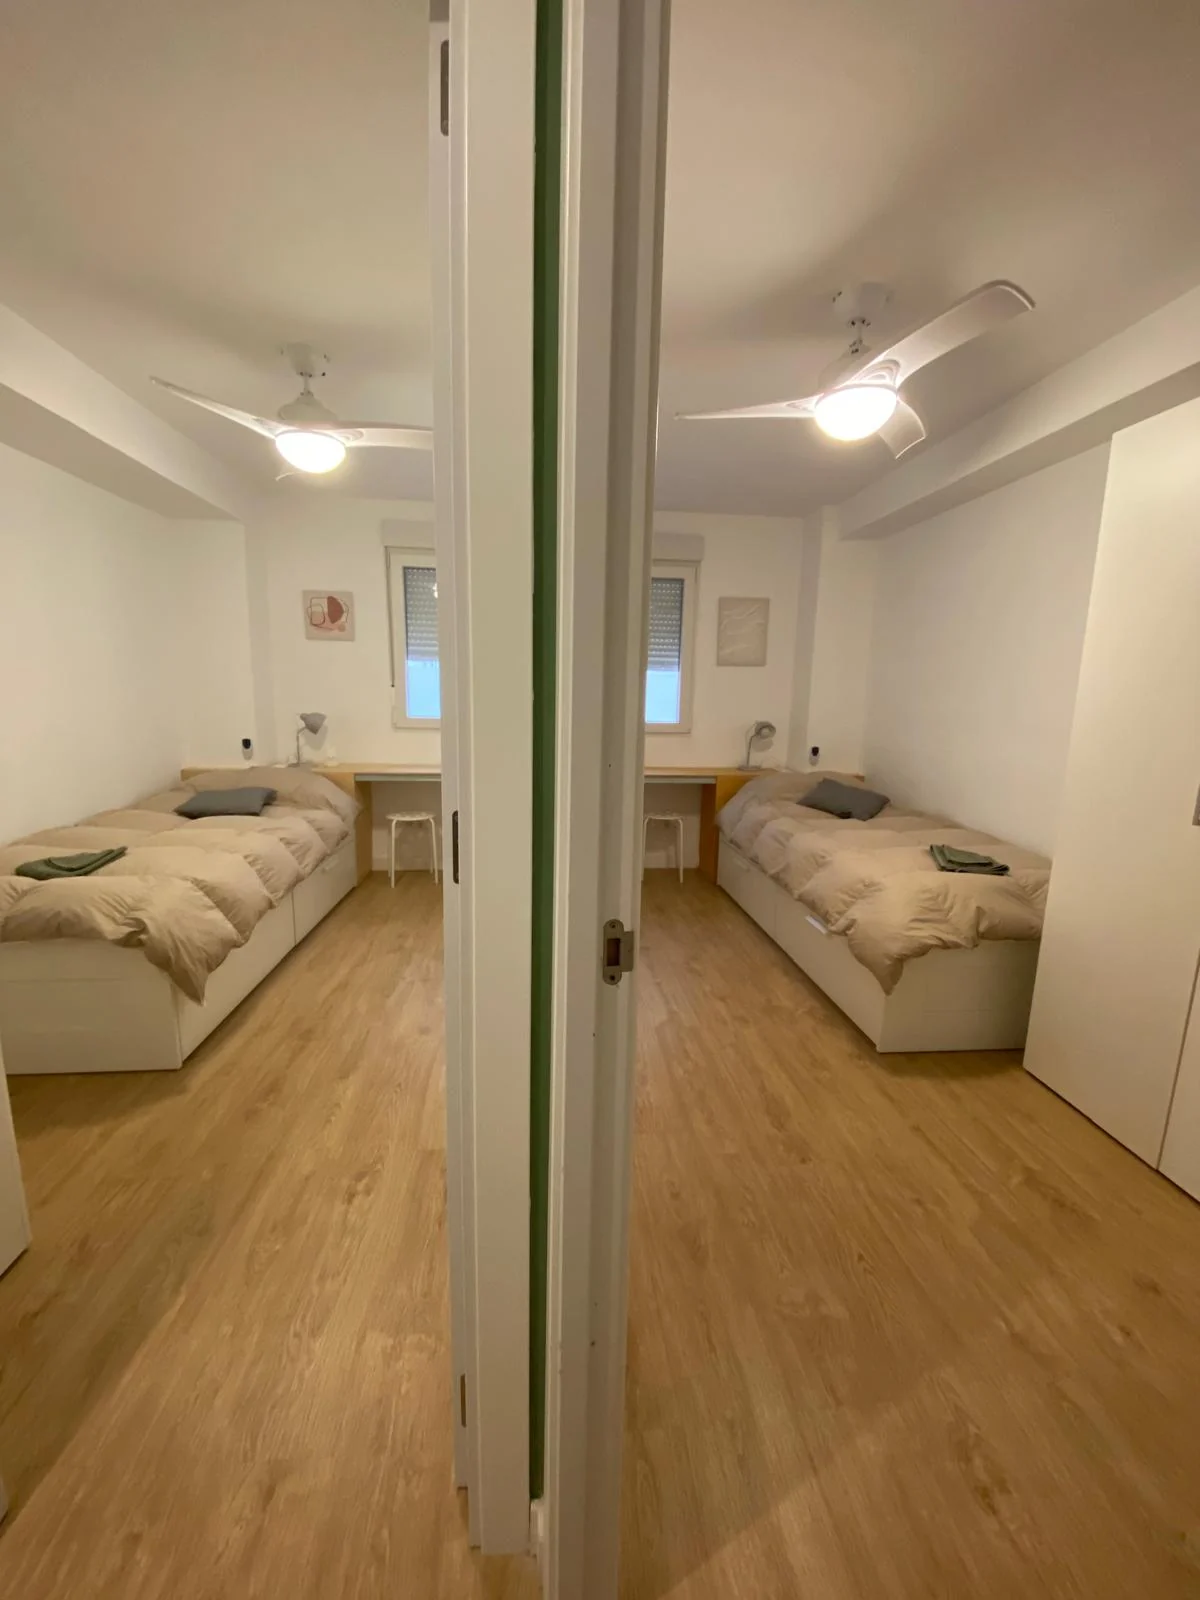
Fig. 14Two mirror-image bedrooms.
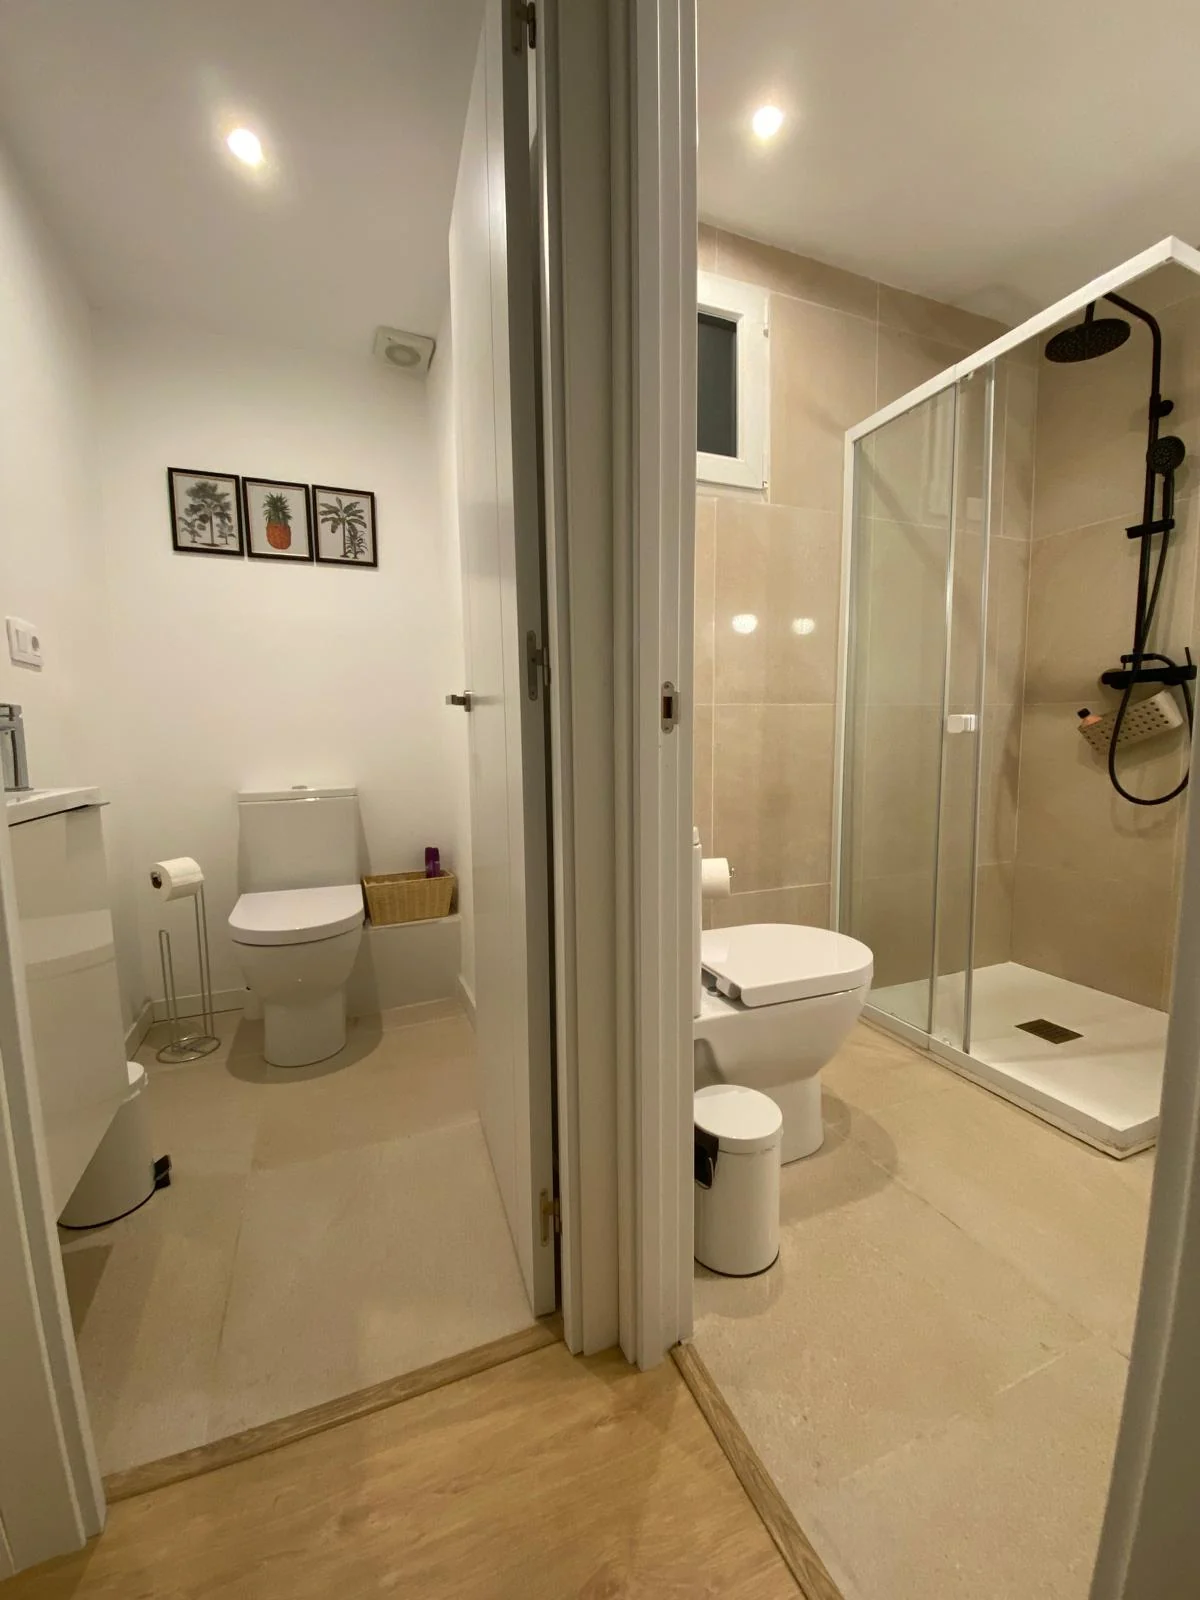
Fig. 15WC and full bathroom.

Project Journal · No. 03Piso Students A
Project Journal · No. 03
We design what you see. We renovate how you live.
39°28′ N · 0°22′ WLet’s talk