 Project
journal
Los Troncos, Mar del PlataAn L-shaped house on a corner plot, with a garden sheltered from the street
MoodboardSlate stone, render, black PVC and wood
Casa F
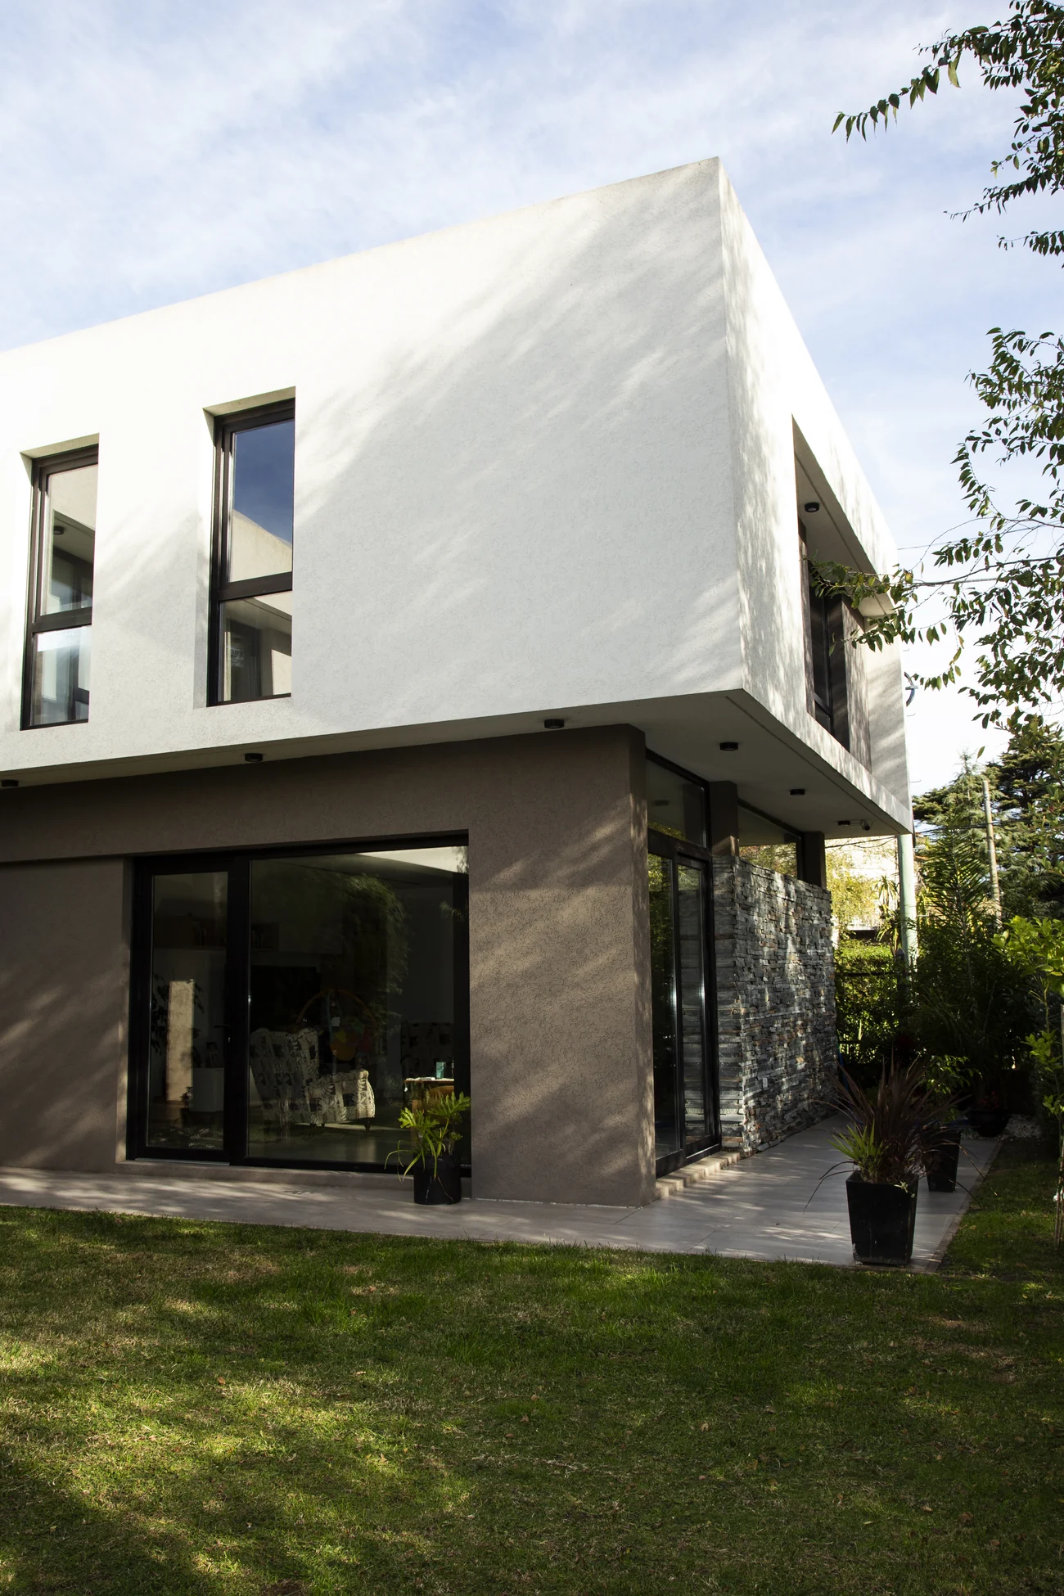
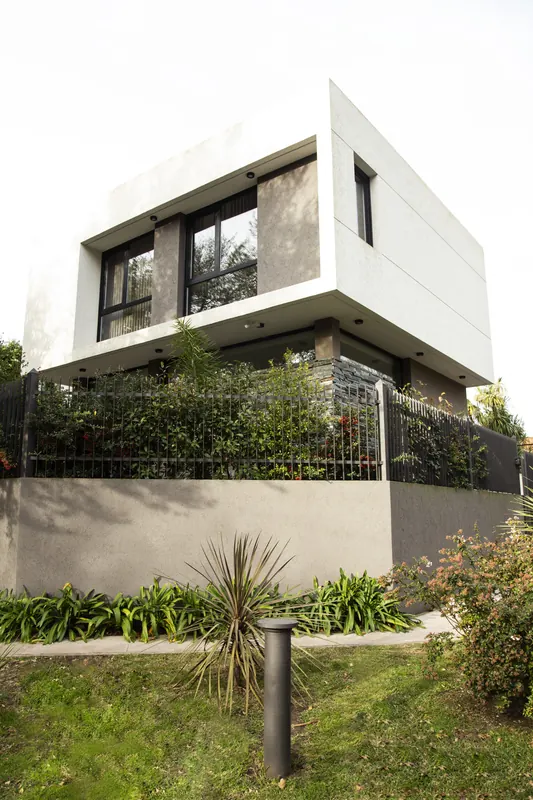
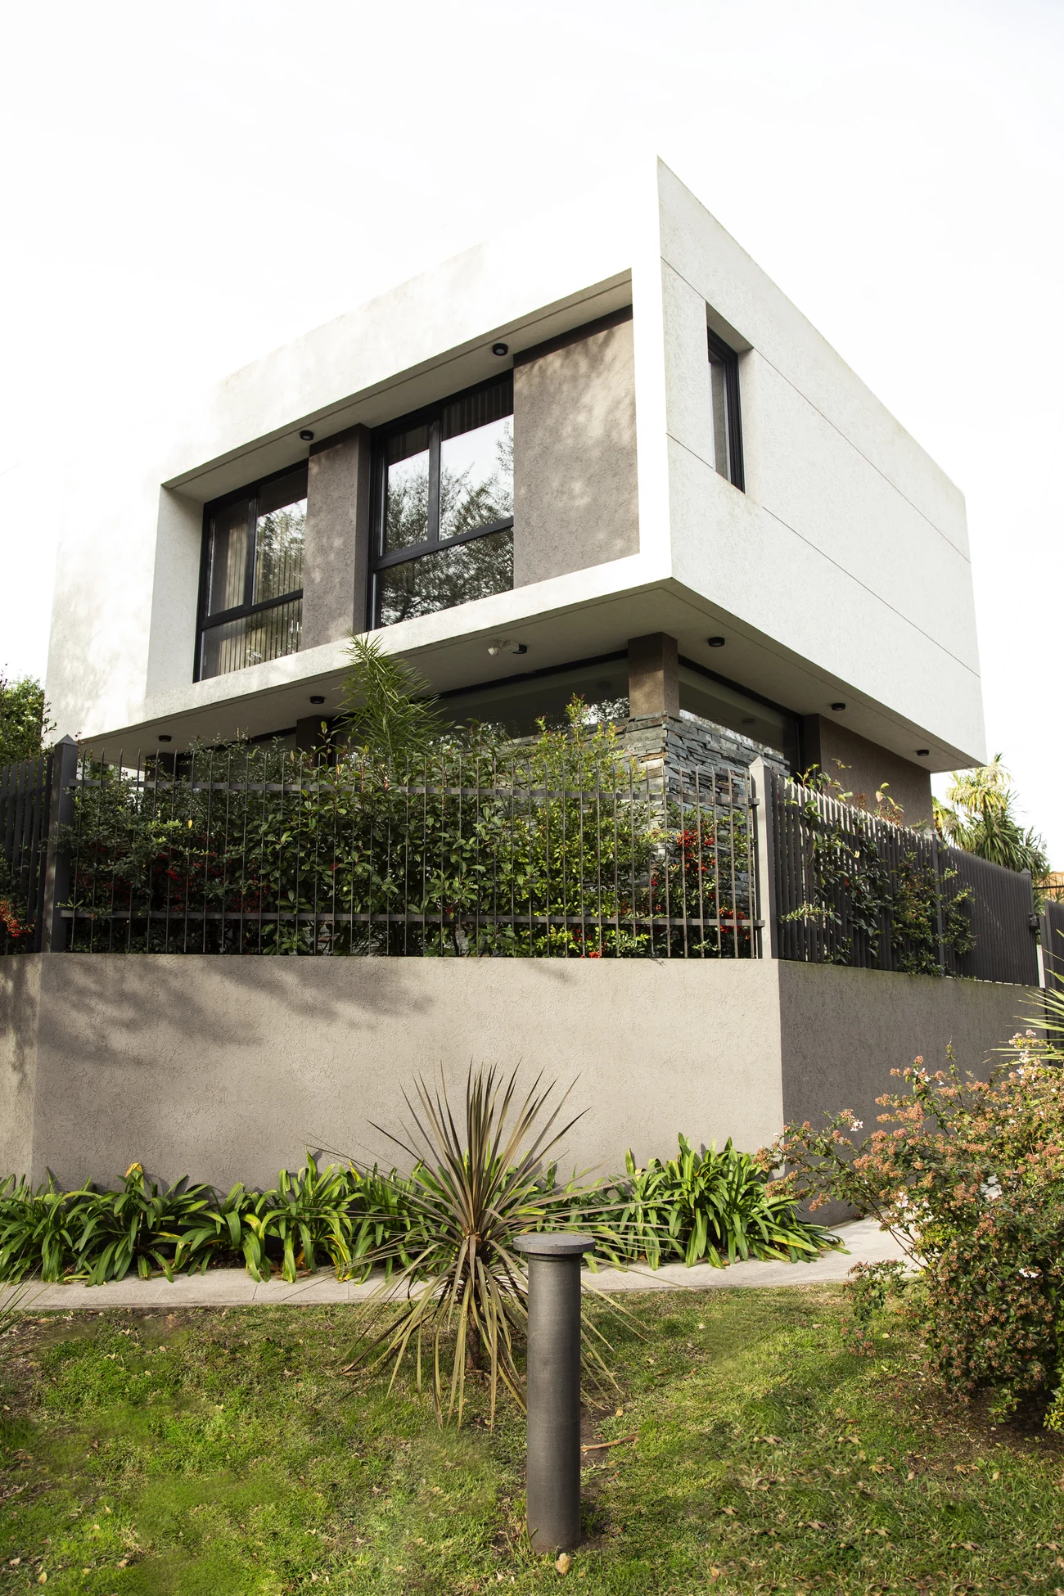
Fig. 01Above, a cantilevered white box; below, a lower, earth-toned ground floor.
An L-shaped house
A corner plot and an L-shaped layout: sun in every room and a garden sheltered from the street.
The house stands in Los Troncos, one of the most traditional neighbourhoods of Mar del Plata, on a corner plot. That is why we chose an L-shaped layout: this way every room gets sun throughout the day.
The L frees up a generous garden, sheltered from the street. The living room, dining room, kitchen and gallery, the heart of the house, all open onto it.
An L that shares the sun among every room and shields the garden from the street.TÁNDER Studio
- Location
- Los Troncos, Mar del Plata (Argentina)
- Plot
- 295.48 m², on a corner
- Area
- 330 m² enclosed + 47 m² covered outdoor
- Brief
- 3 bedrooms (one en suite), study, 3 bathrooms, guest WC and barbecue house
- System
- Reinforced concrete structure
- Build time
- 13 months
 123456
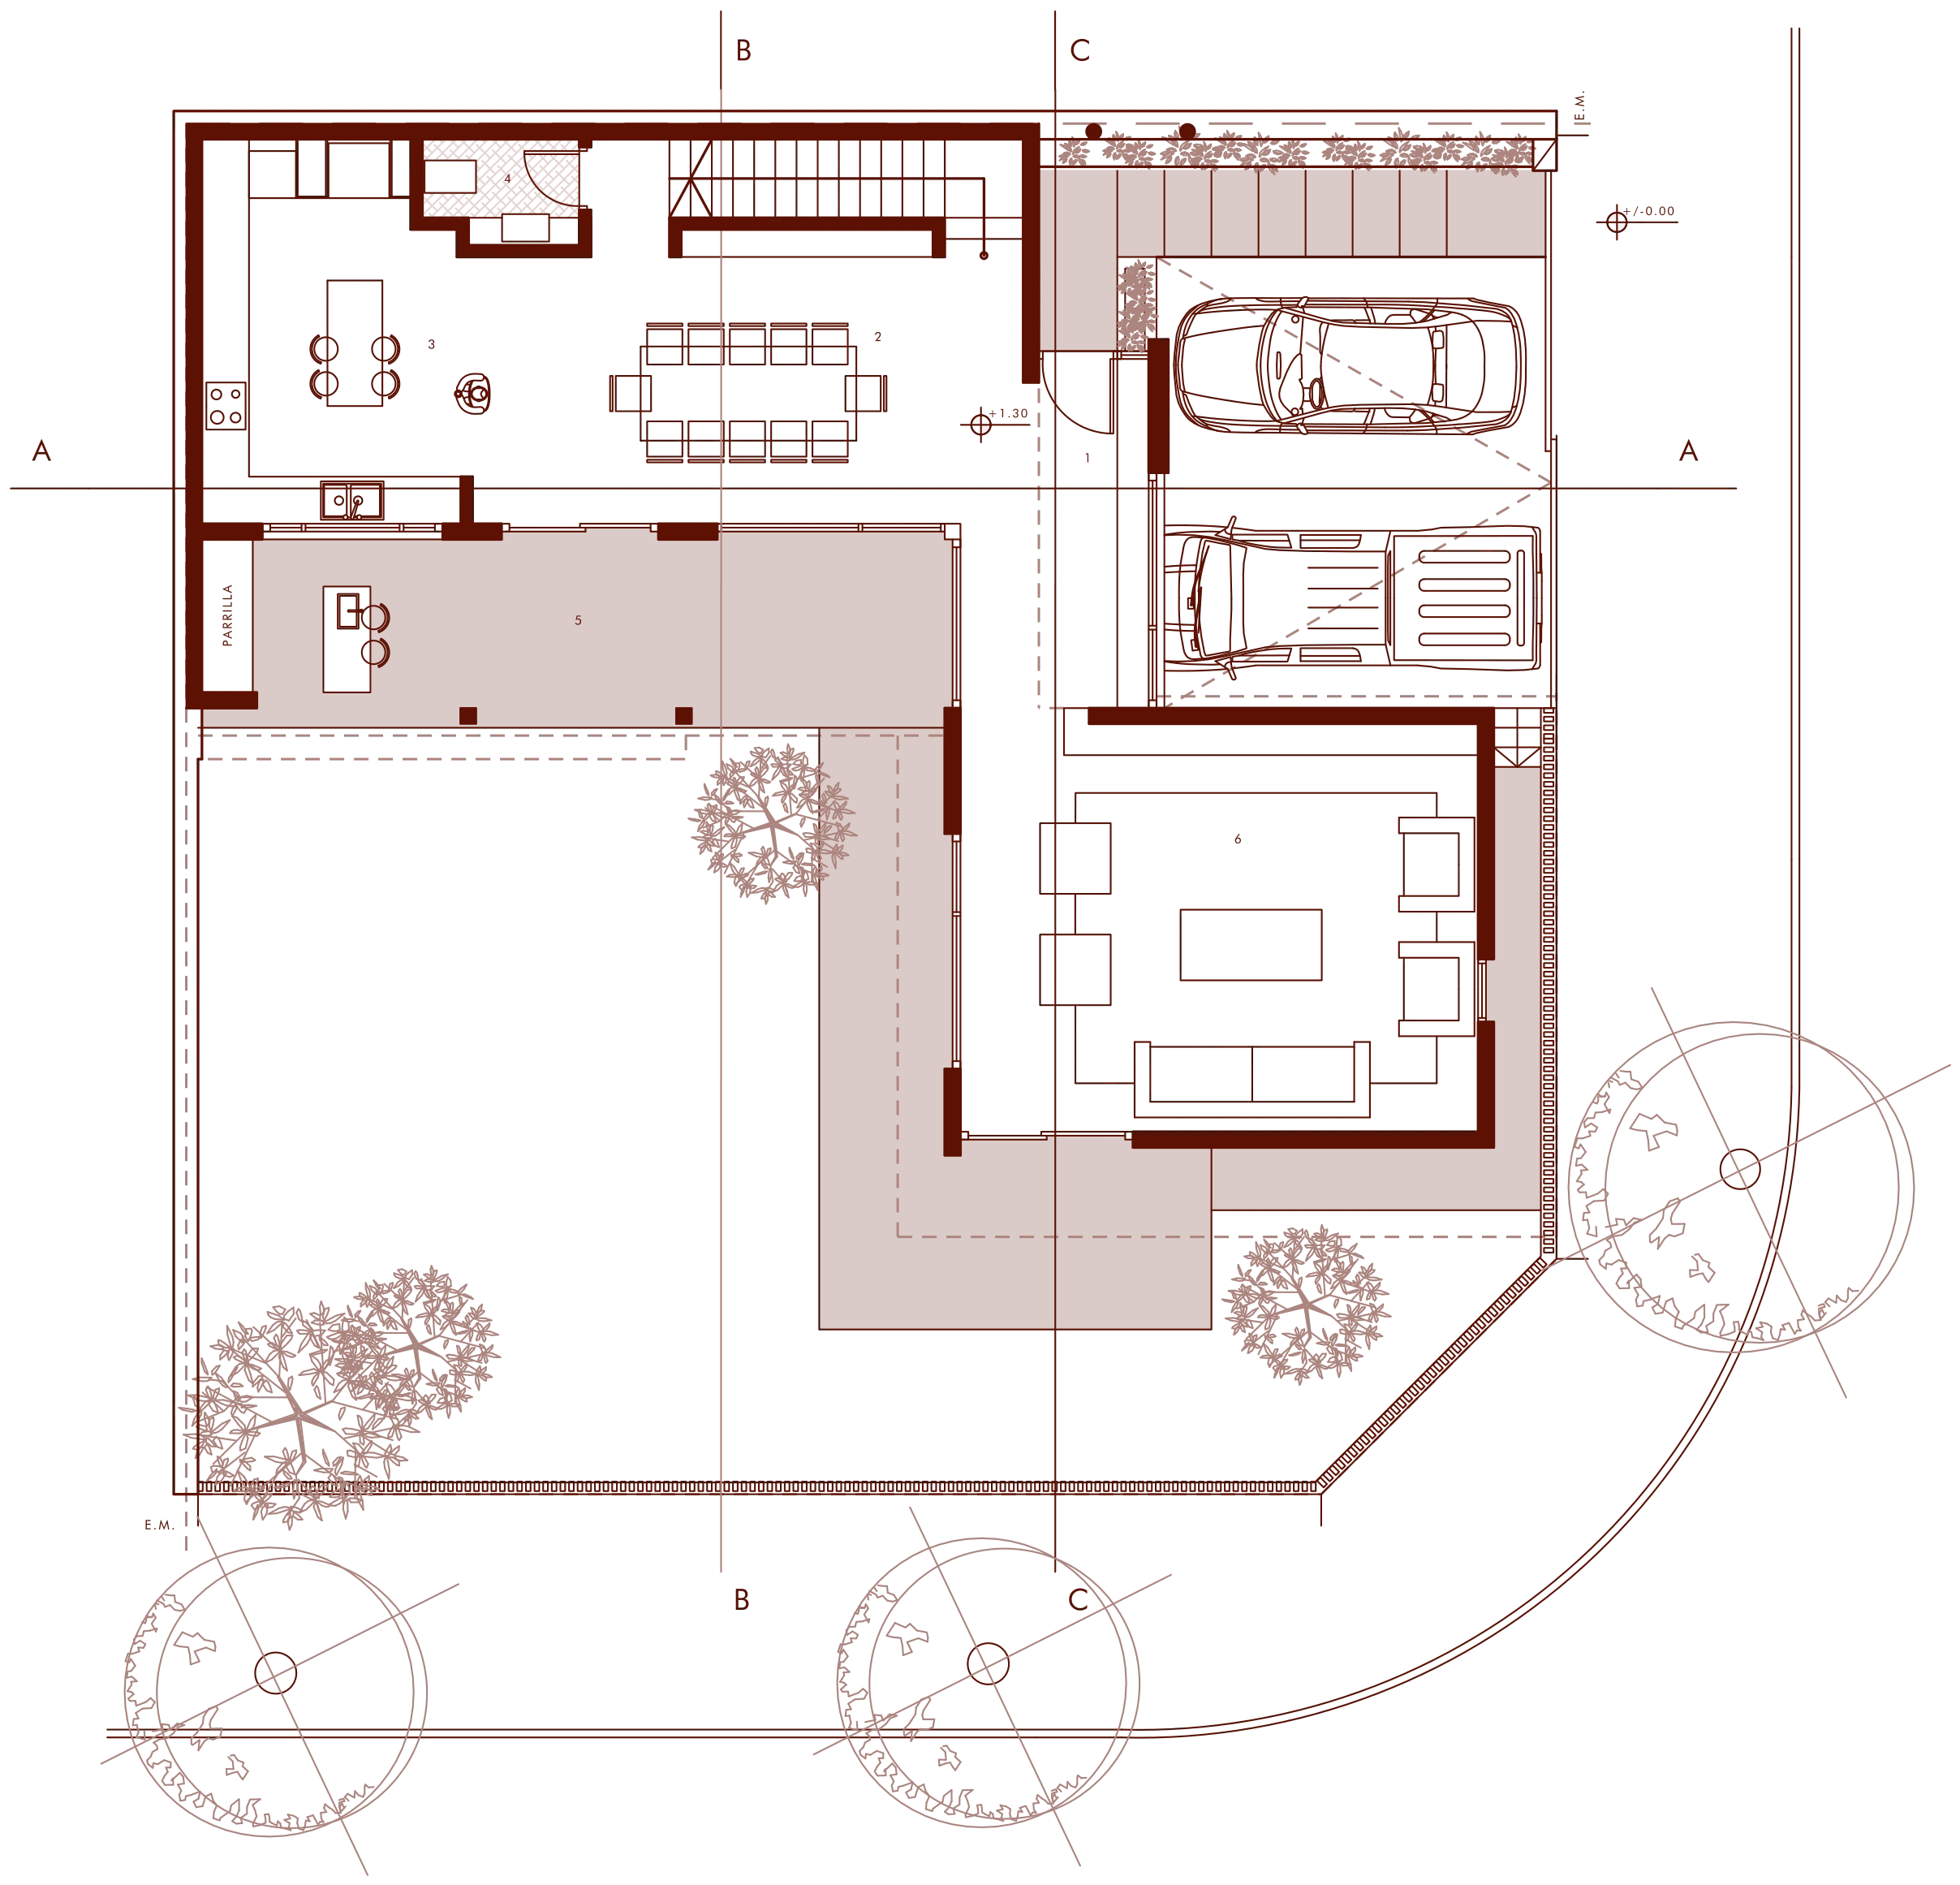
Fig. 02Ground floor. The L wraps around the garden; the gallery links the kitchen with the garden.
Entertain downstairs, rest upstairs
Social life on the ground floor, the private area upstairs and the garages in the basement.
The ground floor holds the entrance hall, living room, dining room, kitchen, guest WC and gallery. Living room, dining room and kitchen merge into one continuous space that opens onto the garden through large glazed panels.
The first floor gathers the private area: main suite with walk-in wardrobe and bathroom, two bedrooms, study, bathroom, laundry and terrace. The basement houses the garages, with direct access from the street.
Ground floor
- 1Entrance hall (double height)
- 2Dining room
- 3Kitchen
- 4Guest WC
- 5Gallery with barbecue
- 6Living room
First floor
- 7Laundry and plant room
- 8Main bedroom
- 9Walk-in wardrobe
- 10Main bathroom
- 11Terrace
- 12Study
- 13Bedroom 1
- 14Bedroom 2
- 15Bathroom
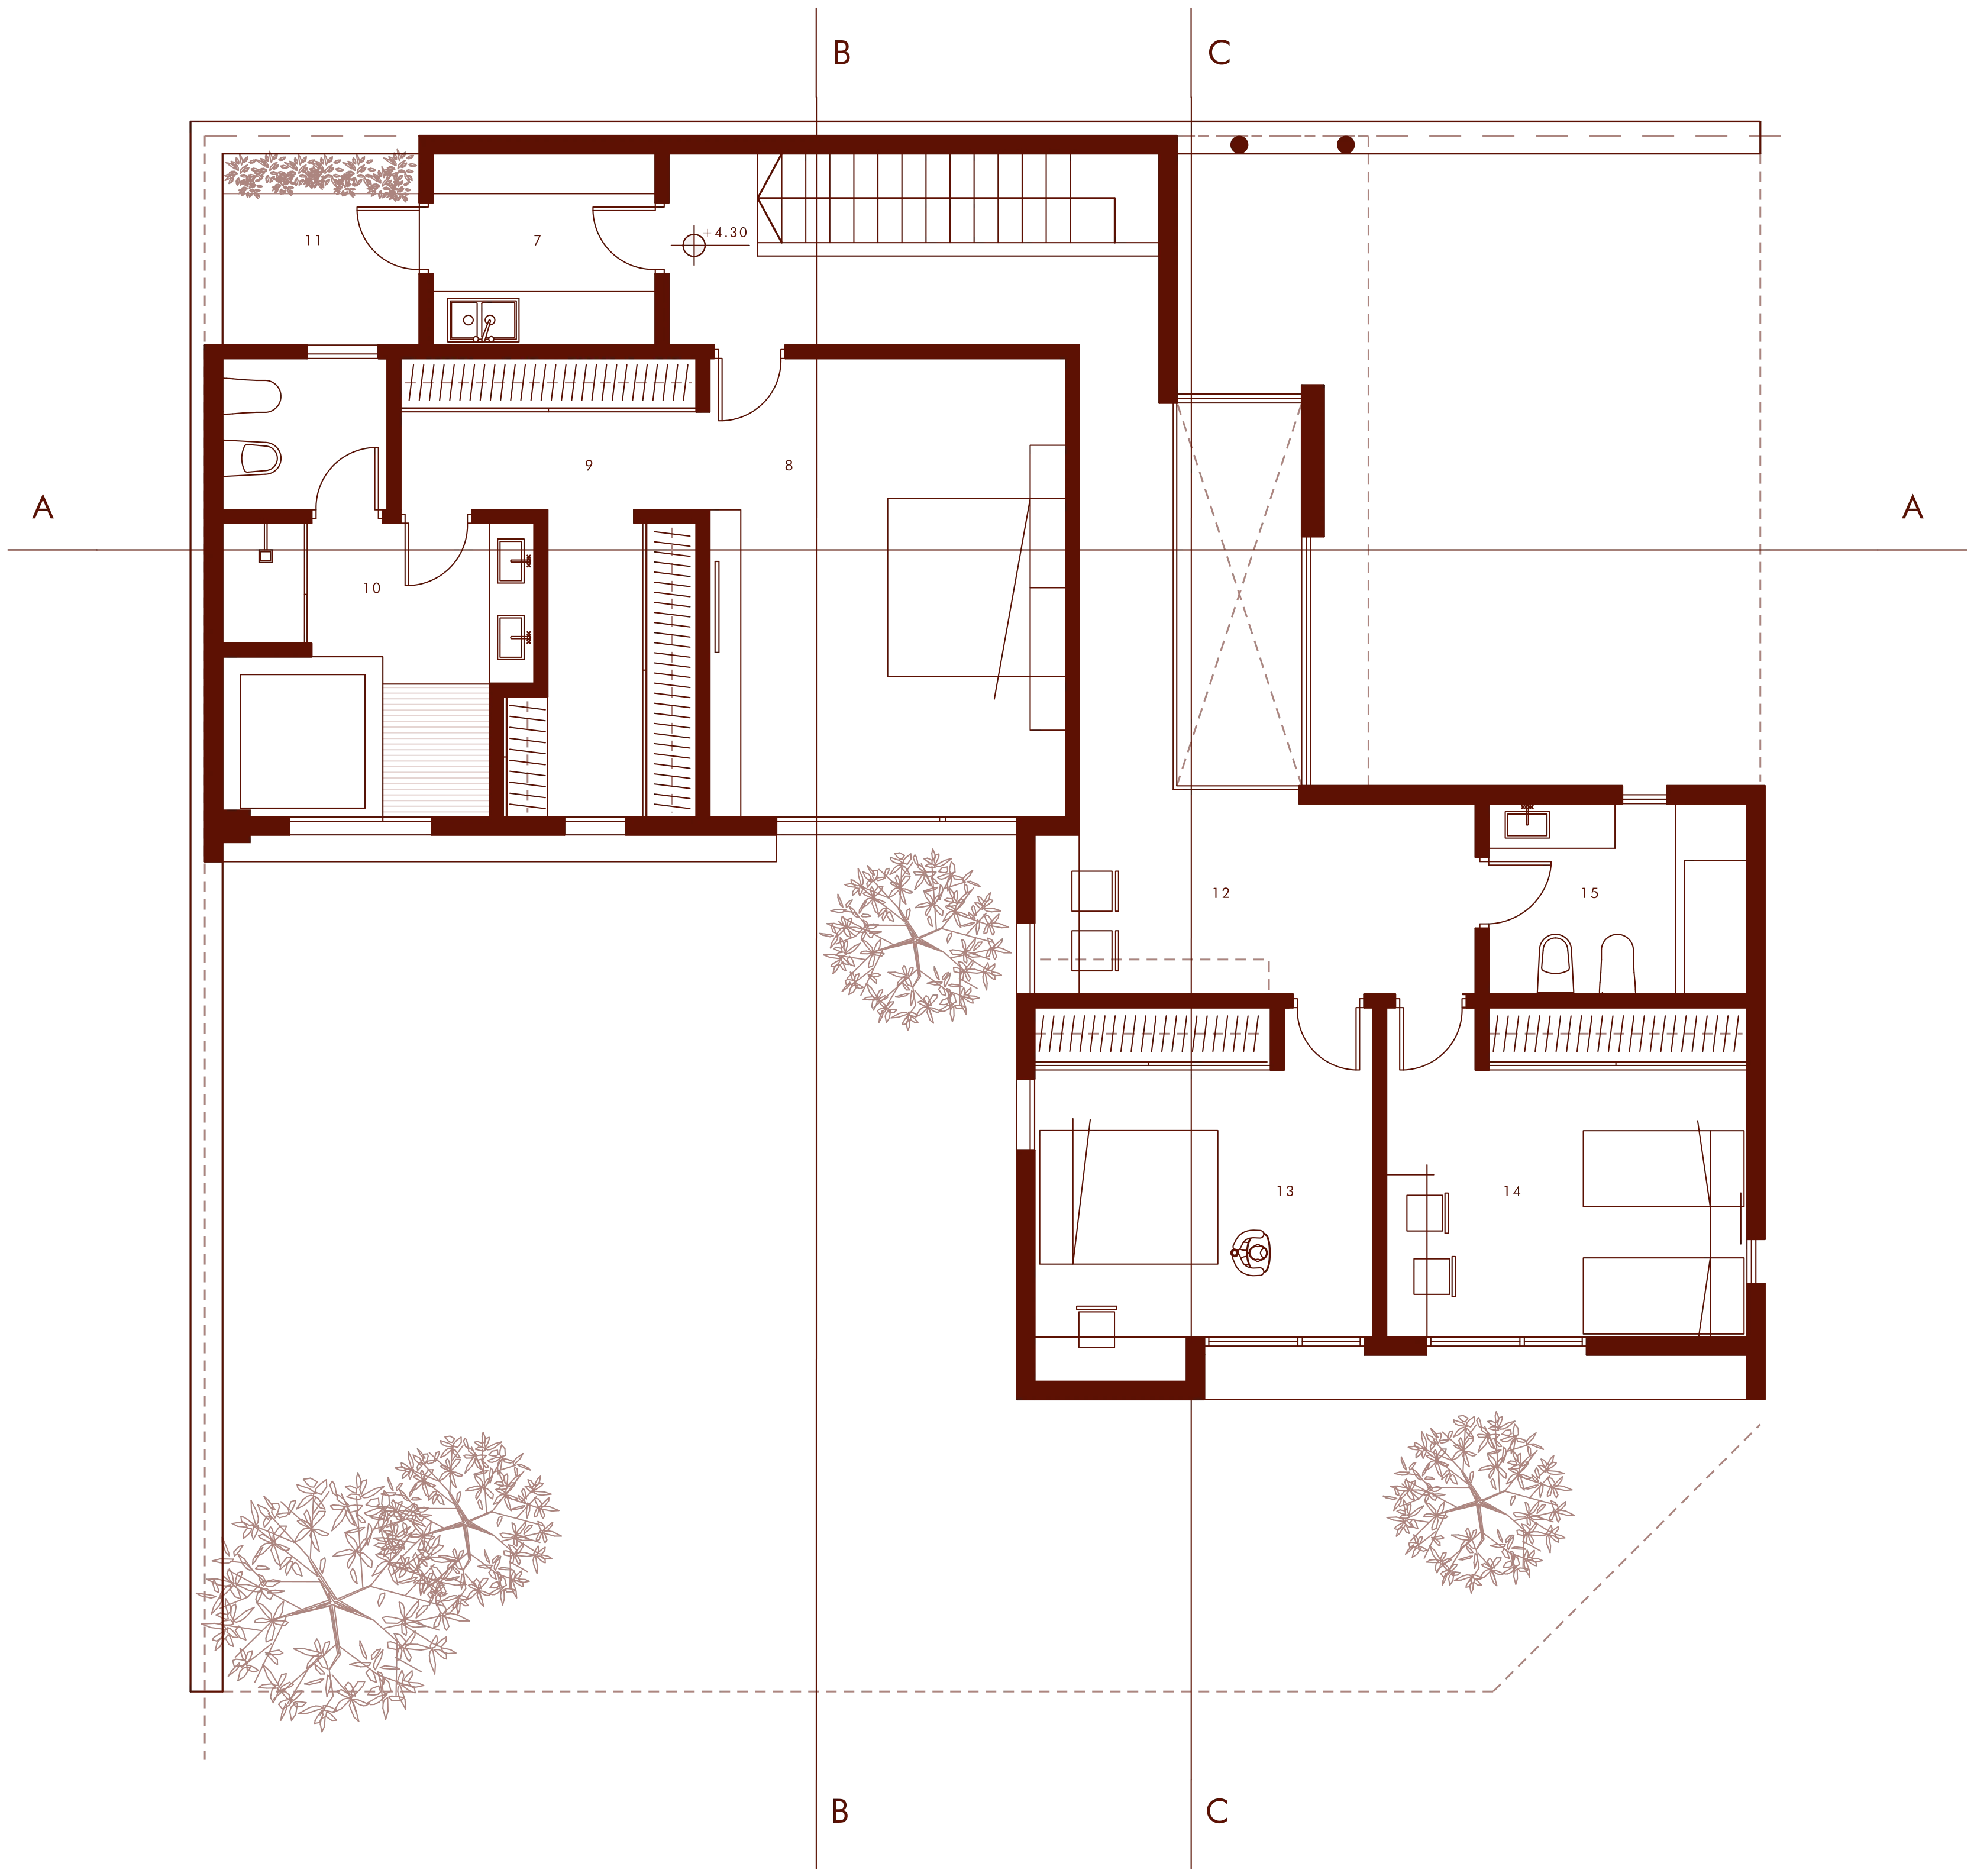 789101112131415
Fig. 03First floor. The private area, inside the white box; the crossed square is the double-height hall.
Volumes that overlap
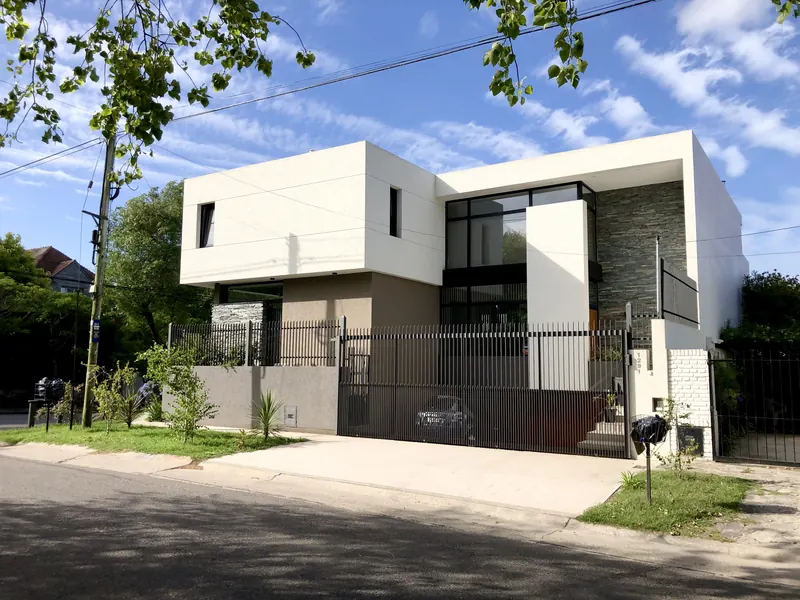
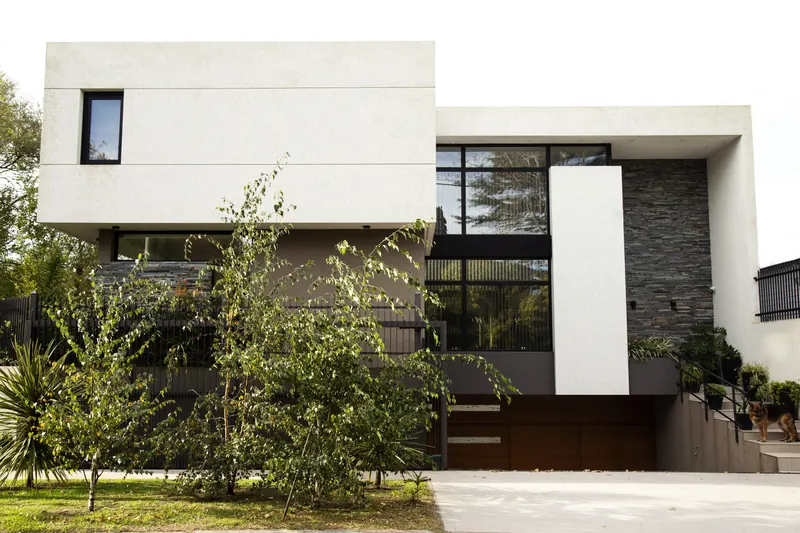
The house is built from pure, overlapping volumes. Above, a cantilevered white box holds the private area and rests on a lower, earth-toned ground floor.
The play of solids and voids is completed with slate stone panels, painted render and black double-glazed PVC frames. The openings face the street where it makes sense and close up where the house needs privacy.
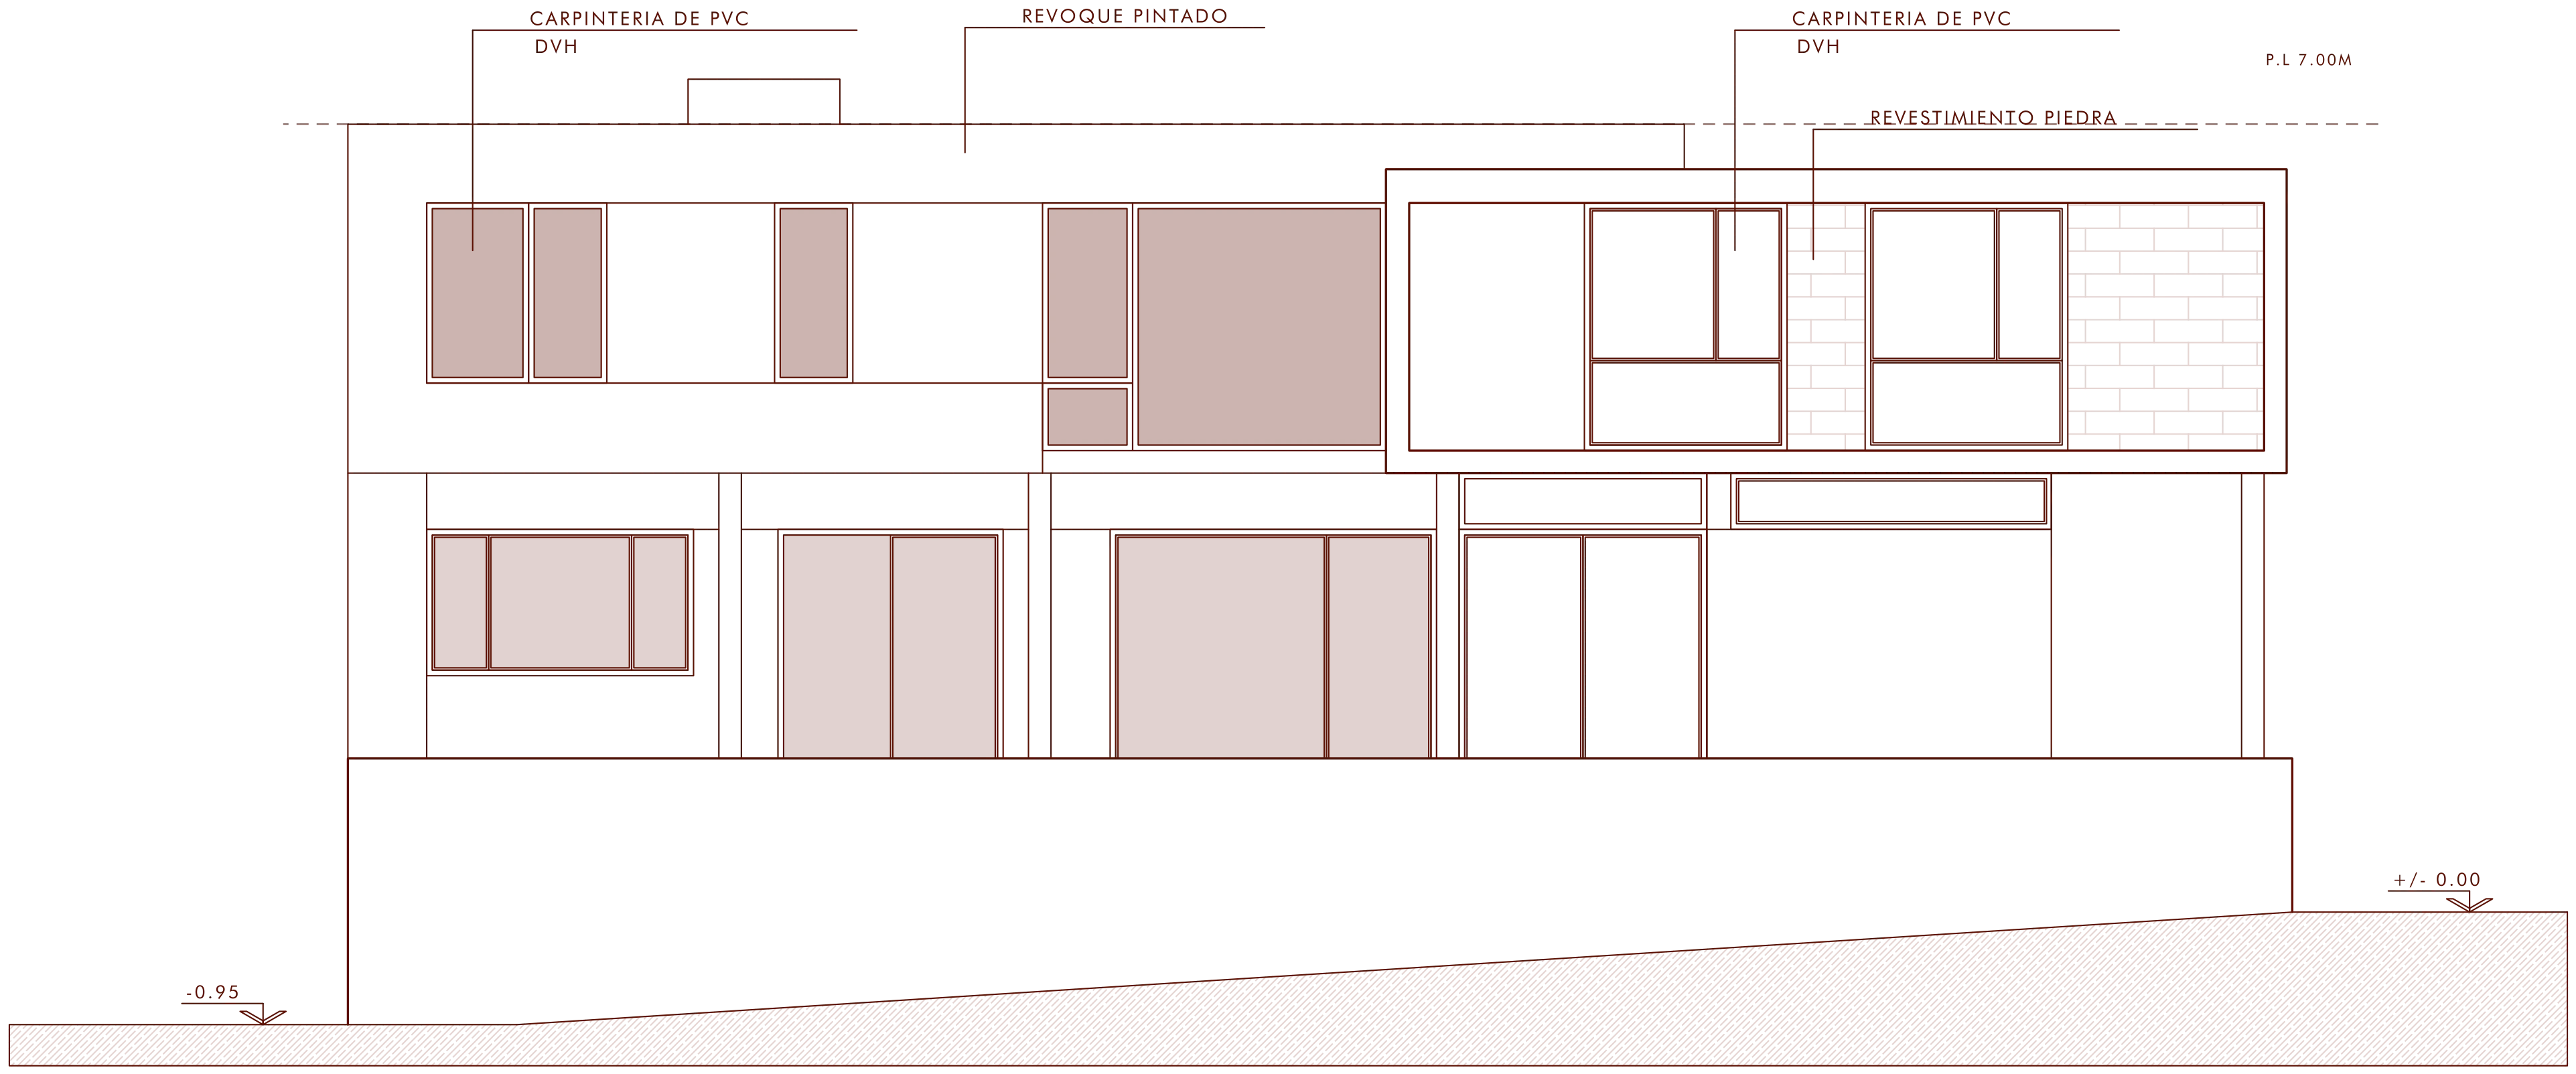
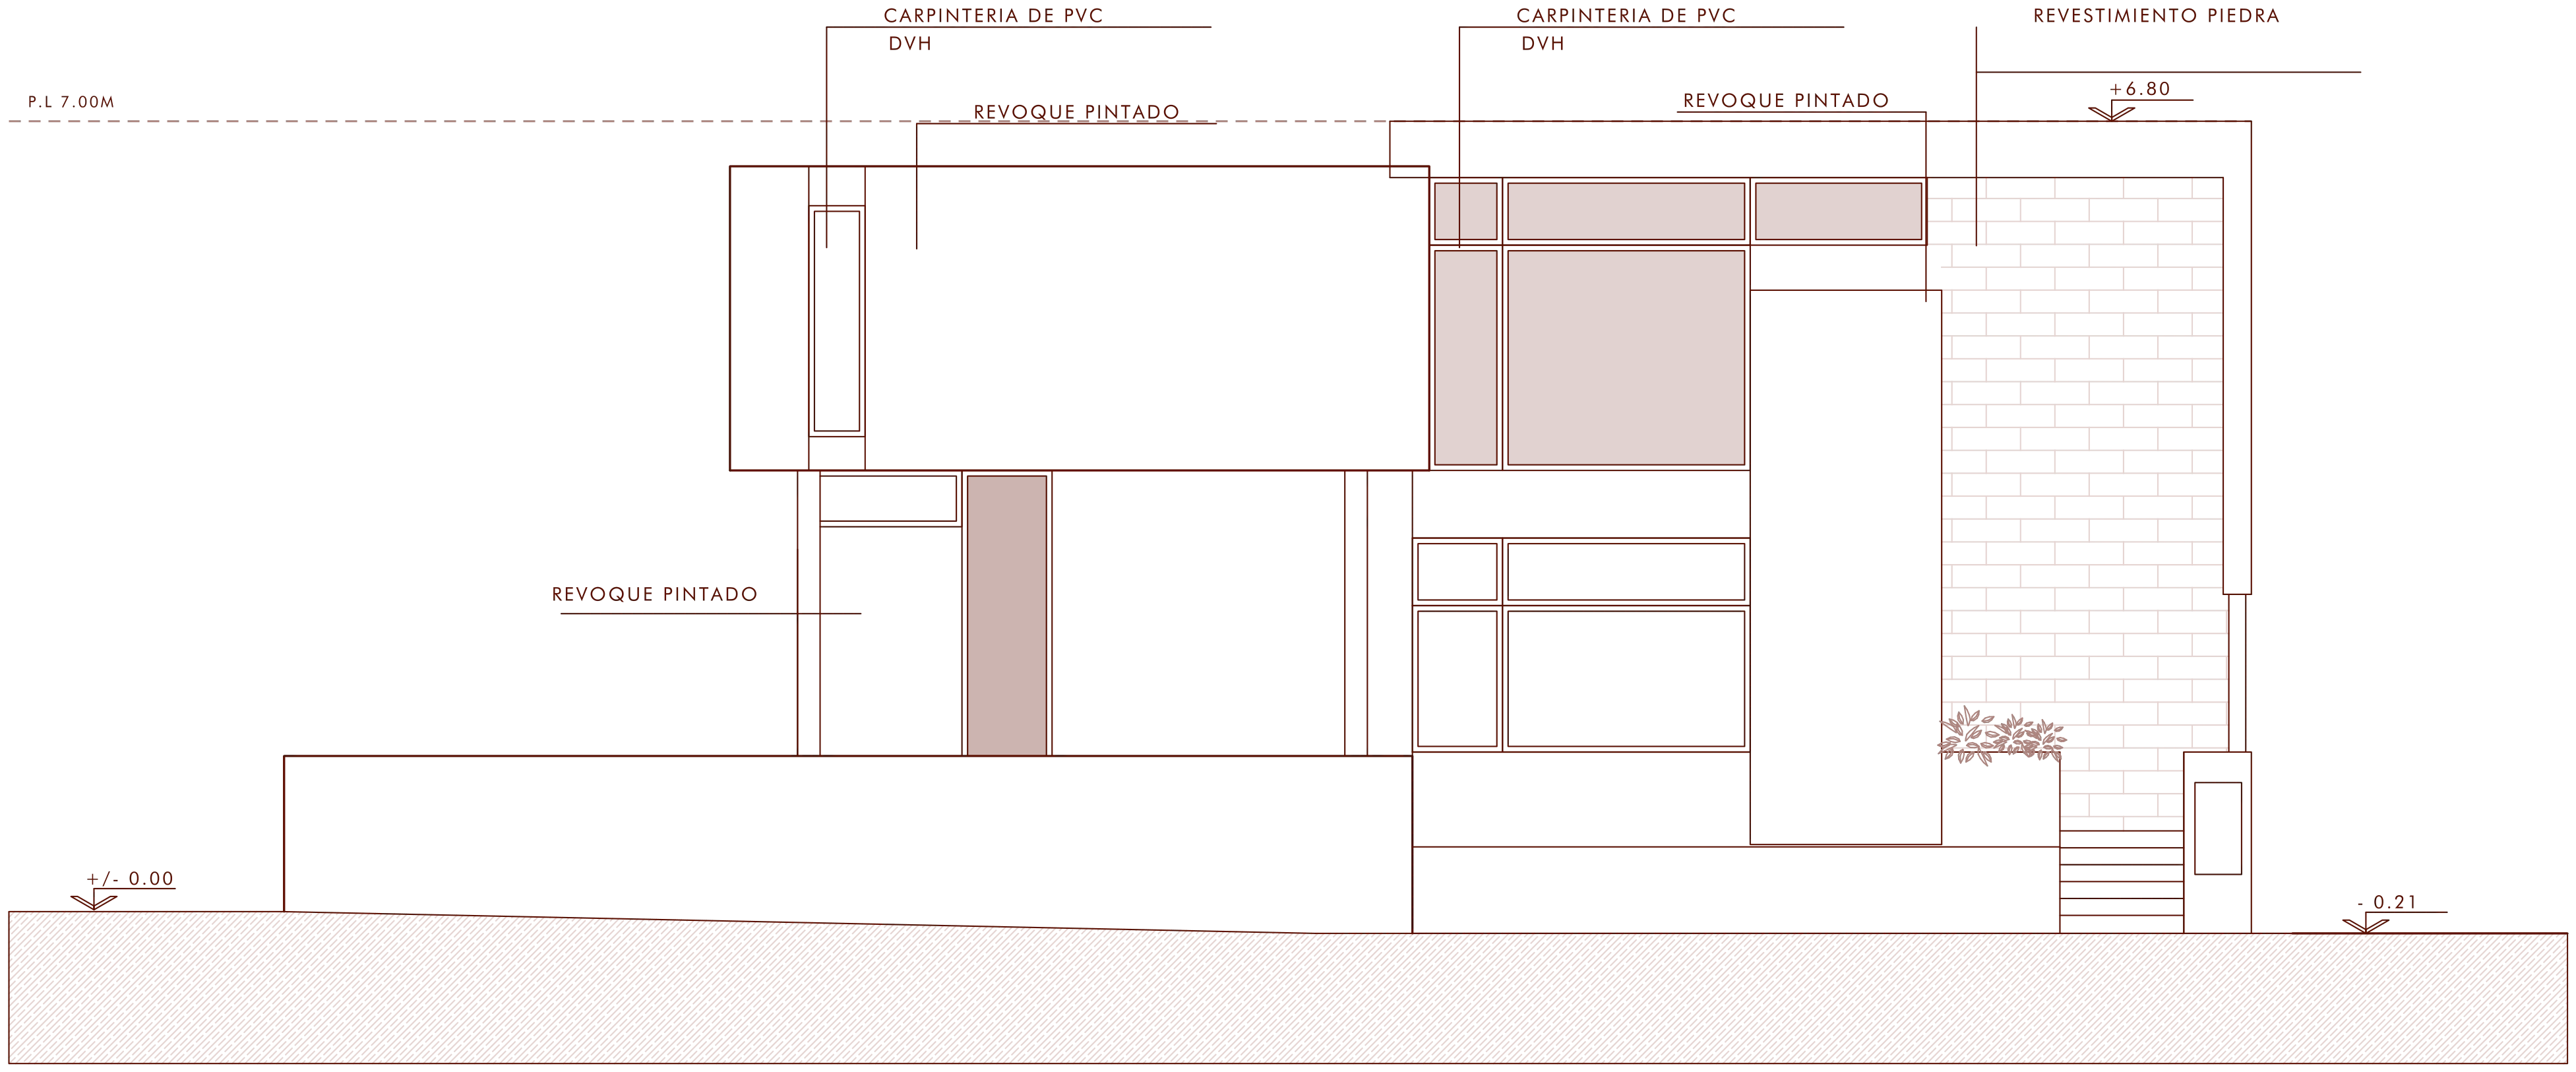
Fig. 04–05Views from the two streets of the corner: painted render, stone and double-glazed PVC frames.
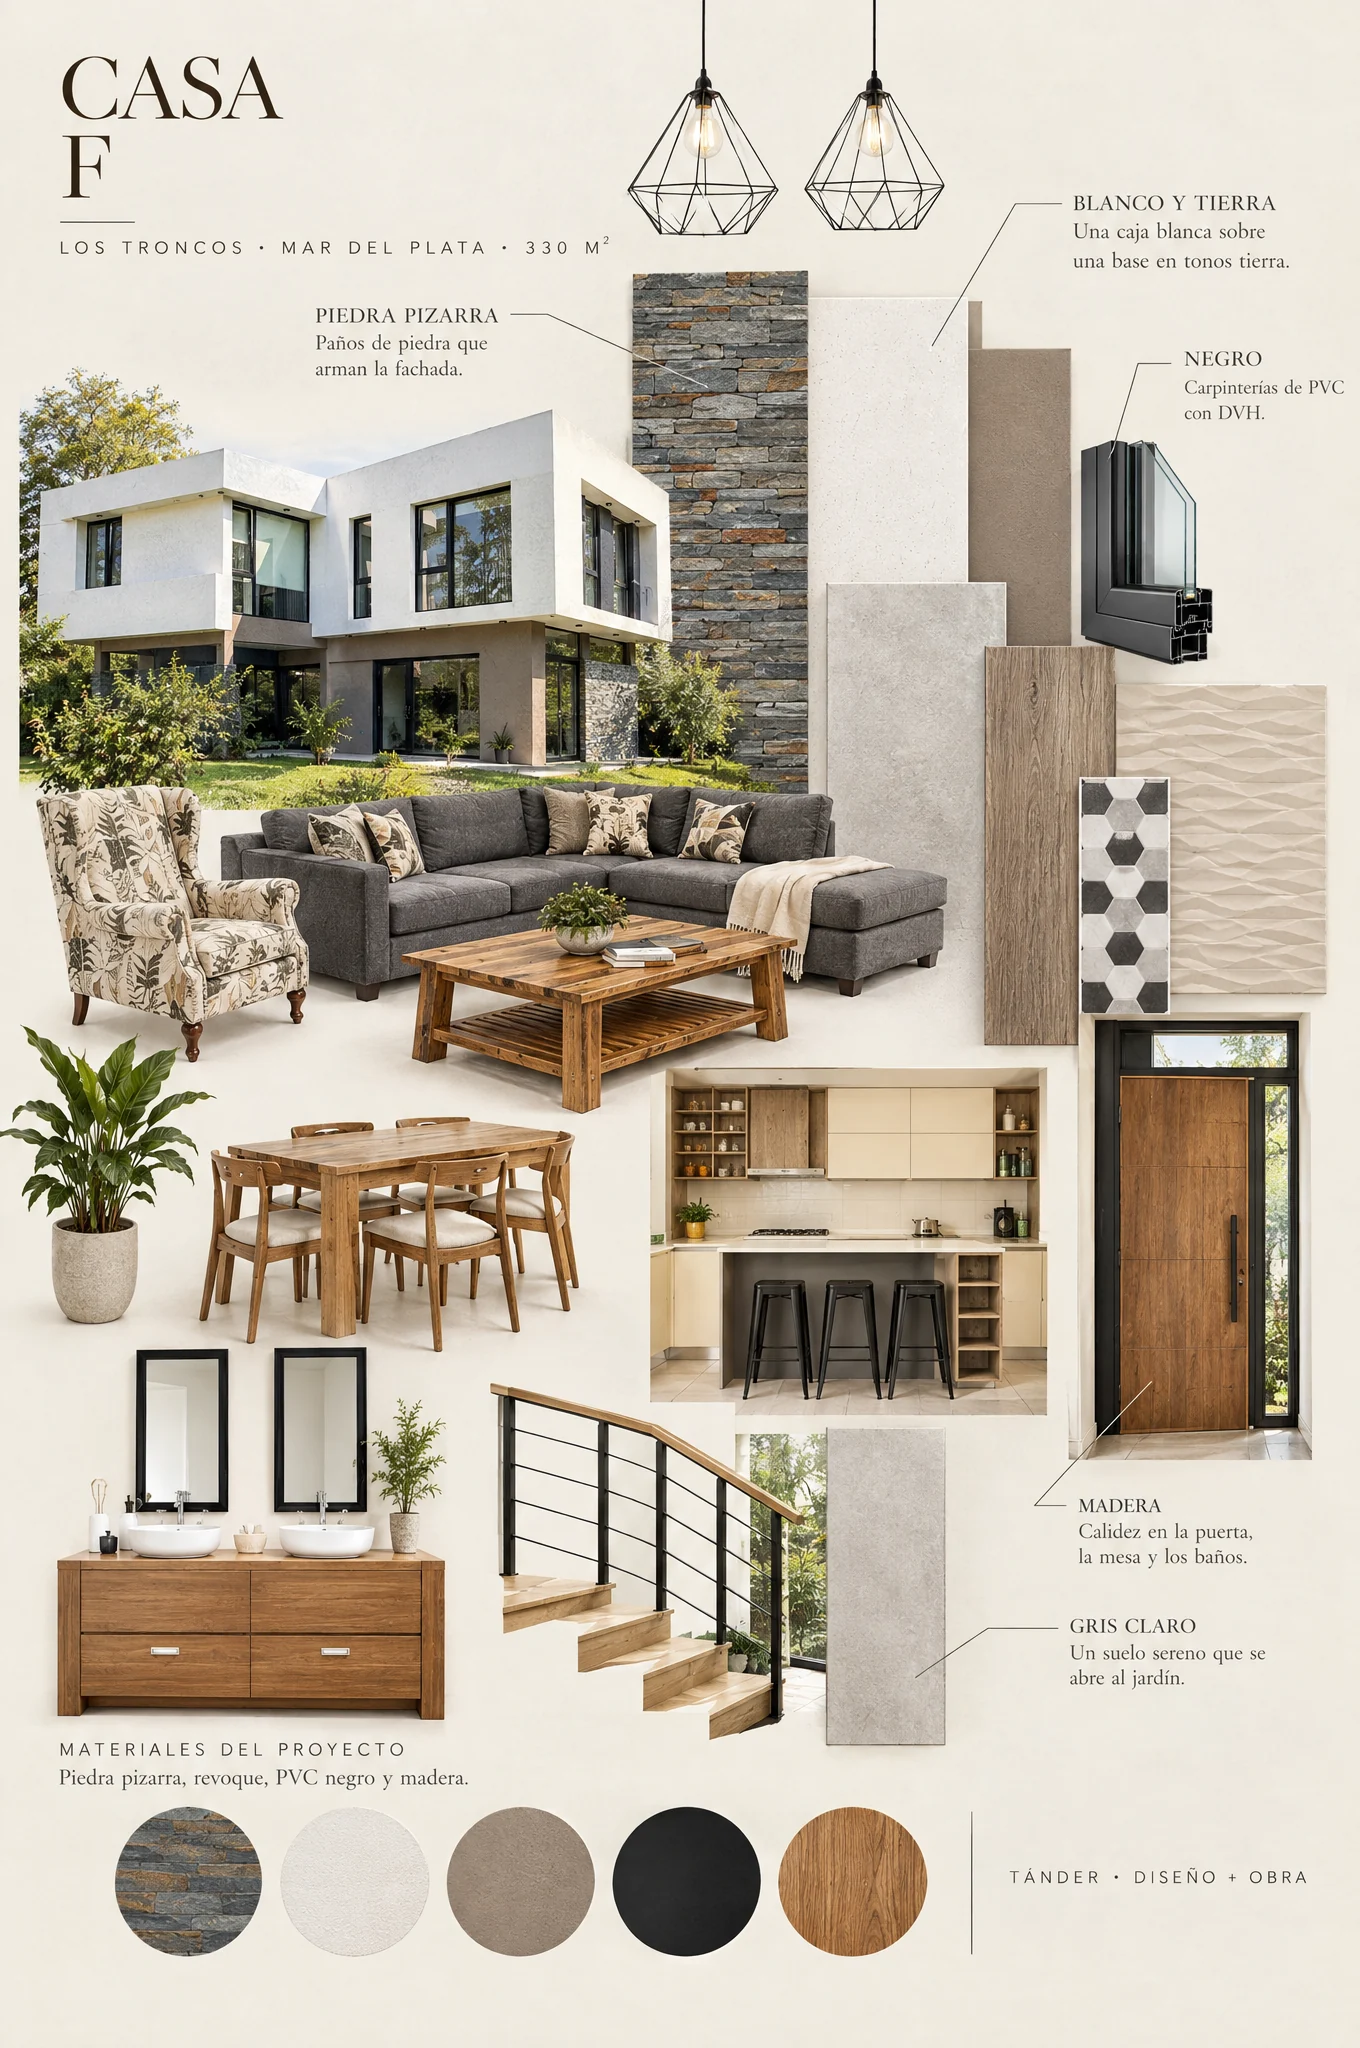
Stone, white and earth
Outside, noble materials and few colours; inside, wood and light.
- Slate stoneFaçade panels
- White painted renderThe cantilevered box
- Earth tonesGround floor
- Black double-glazed PVCWindow frames
- Reinforced concreteStructure
- WoodDoor, table and vanity units
The materials follow the play of volumes: the white of the upper box, the earth-toned base, the slate stone panels and the black double-glazed PVC frames.
The stone also comes inside: it clads the wall of the double-height hall and follows the staircase up to the first floor.
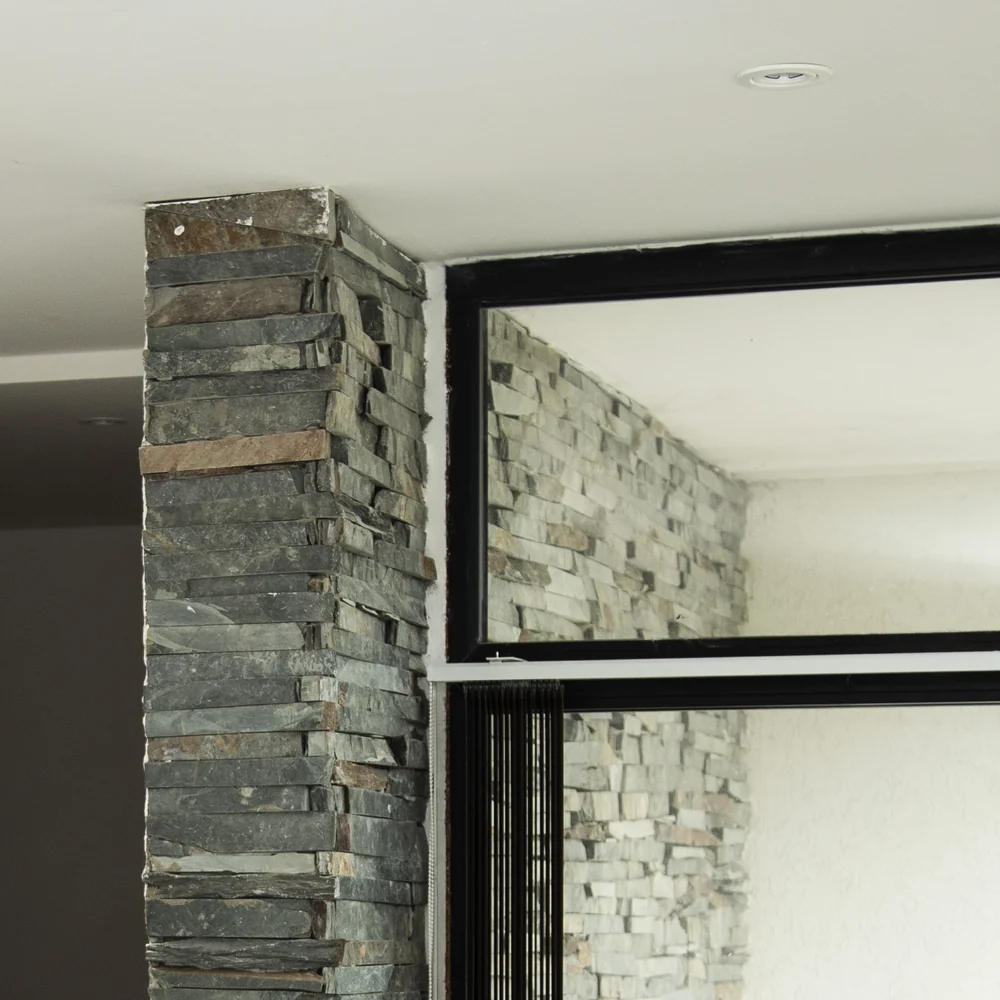
Fig. 06Slate stone and black frames, inside the house.
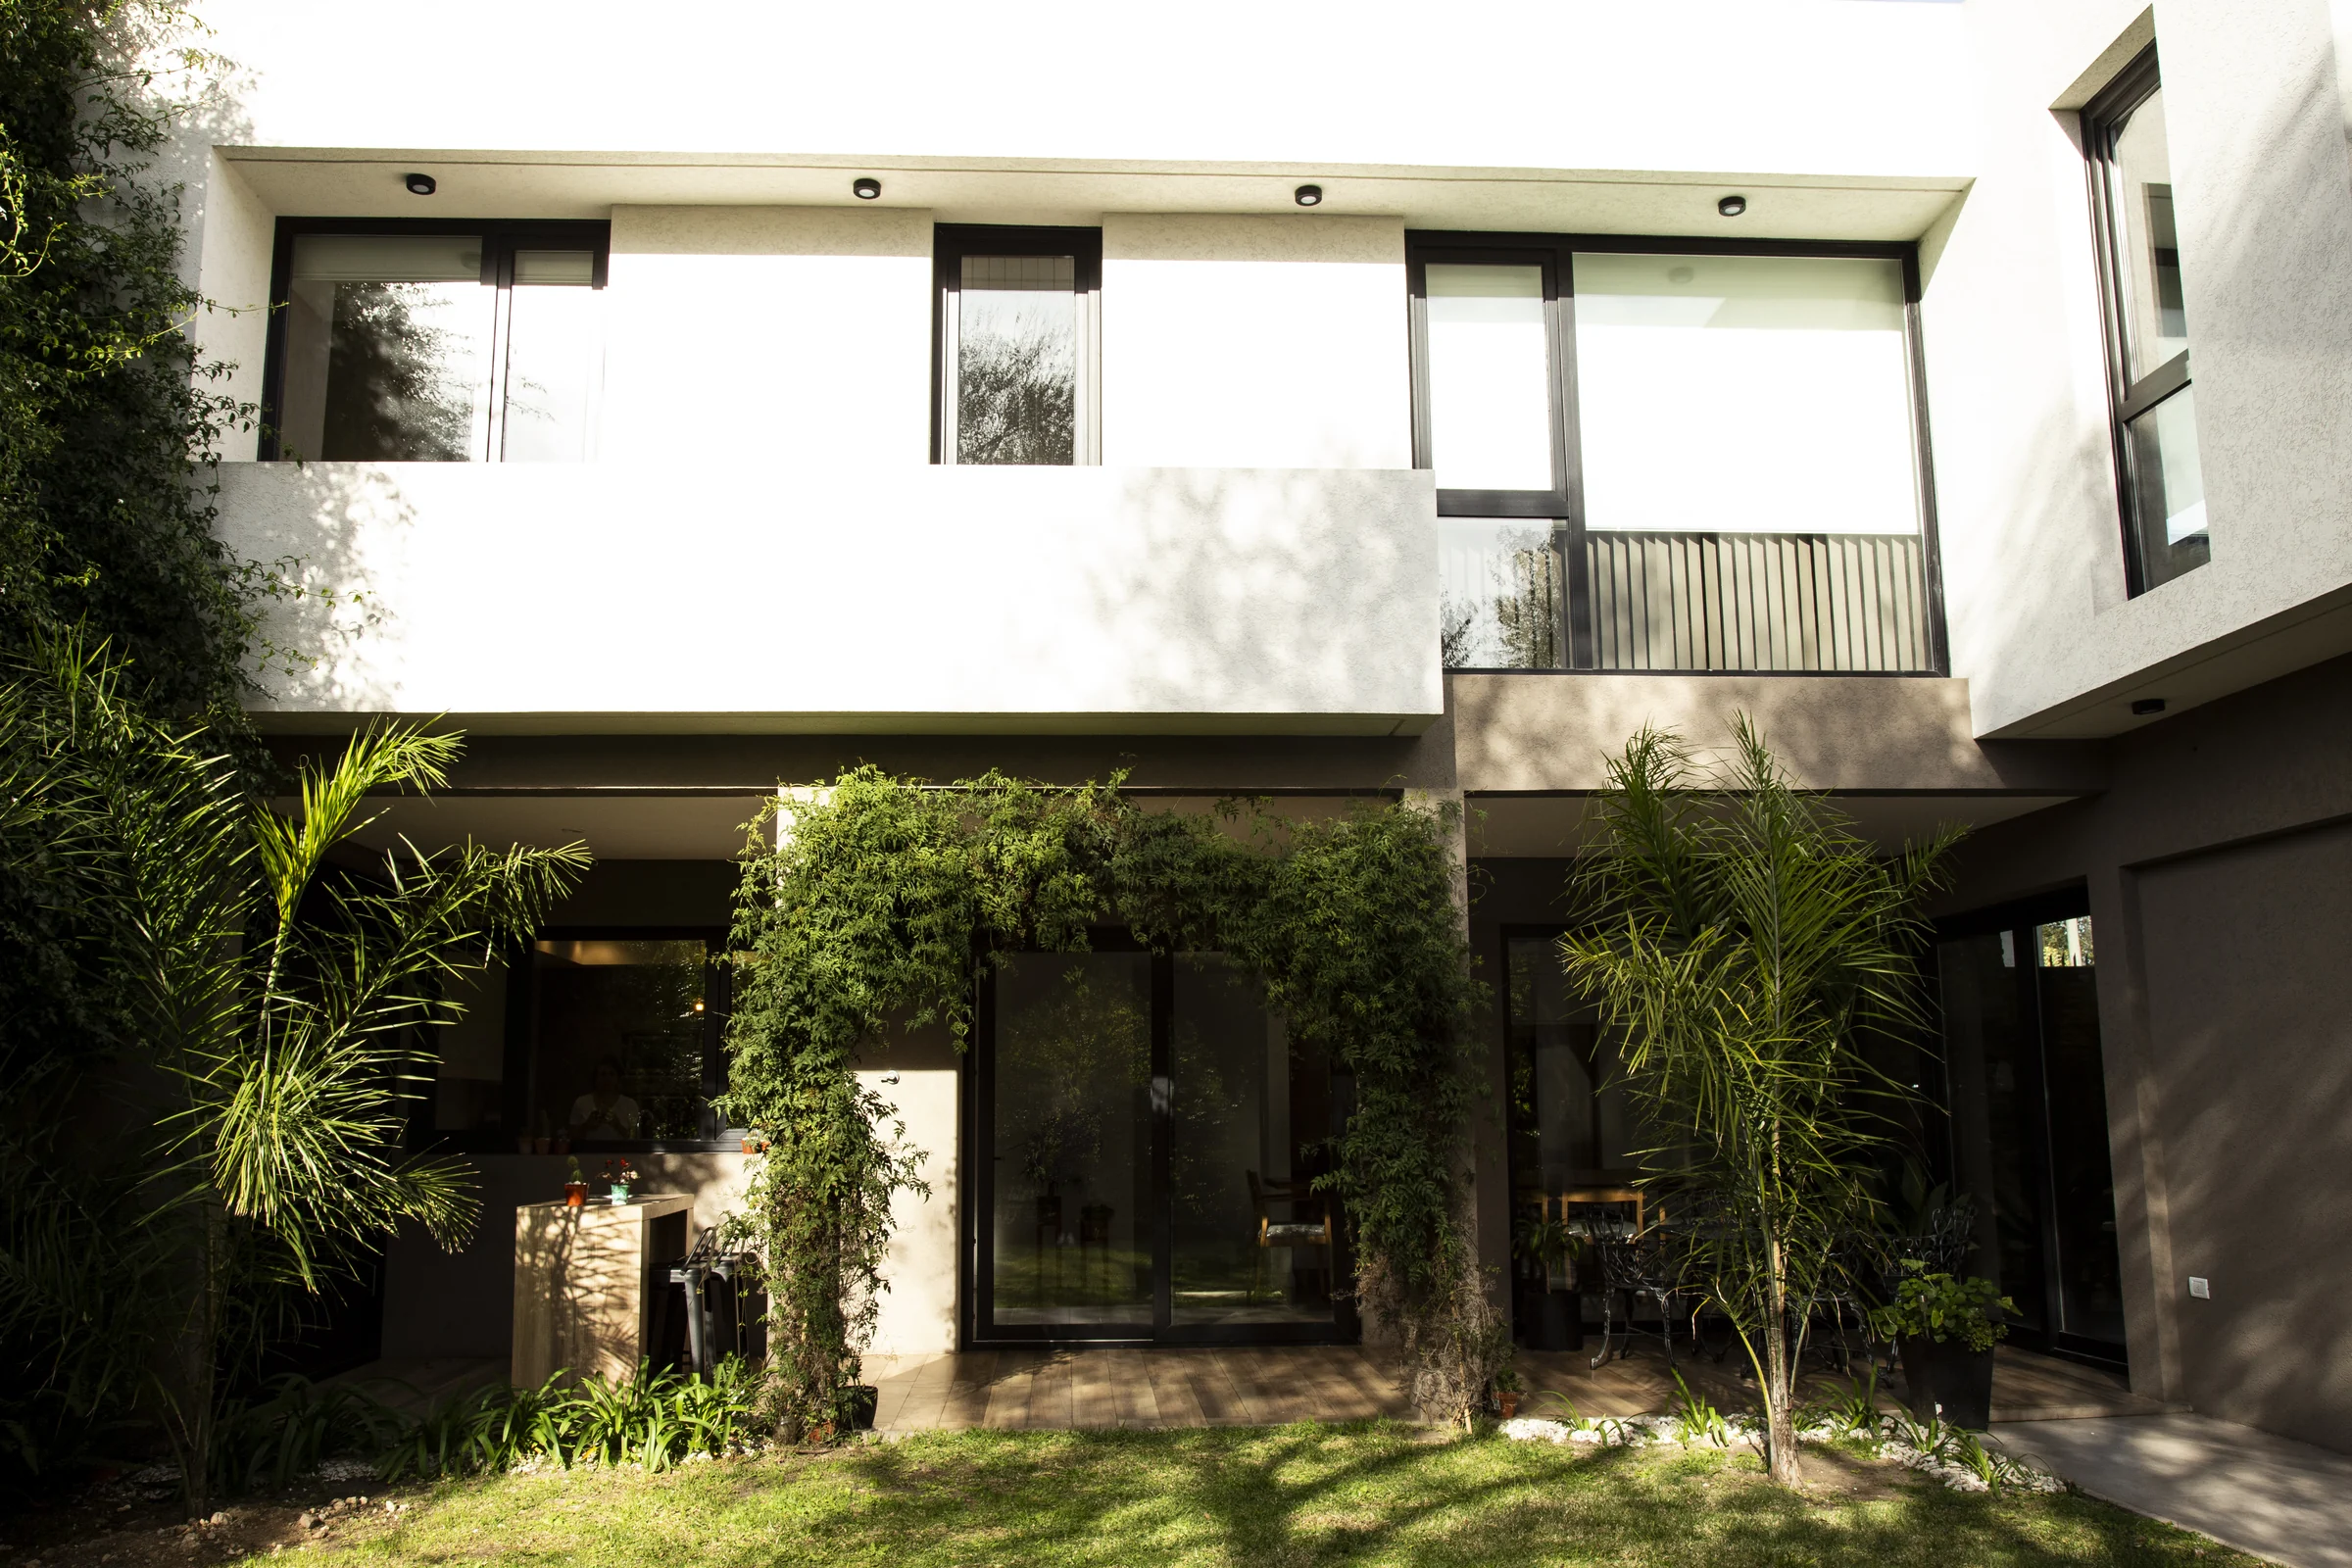
Fig. 07From the garden, the gallery and the large glazed panels of the living room, dining room and kitchen.
A garden,
sheltered from the street.
Spaces that flow
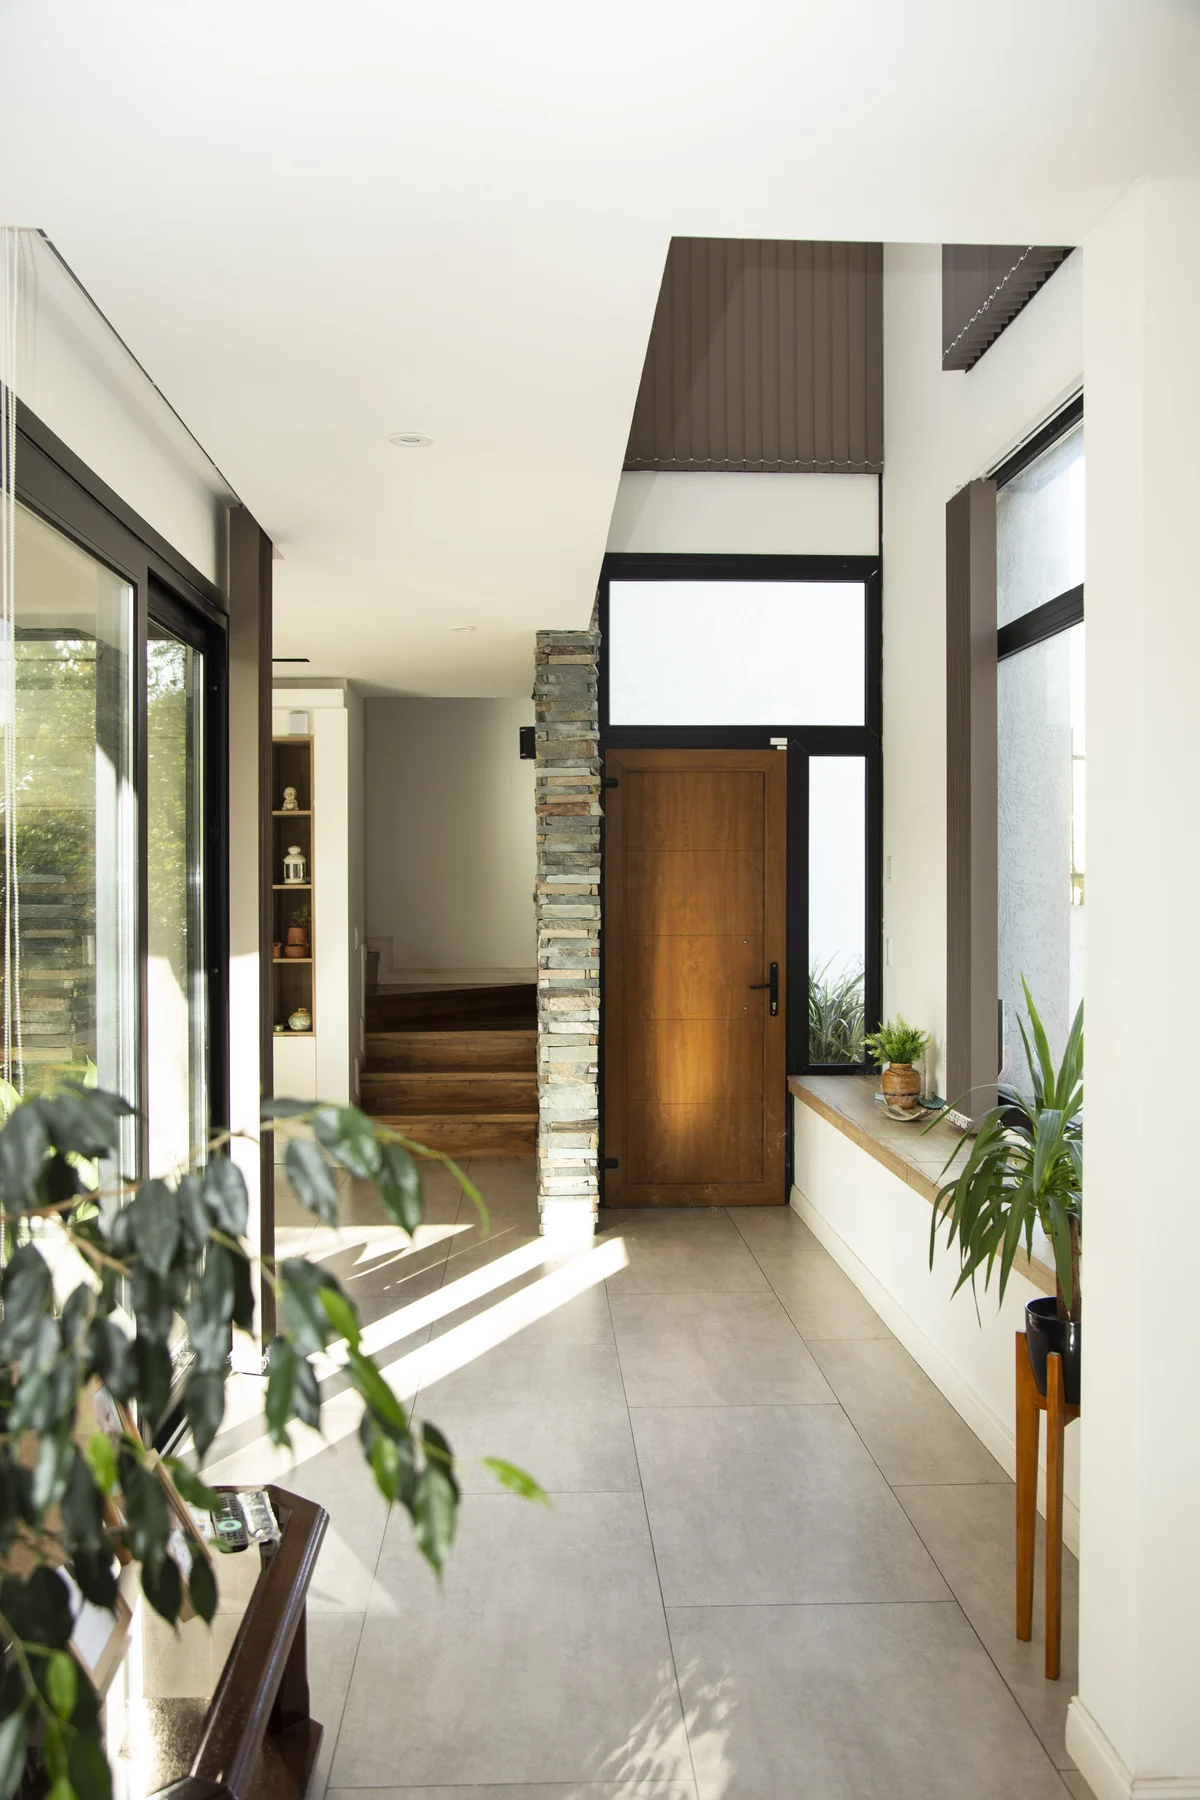
In the entrance hall, a double height connects the two floors, gives the entrance presence and lets in light from the large window on the façade.
On the ground floor, the living room, dining room and kitchen merge into one continuous space that opens onto the garden through large glazed panels.
Fig. 08The double-height hall: wood, stone and the light from the large window.
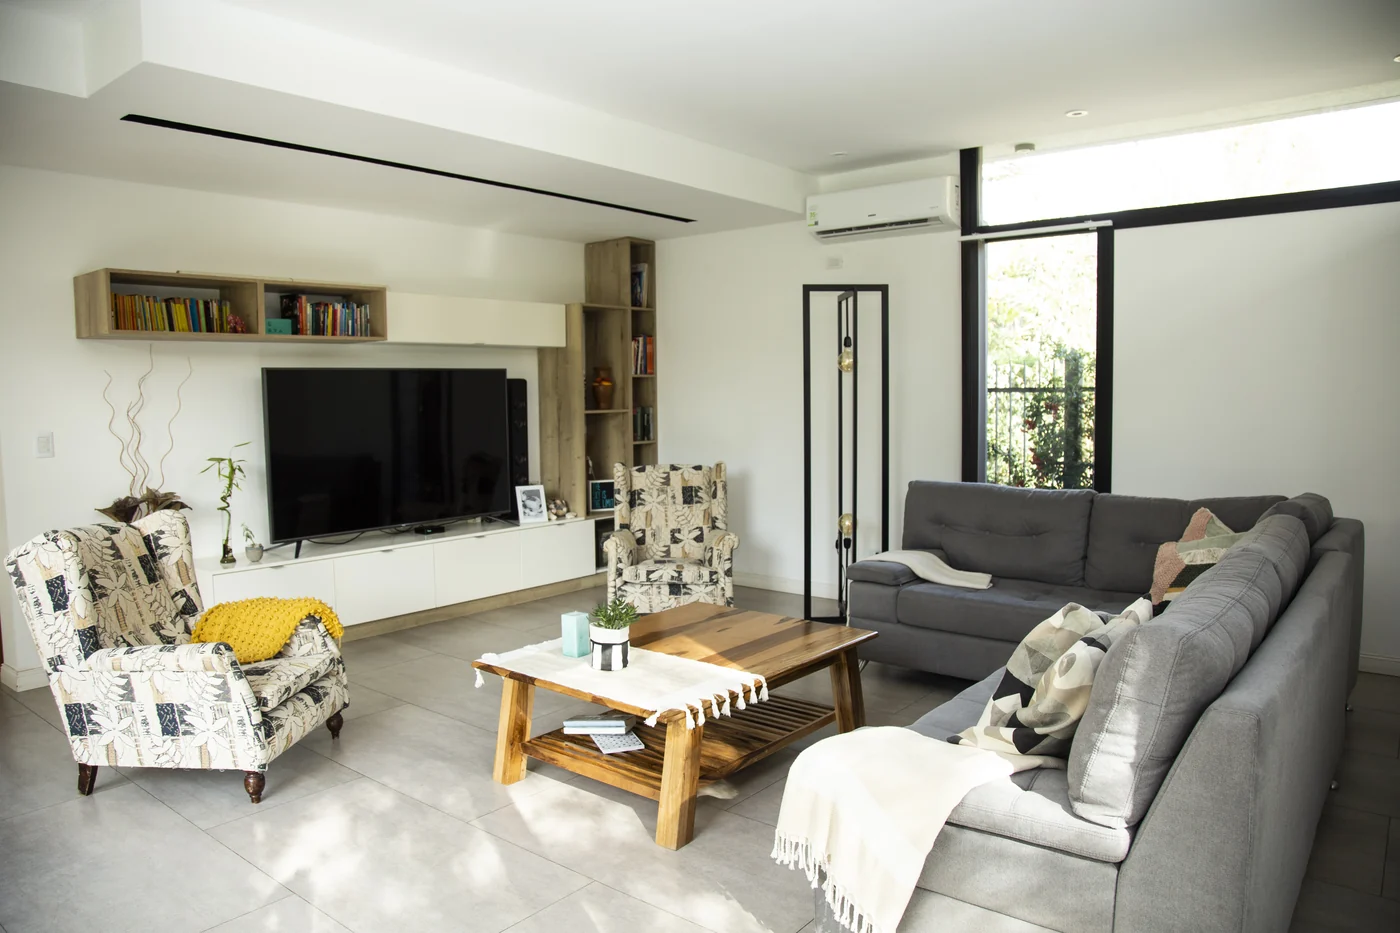
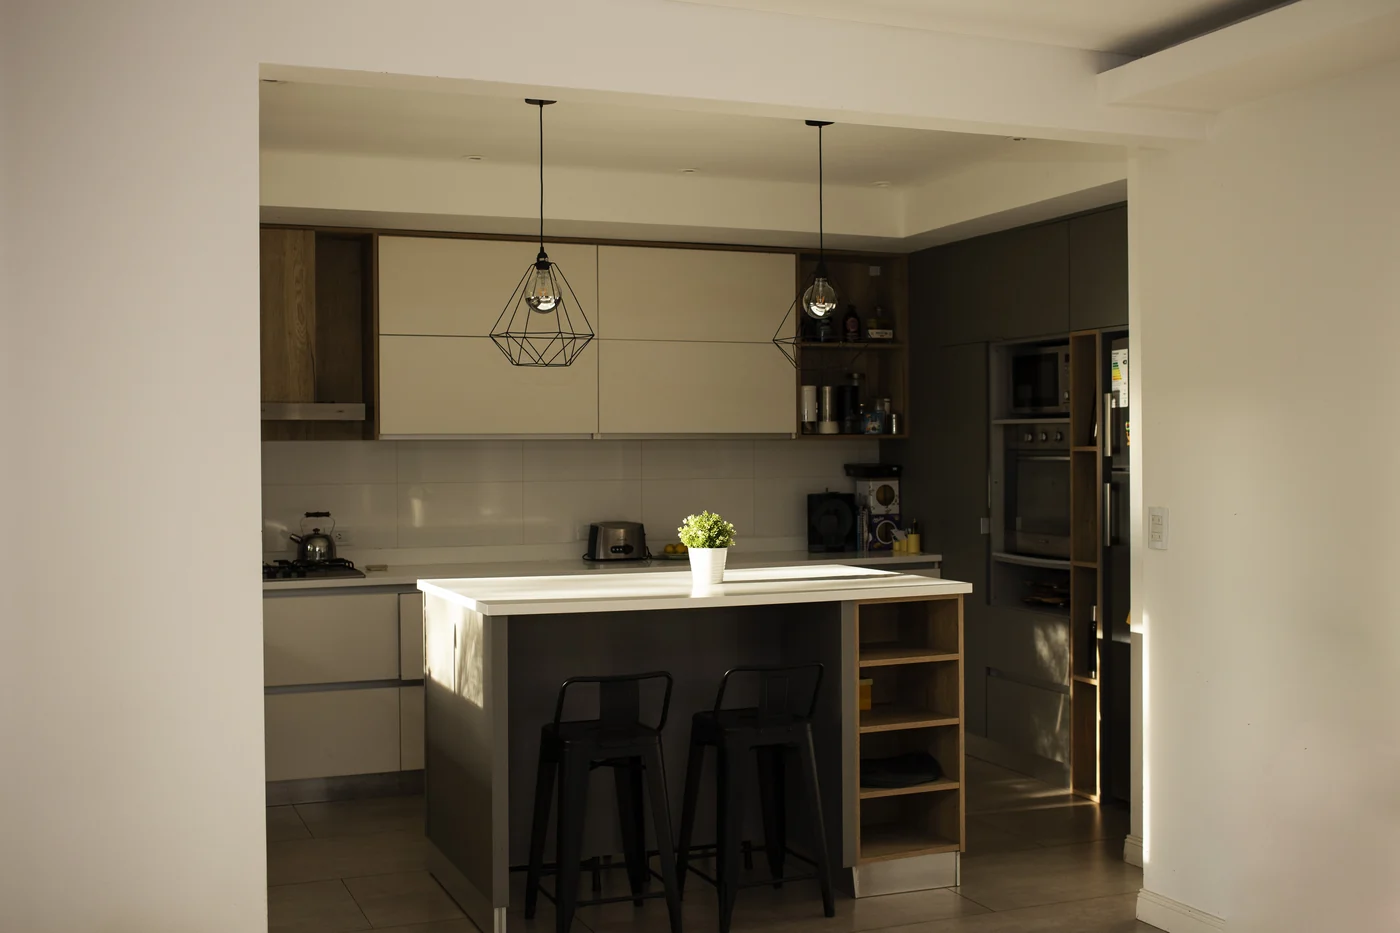
Fig. 09–10The living room and kitchen, part of one continuous space that opens onto the garden.
The heart of the house
Barbecue and bar next to the garden: the place to eat outdoors.
The gallery is the heart of the house and the link between its rooms. With a barbecue and a bar, it is practical and becomes the ideal place to eat outdoors, in direct contact with the garden.
The house was built with a reinforced concrete structure over thirteen months: three levels, from the basement garages to the first-floor terrace.
The gallery joins the house to the garden: it is where you cook, eat and spend time.TÁNDER Studio
- Project
- TÁNDER Studio
- Location
- Los Troncos, Mar del Plata
- System
- Reinforced concrete
- Build time
- 13 months
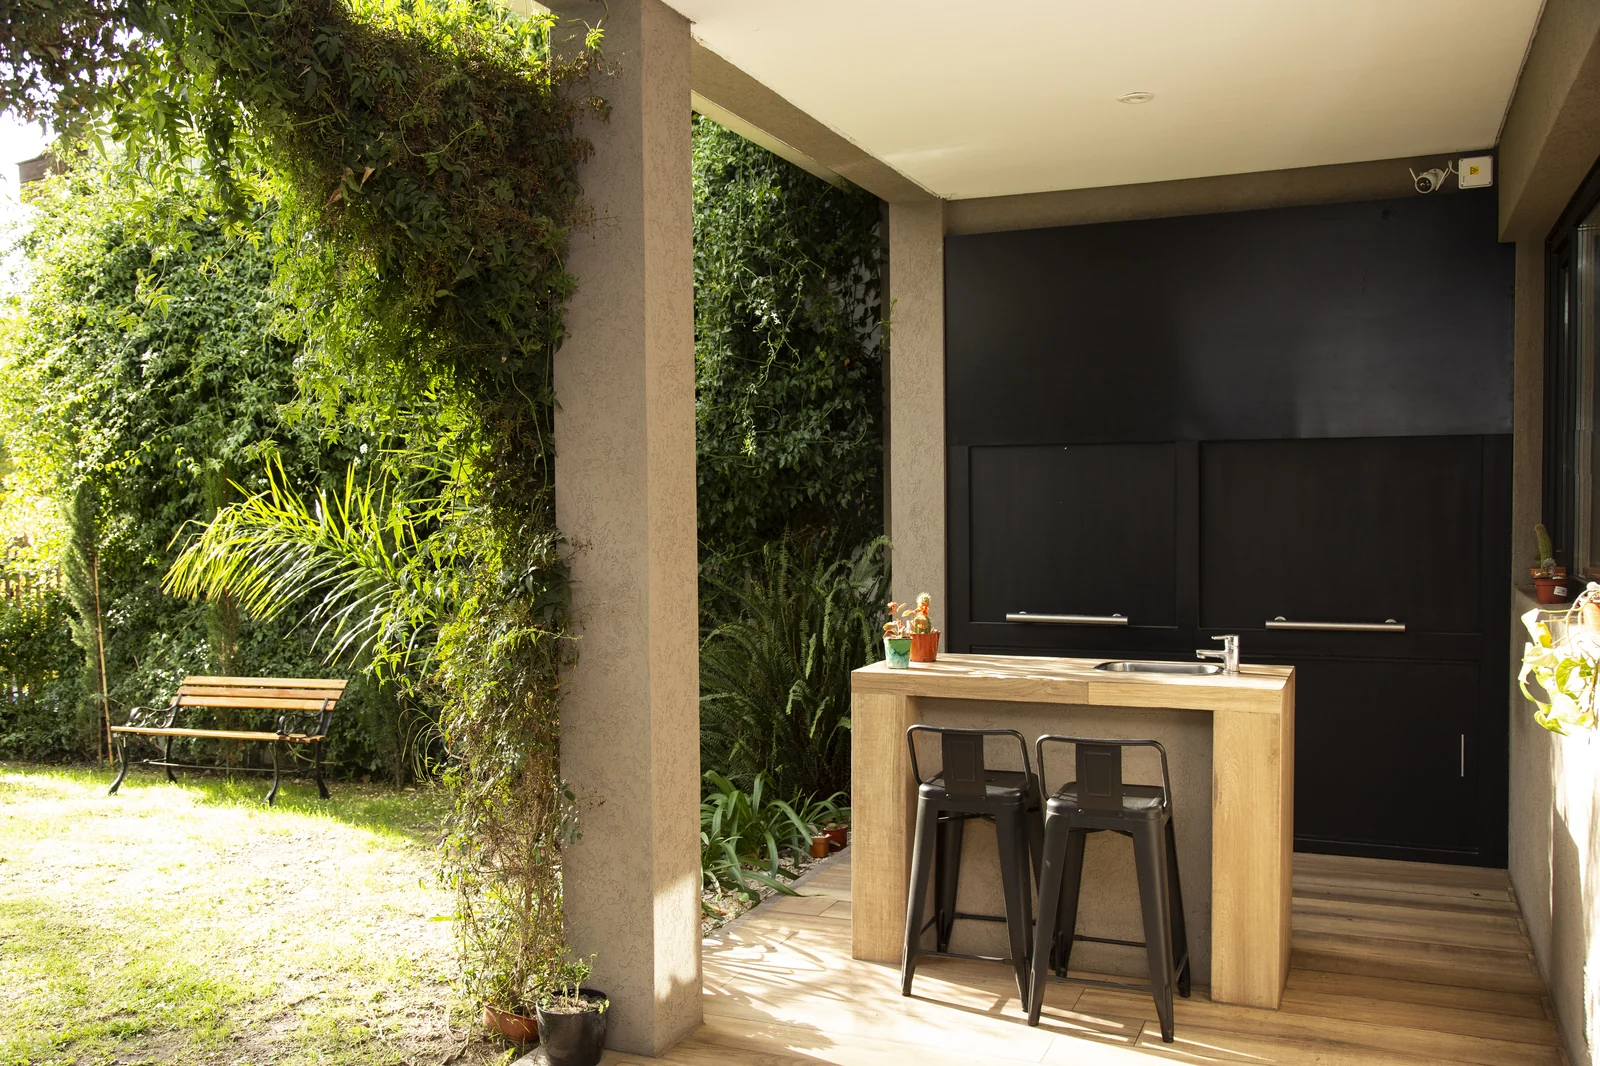
Fig. 11The gallery bar, open to the garden.
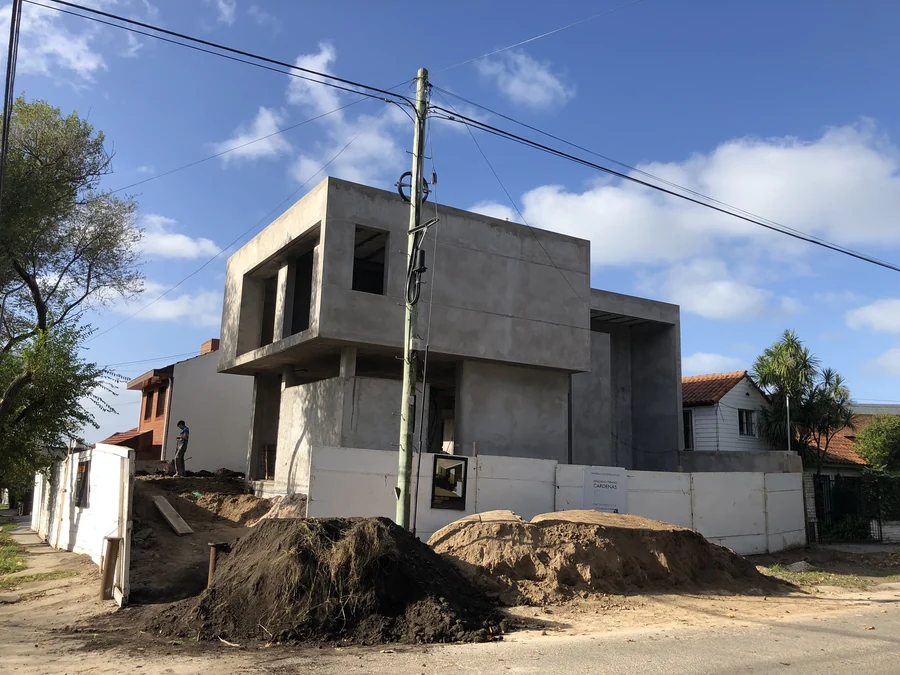
Fig. 12The structure, from the corner.
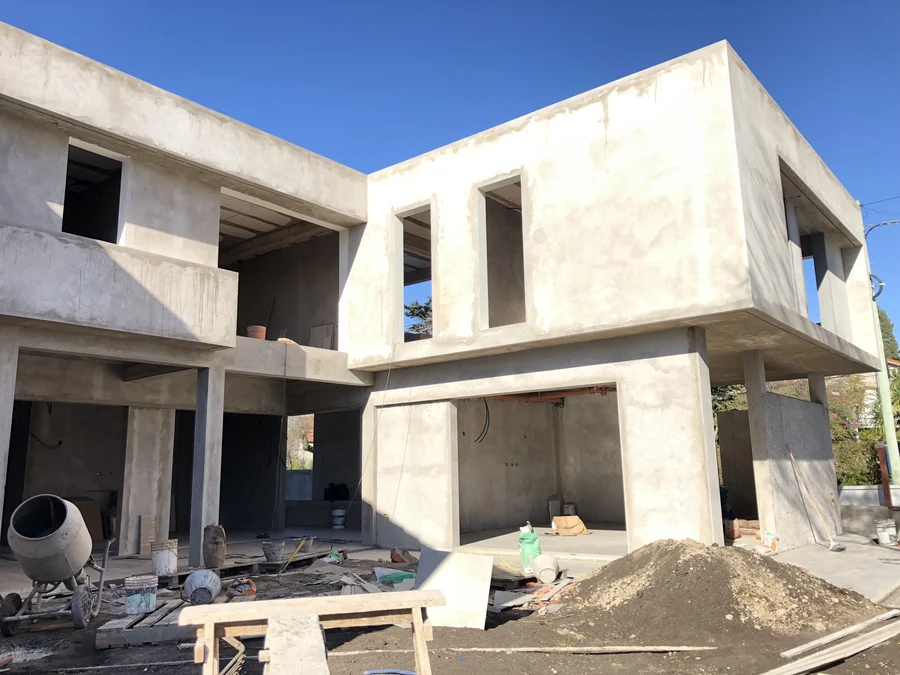
Fig. 13The L, from the garden.
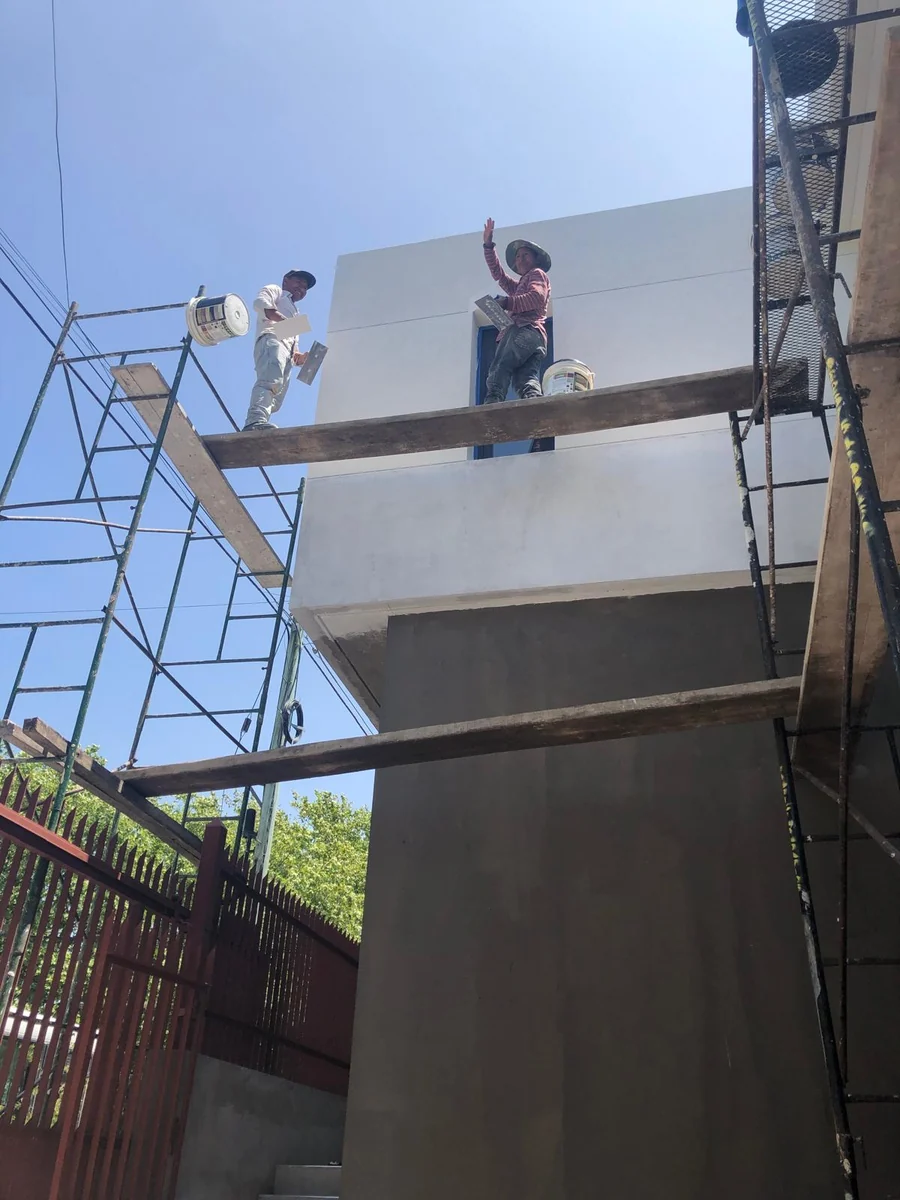
Fig. 14Rendering the box.

Project Journal · No. 07Casa F
Project Journal · No. 07
We design what you see. We renovate how you live.
39°28′ N · 0°22′ WLet’s talk